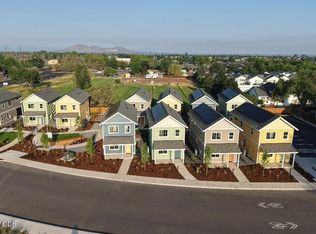
Affordable new construction homes available at Antler Meadows on 17th in Redmond. This spacious 2-bedroom, 1.5-bath duplex offers approximately 1242 square feet with a smart single-story layout with accessibility features, open-concept living, and energy-efficient features designed to reduce electricity costs. Located within a thoughtfully planned 18-home community that has a sustainability-focused design. Income restrictions apply (households earning up to 80% of Area Median Income for Deschutes County). First-time homebuyer and owner-occupancy required. Down payment assistance up to $18,000 may be available for qualified buyers.
Active
Price cut: $254 (9/3)
$263,000
155 NW 17th St #100, Redmond, OR 97756
2beds
2baths
1,242sqft
Residential Leased Land
Built in 2026
3,049 Square Feet Lot
$263,100 Zestimate®
$212/sqft
$146/mo HOA
What's special
Open-concept living
- 96 days
- 404
- 21
Zillow last checked:
Listing updated:
Listed by:
High Desert Realty, LLC 541-312-9449
Source: Oregon Datashare,MLS#: 220225027
Facts & features
Interior
Bedrooms & bathrooms
- Bedrooms: 2
- Bathrooms: 2
Heating
- Ductless, Heat Pump
Cooling
- Ductless, ENERGY STAR Qualified Equipment, Heat Pump
Appliances
- Included: Dishwasher, Disposal, Dryer, Microwave, Range, Range Hood, Refrigerator, Washer, Water Heater
Features
- Ceiling Fan(s), Fiberglass Stall Shower, Kitchen Island, Linen Closet, Open Floorplan, Pantry, Primary Downstairs, Solid Surface Counters
- Flooring: Carpet, Simulated Wood
- Windows: Low Emissivity Windows, Double Pane Windows, Vinyl Frames
- Basement: None
- Has fireplace: No
- Common walls with other units/homes: 1 Common Wall
Interior area
- Total structure area: 1,242
- Total interior livable area: 1,242 sqft
Property
Parking
- Parking features: Asphalt, No Garage, On Street, Shared Driveway
- Has uncovered spaces: Yes
Accessibility
- Accessibility features: Accessible Approach with Ramp, Accessible Bedroom, Accessible Closets, Accessible Doors, Accessible Entrance, Accessible Full Bath, Accessible Hallway(s), Accessible Kitchen, Grip-Accessible Features
Features
- Levels: One
- Stories: 1
- Patio & porch: Covered, Patio, Porch
- Exterior features: Courtyard
- Has view: Yes
- View description: Neighborhood
Lot
- Size: 3,049 Square Feet
- Features: Landscaped
Details
- Additional parcels included: 151309CC01306
- Parcel number: 291554
- Zoning description: MUN
- Special conditions: Trust
Construction
Type & style
- Home type: SingleFamily
- Architectural style: Contemporary
- Property subtype: Residential Leased Land
Materials
- Frame
- Foundation: Stemwall
- Roof: Composition
Condition
- New construction: Yes
- Year built: 2026
Details
- Builder name: Cohen Skovborg LLC
Utilities & green energy
- Sewer: Public Sewer
- Water: Public
Community & HOA
Community
- Security: Carbon Monoxide Detector(s), Smoke Detector(s)
HOA
- Has HOA: Yes
- Amenities included: Landscaping, Sewer, Snow Removal, Trash, Water
- HOA fee: $96 monthly
- Second HOA fee: $50 monthly
Location
- Region: Redmond
Financial & listing details
- Price per square foot: $212/sqft
- Annual tax amount: $2,400
- Date on market: 7/10/2026
- Cumulative days on market: 96 days
- Listing terms: Private Financing Available
- Inclusions: W/D, Refrigerator, Microwave, Range,
- Road surface type: Paved
Estimated market value
$263,100
$250,000 - $276,000
$2,343/mo
Price history
| Date | Event | Price |
|---|---|---|
| 9/3/2026 | Price change | $263,000-0.1%$212/sqft |
Source:  Oregon Datashare #220225027 Report a problem Oregon Datashare #220225027 Report a problem | ||
| 7/10/2026 | Listed for sale | $263,254$212/sqft |
Source: Oregon Datashare #220225027 Report a problem | ||
Public tax history
Tax history is unavailable.
Monthly payment
Est. payment
Payment breakdown
Explore the cost of this home by adjusting the details. Changes won't be saved.Climate risks
Neighborhood: 97756
Nearby schools
Schools provided by the listing agent
- Elementary: John Tuck Elem
- Middle: Elton Gregory Middle
- High: Redmond High
Source: Oregon Datashare. This data may not be complete. We recommend contacting the local school district to confirm school assignments for this home.
- $294,0003 bd2 ba1.3k sqft155 NW 17th St #200, Redmond, OR 97756New Construction
- $294,0003 bd2 ba1.3k sqft167 NW 17th St #200, Redmond, OR 97756New Construction
- $263,0002 bd2 ba1.2k sqft167 NW 17th St #100, Redmond, OR 97756New Construction
- $263,0002 bd2 ba1.2k sqft189 NW 17th St #100, Redmond, OR 97756New Construction
Similar homes
- $263,0002 bd2 ba1.2k sqft189 NW 17th St #100, Redmond, OR 97756New Construction
 MLS ID #220225034, Kelly Graham Musgrove, High Desert Realty, LLC. Oregon Datashare
 - $263,0002 bd2 ba1.2k sqft167 NW 17th St #100, Redmond, OR 97756New ConstructionMLS ID #220225030, Kelly Graham Musgrove, High Desert Realty, LLC. Oregon Datashare
- $263,0002 bd2 ba1.2k sqft211 NW 17th St #100, Redmond, OR 97756New ConstructionMLS ID #220225036, Kelly Graham Musgrove, High Desert Realty, LLC. Oregon Datashare
- $294,0003 bd2 ba1.3k sqft155 NW 17th St #200, Redmond, OR 97756New ConstructionMLS ID #220225028, Kelly Graham Musgrove, High Desert Realty, LLC. Oregon Datashare
- $294,0003 bd2 ba1.3k sqft189 NW 17th St #200, Redmond, OR 97756New ConstructionMLS ID #220225035, Kelly Graham Musgrove, High Desert Realty, LLC. Oregon Datashare
- $294,0003 bd2 ba1.3k sqft167 NW 17th St #200, Redmond, OR 97756New ConstructionMLS ID #220225031, Kelly Graham Musgrove, High Desert Realty, LLC. Oregon Datashare
- $294,0003 bd2 ba1.3k sqft211 NW 17th St #200, Redmond, OR 97756New ConstructionMLS ID #220225038, Kelly Graham Musgrove, High Desert Realty, LLC. Oregon Datashare
- $258,0002 bd2 ba1k sqft371 NW 19th St #101, Redmond, OR 97756New ConstructionMLS ID #220217677, Kelly Graham Musgrove, High Desert Realty, LLC. Oregon Datashare
- $340,0003 bd2 ba1.3k sqft317 NW 17th St #6, Redmond, OR 97756New ConstructionMLS ID #220225049, Kelly Graham Musgrove, High Desert Realty, LLC. Oregon Datashare
- $340,0003 bd2 ba1.3k sqft317 NW 17th St #8, Redmond, OR 97756New ConstructionMLS ID #220225051, Kelly Graham Musgrove, High Desert Realty, LLC. Oregon Datashare
- $340,0003 bd2 ba1.3k sqft317 NW 17th St #4, Redmond, OR 97756New ConstructionMLS ID #220225047, Kelly Graham Musgrove, High Desert Realty, LLC. Oregon Datashare
- $293,0003 bd2 ba1.4k sqft371 NW 19th St #102, Redmond, OR 97756New ConstructionMLS ID #220217678, Kelly Graham Musgrove, High Desert Realty, LLC. Oregon Datashare
- $369,0002 bd1 ba672 sqft346 SW 12th St, Redmond, OR 97756For SaleMLS ID #220229540, Lacie Pech, Knipe Realty ERA Powered. Oregon Datashare
- $263,0002 bd2 ba950 sqft2610 SW 23rd St Unit 15, Redmond, OR 97756For SaleMLS ID #220211626, Jenna Karin Raanes, Cascade Hasson SIR. Oregon Datashare
- $250,0002 bd2 ba936 sqft2610 SW 23rd St #11, Redmond, OR 97756For SaleMLS ID #220228778, Matthew Gilman, Windermere Realty Trust. Oregon Datashare
- $339,0003 bd3 ba1.7k sqft438 NW 19th St Unit 60, Redmond, OR 97756For SaleMLS ID #220219971, Brady Velikonia, Keller Williams Realty Central Oregon. Oregon Datashare
- $379,0003 bd3 ba1.5k sqft438 NW 19th St Unit 57, Redmond, OR 97756For SaleMLS ID #220223612, Jennifer Ann Jordan, Cascade Hasson SIR. Oregon Datashare
- $390,0002 bd2 ba1.3k sqft3738 SW 29th St, Redmond, OR 97756For SaleMLS ID #220226278, Jeffrey A Larkin, Jeff Larkin Realty. Oregon Datashare
- $389,9002 bd2 ba1.3k sqft2626 NW 26th Loop N, Redmond, OR 97756New ConstructionMLS ID #220227892, T.J. James Foster, Lennar Sales Corp. Oregon Datashare
- $385,0002 bd3 ba1.5k sqft3610 SW Badger Ave, Redmond, OR 97756For SaleMLS ID #220220240, Sarah A. Brown, Cascade Hasson SIR. Oregon Datashare
