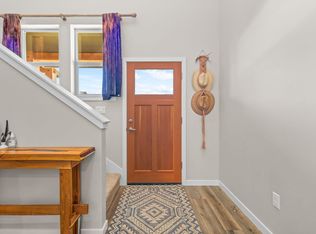
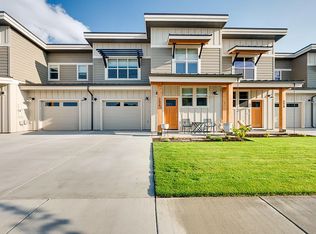
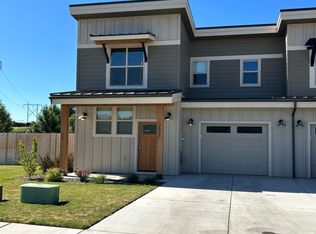
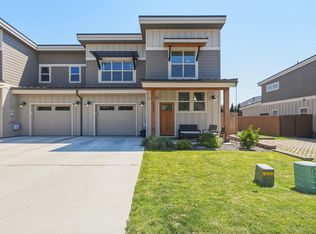
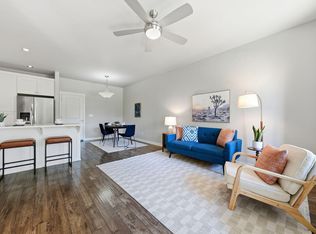
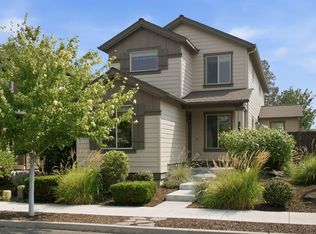
Nestled in a desirable neighborhood, next to Ridgeview HS, Sunriver Brewing, Bonta, and walking paths. This home offers a perfect blend of modern amenities and classic charm, ideal for those seeking a serene yet convenient lifestyle. As you step inside, you are welcomed by an airy and bright living space illuminated by natural light. The open floor plan seamlessly connects the living room, dining area, and kitchen, creating a warm and inviting atmosphere for gatherings with family and friends. The open kitchen provides ample cabinet space, and modern appliances that make cooking a joy. Adjacent to the kitchen, the dining area offers a cozy spot for enjoying meals together or hosting dinner parties. Outside, the property extends its charm with a well-maintained backyard. Covered front porch and a concrete patio in the rear yard. Single car garage is oversized for ample storage.
Active
Price cut: $4K (10/3)
$385,000
3610 SW Badger Ave, Redmond, OR 97756
2beds
3baths
1,511sqft
Single Family Residence
Built in 2020
2,613 Square Feet Lot
$384,300 Zestimate®
$255/sqft
$219/mo HOA
What's special
Modern appliancesWell-maintained backyardCovered front porch
- 163 days
- 552
- 17
Zillow last checked:
Listing updated:
Listed by:
Cascade Hasson SIR 541-383-7600
Source: Oregon Datashare,MLS#: 220220240
Facts & features
Interior
Bedrooms & bathrooms
- Bedrooms: 2
- Bathrooms: 3
Heating
- Forced Air, Natural Gas
Cooling
- Central Air
Appliances
- Included: Dishwasher, Disposal, Dryer, Microwave, Oven, Range, Refrigerator, Washer, Water Heater
Features
- Kitchen Island, Laminate Counters, Open Floorplan, Pantry, Shower/Tub Combo, Vaulted Ceiling(s)
- Flooring: Carpet, Laminate, Vinyl
- Basement: None
- Has fireplace: Yes
- Fireplace features: Gas
- Common walls with other units/homes: 2+ Common Walls,No Common Walls
Interior area
- Total structure area: 1,511
- Total interior livable area: 1,511 sqft
Property
Parking
- Total spaces: 1
- Parking features: Attached, Concrete, Driveway, Garage Door Opener
- Attached garage spaces: 1
- Has uncovered spaces: Yes
Features
- Levels: Two
- Stories: 2
- Patio & porch: Patio, Porch
- Fencing: Fenced
- Has view: Yes
- View description: Mountain(s), Neighborhood, Territorial
Lot
- Size: 2,613 Square Feet
- Features: Corner Lot, Landscaped, Sprinklers In Front, Sprinklers In Rear
Details
- Parcel number: 280427
- Zoning description: R4
- Special conditions: Standard
Construction
Type & style
- Home type: SingleFamily
- Architectural style: Contemporary
- Property subtype: Single Family Residence
Materials
- Frame
- Foundation: Stemwall
- Roof: Composition
Condition
- New construction: No
- Year built: 2020
Utilities & green energy
- Sewer: Public Sewer
- Water: Public
- Utilities for property: Natural Gas Available
Community & HOA
Community
- Security: Carbon Monoxide Detector(s), Smoke Detector(s)
- Subdivision: Village at Ridgeview
HOA
- Has HOA: Yes
- Amenities included: Other
- HOA fee: $219 monthly
Location
- Region: Redmond
Financial & listing details
- Price per square foot: $255/sqft
- Tax assessed value: $416,130
- Annual tax amount: $3,065
- Date on market: 4/28/2026
- Cumulative days on market: 164 days
- Listing terms: Cash,Conventional,FHA,USDA Loan,VA Loan
- Inclusions: washer/dryer/fridge
- Road surface type: Paved
Estimated market value
$384,300
$365,000 - $404,000
$2,307/mo
Price history
| Date | Event | Price |
|---|---|---|
| 10/3/2026 | Price change | $385,000-1%$255/sqft |
Source:  Oregon Datashare #220220240 Report a problem Oregon Datashare #220220240 Report a problem | ||
| 9/22/2026 | Price change | $389,000-1.3%$257/sqft |
Source: Oregon Datashare #220220240 Report a problem | ||
| 9/10/2026 | Price change | $394,000-1.3%$261/sqft |
Source: Oregon Datashare #220220240 Report a problem | ||
| 8/14/2026 | Price change | $399,000-1.5%$264/sqft |
Source: Oregon Datashare #220220240 Report a problem | ||
| 7/31/2026 | Price change | $405,000-1.2%$268/sqft |
Source: Oregon Datashare #220220240 Report a problem | ||
| 7/3/2026 | Price change | $410,000-1.2%$271/sqft |
Source: Oregon Datashare #220220240 Report a problem | ||
| 5/22/2026 | Price change | $415,000-1%$275/sqft |
Source: Oregon Datashare #220220240 Report a problem | ||
| 4/28/2026 | Listed for sale | $419,000-1.4%$277/sqft |
Source: Oregon Datashare #220220240 Report a problem | ||
| 7/28/2024 | Listing removed | -- |
Source: Zillow Rentals Report a problem | ||
| 7/23/2024 | Listed for rent | $1,995-11.3%$1/sqft |
Source: Zillow Rentals Report a problem | ||
| 7/22/2024 | Listing removed | -- |
Source: Oregon Datashare #220186548 Report a problem | ||
| 7/17/2024 | Listed for sale | $425,000+10.4%$281/sqft |
Source: Oregon Datashare #220186548 Report a problem | ||
| 5/10/2022 | Listing removed | -- |
Source: Zillow Rental Manager Report a problem | ||
| 4/15/2022 | Listed for rent | $2,250+4.7%$1/sqft |
Source: Zillow Rental Manager Report a problem | ||
| 10/17/2021 | Listing removed | -- |
Source: Zillow Rental Manager Report a problem | ||
| 10/13/2021 | Listed for rent | $2,150$1/sqft |
Source: Zillow Rental Manager Report a problem | ||
| 7/16/2021 | Sold | $385,000+1.3%$255/sqft |
Source: Oregon Datashare #220119251 Report a problem | ||
| 4/10/2021 | Pending sale | $380,000$251/sqft |
Source: Oregon Datashare #220119251 Report a problem | ||
Public tax history
| Year | Property taxes | Tax assessment |
|---|---|---|
| 2025 | $3,066 +4.2% | $150,350 +3% |
| 2024 | $2,941 +4.6% | $145,980 +6.1% |
| 2023 | $2,813 +6.7% | $137,610 |
| 2022 | $2,636 | $137,610 +18521.1% |
| 2021 | -- | $739 |
| 2020 | -- | $739 |
Find assessor info on the county website
Monthly payment
Est. payment
Payment breakdown
Explore the cost of this home by adjusting the details. Changes won't be saved.Climate risks
Neighborhood: 97756
Nearby schools
Schools provided by the listing agent
- Elementary: Sage Elem
- Middle: Obsidian Middle
- High: Ridgeview High
Source: Oregon Datashare. This data may not be complete. We recommend contacting the local school district to confirm school assignments for this home.
Similar homes
- $399,0003 bd3 ba1.4k sqft3433 SW 28th St, Redmond, OR 97756For Sale
 MLS ID #220225988, Suzanne Carvlin, Avenir Realty. Oregon Datashare
 - $485,0003 bd3 ba1.6k sqft2910 SW Yew Park Ln, Redmond, OR 97756For Sale
 MLS ID #220226621, Mark Ossinger, Central Oregon Realty Group. Oregon Datashare
 - $399,0003 bd2 ba1.3k sqft317 NW 17th St #7, Redmond, OR 97756New Construction
 MLS ID #220225050, Kelly Graham Musgrove, High Desert Realty, LLC. Oregon Datashare
 - $399,0003 bd2 ba1.3k sqft317 NW 17th St #10, Redmond, OR 97756New ConstructionMLS ID #220225053, Kelly Graham Musgrove, High Desert Realty, LLC. Oregon Datashare
- $399,0003 bd2 ba1.3k sqft317 NW 17th St #5, Redmond, OR 97756New ConstructionMLS ID #220225045, Kelly Graham Musgrove, High Desert Realty, LLC. Oregon Datashare
- $399,0003 bd2 ba1.3k sqft317 NW 17th St #9, Redmond, OR 97756New ConstructionMLS ID #220225052, Kelly Graham Musgrove, High Desert Realty, LLC. Oregon Datashare
- $399,0003 bd2 ba1.3k sqft317 NW 17th St #1, Redmond, OR 97756New ConstructionMLS ID #220225029, Kelly Graham Musgrove, High Desert Realty, LLC. Oregon Datashare
- $399,0003 bd2 ba1.3k sqft317 NW 17th St #3, Redmond, OR 97756New ConstructionMLS ID #220225042, Kelly Graham Musgrove, High Desert Realty, LLC. Oregon Datashare
- $399,9993 bd3 ba1.6k sqft538 NW 28th Ct, Redmond, OR 97756For SaleMLS ID #220224180, Katharine Miller, Bend Premier Real Estate LLC. Oregon Datashare
- $399,9002 bd2 ba820 sqft3976 SW 39th St Lot 37, Redmond, OR 97756New ConstructionMLS ID #220216770, Lauren Jean Hinton, Keller Williams Realty Central Oregon. Oregon Datashare
- $340,0003 bd2 ba1.3k sqft317 NW 17th St #6, Redmond, OR 97756New ConstructionMLS ID #220225049, Kelly Graham Musgrove, High Desert Realty, LLC. Oregon Datashare
- $340,0003 bd2 ba1.3k sqft317 NW 17th St #8, Redmond, OR 97756New ConstructionMLS ID #220225051, Kelly Graham Musgrove, High Desert Realty, LLC. Oregon Datashare
- $340,0003 bd2 ba1.3k sqft317 NW 17th St #4, Redmond, OR 97756New ConstructionMLS ID #220225047, Kelly Graham Musgrove, High Desert Realty, LLC. Oregon Datashare
- $339,0003 bd3 ba1.7k sqft438 NW 19th St Unit 60, Redmond, OR 97756For SaleMLS ID #220219971, Brady Velikonia, Keller Williams Realty Central Oregon. Oregon Datashare
- $359,9002 bd2 ba830 sqft3954 SW 39th St Lot 38, Redmond, OR 97756New ConstructionMLS ID #220211801, Lauren Jean Hinton, Keller Williams Realty Central Oregon. Oregon Datashare
- $398,7002 bd2 ba1.3k sqft2725 NW 26th Loop N, Redmond, OR 97756New ConstructionMLS ID #220227895, T.J. James Foster, Lennar Sales Corp. Oregon Datashare
- $398,7002 bd2 ba1.3k sqft2720 NW 26th Loop N, Redmond, OR 97756New ConstructionMLS ID #220227897, T.J. James Foster, Lennar Sales Corp. Oregon Datashare
- $455,0002 bd2 ba1.3k sqft2633 NW Redwood Cir, Redmond, OR 97756New ConstructionMLS ID #220202025, Devann Nicole Steiner, HomeSmart Realty Group. Oregon Datashare
