Welcome to the Manzanita--a thoughtfully designed 3-bedroom, 2.5-bath home in Feather Ridge. This duet-style home lives like a detached home, with the only shared wall located between the external storage areas, offering the feel of single-family living. Inside, you'll find an open-concept great room, quartz countertops throughout, stainless steel appliances, luxury wood laminate flooring, and a spacious primary suite with a walk-in closet and private bath. This home features stained cabinets. Enjoy everything Redmond has to offer, including nearby parks, future recreational amenities like the upcoming Redmond Recreation Center, and scenic mountain views throughout the area. With a covered front porch, ductless heating and cooling, and a 2-car garage, the Manzanita brings together comfort, style, and functionality.
Active
$450,000
4153 SW Pumice Ave #107, Redmond, OR 97756
3beds
3baths
1,415sqft
Townhouse
Built in 2027
3,484 Square Feet Lot
$-- Zestimate®
$318/sqft
$48/mo HOA
What's special
Ductless heating and coolingStainless steel appliancesStained cabinetsLuxury wood laminate flooringOpen-concept great roomCovered front porchQuartz countertops throughout
- 7 days
- 61
- 6
Likely to sell faster than
Zillow last checked:
Listing updated:
Listed by:
Pacwest Realty Group 541-699-4340
Source: Oregon Datashare,MLS#: 220229689
Facts & features
Interior
Bedrooms & bathrooms
- Bedrooms: 3
- Bathrooms: 3
Heating
- Ductless
Cooling
- Ductless
Appliances
- Included: Dishwasher, Disposal, Microwave, Oven, Range, Water Heater
Features
- Open Floorplan, Shower/Tub Combo, Vaulted Ceiling(s), Walk-In Closet(s)
- Flooring: Carpet, Laminate
- Windows: Low Emissivity Windows, Double Pane Windows, Vinyl Frames
- Basement: None
- Has fireplace: Yes
- Fireplace features: Electric, Great Room
- Common walls with other units/homes: 1 Common Wall
Interior area
- Total structure area: 1,415
- Total interior livable area: 1,415 sqft
Property
Parking
- Total spaces: 2
- Parking features: Alley Access, Attached, Concrete, Garage Door Opener, On Street
- Attached garage spaces: 2
- Has uncovered spaces: Yes
Features
- Levels: Two
- Stories: 2
- Patio & porch: Covered, Front Porch, Patio
- Pool features: None
- Fencing: Fenced
- Has view: Yes
- View description: Neighborhood
Lot
- Size: 3,484 Square Feet
- Features: Drip System, Sprinklers In Front
Details
- Parcel number: 293055
- Zoning description: R4
- Special conditions: Standard
Construction
Type & style
- Home type: Townhouse
- Architectural style: Craftsman
- Property subtype: Townhouse
Materials
- Frame
- Foundation: Stemwall
- Roof: Composition
Condition
- New construction: Yes
- Year built: 2027
Details
- Builder name: MonteVista Homes
Utilities & green energy
- Sewer: Public Sewer
- Water: Public
Green energy
- Water conservation: Water-Smart Landscaping
Community & HOA
Community
- Features: Short Term Rentals Not Allowed
- Security: Carbon Monoxide Detector(s), Smoke Detector(s)
- Subdivision: Feather Ridge Phase 1
HOA
- Has HOA: Yes
- Amenities included: Landscaping, Snow Removal
- HOA fee: $144 quarterly
Location
- Region: Redmond
Financial & listing details
- Price per square foot: $318/sqft
- Date on market: 10/7/2026
- Listing terms: Cash,Conventional,FHA,VA Loan
- Road surface type: Paved
Estimated market value
Not available
Estimated sales range
Not available
Not available
Price history
| Date | Event | Price |
|---|---|---|
| 10/7/2026 | Listed for sale | $450,000$318/sqft |
Source:  Oregon Datashare #220229689 Report a problem Oregon Datashare #220229689 Report a problem | ||
Public tax history
Tax history is unavailable.
Monthly payment
Est. payment
Payment breakdown
Explore the cost of this home by adjusting the details. Changes won't be saved.Climate risks
Neighborhood: 97756
Nearby schools
Schools provided by the listing agent
- Elementary: Vern Patrick Elem
- Middle: Obsidian Middle
- High: Ridgeview High
Source: Oregon Datashare. This data may not be complete. We recommend contacting the local school district to confirm school assignments for this home.
Similar homes
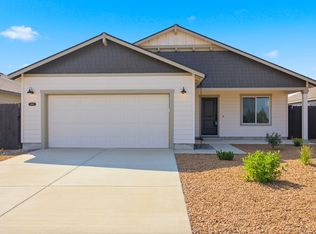
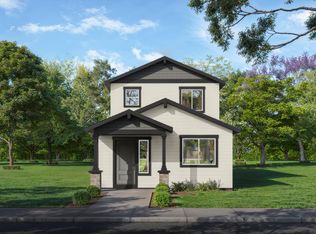
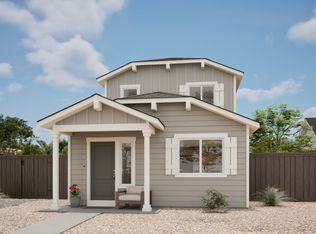
- from $431,0003 bd3 ba1.4k sqftManzanita Plan, Feather Ridge, Redmond, OR 97756New Construction
 MonteVista Homes
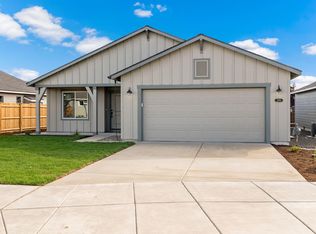
 - $435,0003 bd2 ba1.1k sqft4020 SW Obsidian Pl, Redmond, OR 97756New Construction
 MonteVista Homes
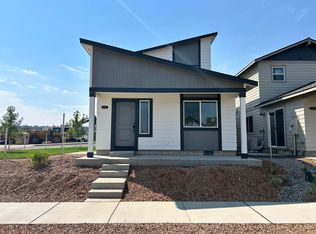
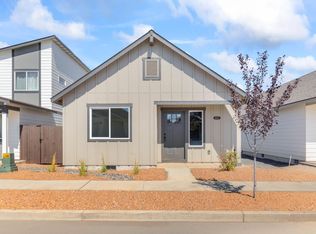
 - $430,0003 bd2 ba1.1k sqft4085 SW Pumice Ave #98, Redmond, OR 97756New Construction
 Oregon Datashare
 - $395,0002 bd2 ba970 sqft4123 SW Pumice Ave #102, Redmond, OR 97756New Construction
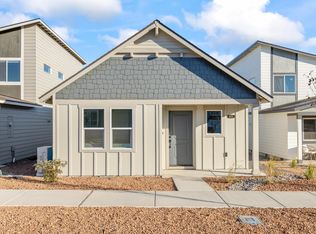 MLS ID #220229698, Desiree Wellman, Pacwest Realty Group. Oregon Datashare
 - $397,0002 bd2 ba970 sqft4055 SW Pumice Ave #95, Redmond, OR 97756New ConstructionMLS ID #220229696, Desiree Wellman, Pacwest Realty Group. Oregon Datashare
- $365,0002 bd1 ba880 sqft4032 SW Obsidian Pl #135, Redmond, OR 97756New ConstructionOregon Datashare
- $370,0002 bd1 ba880 sqft4008 SW Obsidian Pl #137, Redmond, OR 97756New ConstructionOregon Datashare
- $399,9993 bd3 ba1.6k sqft538 NW 28th Ct, Redmond, OR 97756For SaleMLS ID #220224180, Katharine Miller, Bend Premier Real Estate LLC. Oregon Datashare
- $375,0003 bd3 ba1.4k sqft3433 SW 28th St, Redmond, OR 97756For SaleMLS ID #220225988, Suzanne Carvlin, Avenir Realty. Oregon Datashare
- $424,9903 bd3 ba1.2k sqft2708 NW 28th St, Redmond, OR 97756New ConstructionOregon Datashare
- $444,9904 bd3 ba1.7k sqft3334 NW 7th St, Redmond, OR 97756New ConstructionOregon Datashare
- $395,0002 bd2 ba970 sqft4067 SW Pumice Ave #96, Redmond, OR 97756New ConstructionOregon Datashare
