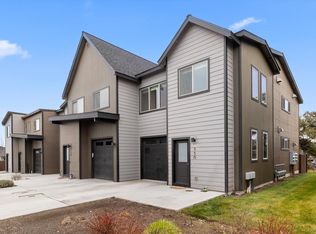
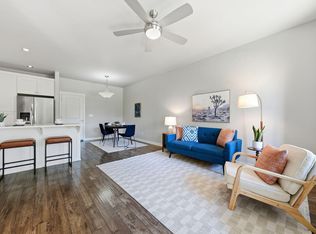
Experience the ease of modern, low-maintenance living in this thoughtfully designed NW Redmond townhome. Offering 1,629 sq. ft., 3 bedrooms, 2.5 baths, and a versatile loft, this spacious home features a bright, open floor plan with quartz countertops, durable laminate hardwood flooring, and stylish contemporary finishes. Wake up to beautiful mountain views from the upstairs guest bedrooms, adding to the home's inviting appeal. The fenced patio backs to a canal and walking trail, providing a peaceful setting with added privacy. Complete with a single-car garage and ideally located just minutes from Fairhaven Park, the Dry Canyon Trail System, and the popular Dry Canyon Club food trucks, this home perfectly blends comfort, convenience, and easy living.
Active
Price cut: $6K (9/25)
$399,999
538 NW 28th Ct, Redmond, OR 97756
3beds
3baths
1,629sqft
Townhouse
Built in 2021
2,178 Square Feet Lot
$398,800 Zestimate®
$246/sqft
$323/mo HOA
What's special
Single-car garageVersatile loftFenced patioStylish contemporary finishesBright open floor planDurable laminate hardwood flooringQuartz countertops
- 108 days
- 151
- 5
Zillow last checked:
Listing updated:
Listed by:
Bend Premier Real Estate LLC 541-771-6390
Source: Oregon Datashare,MLS#: 220224180
Facts & features
Interior
Bedrooms & bathrooms
- Bedrooms: 3
- Bathrooms: 3
Heating
- Forced Air, Natural Gas
Cooling
- Central Air
Appliances
- Included: Dishwasher, Disposal, Dryer, Microwave, Range, Refrigerator, Washer, Water Heater
Features
- Breakfast Bar, Ceiling Fan(s), Double Vanity, Kitchen Island, Linen Closet, Open Floorplan, Pantry, Shower/Tub Combo, Solid Surface Counters, Tile Shower, Walk-In Closet(s)
- Flooring: Carpet, Simulated Wood, Tile
- Windows: Double Pane Windows
- Basement: None
- Has fireplace: Yes
- Fireplace features: Electric
- Common walls with other units/homes: 2+ Common Walls
Interior area
- Total structure area: 1,629
- Total interior livable area: 1,629 sqft
Property
Parking
- Total spaces: 1
- Parking features: Attached, Concrete, Driveway
- Attached garage spaces: 1
- Has uncovered spaces: Yes
Features
- Levels: Two
- Stories: 2
- Patio & porch: Patio, Rear Porch
- Fencing: Fenced
- Has view: Yes
- View description: Neighborhood, Territorial
Lot
- Size: 2,178 Square Feet
- Features: Landscaped, Level
Details
- Parcel number: 280081
- Zoning description: R4
- Special conditions: Standard
Construction
Type & style
- Home type: Townhouse
- Architectural style: Northwest
- Property subtype: Townhouse
Materials
- Frame
- Foundation: Stemwall
- Roof: Composition
Condition
- New construction: No
- Year built: 2021
Utilities & green energy
- Sewer: Public Sewer
- Water: Public
Green energy
- Water conservation: Water-Smart Landscaping
Community & HOA
Community
- Security: Carbon Monoxide Detector(s), Smoke Detector(s)
- Subdivision: Elm Park
HOA
- Has HOA: Yes
- Amenities included: Landscaping, Sewer, Snow Removal, Water
- HOA fee: $323 monthly
Location
- Region: Redmond
Financial & listing details
- Price per square foot: $246/sqft
- Tax assessed value: $385,420
- Annual tax amount: $2,353
- Date on market: 6/26/2026
- Cumulative days on market: 108 days
- Listing terms: Cash,Conventional,FHA,VA Loan
- Inclusions: Refrigerator, washer, dryer
- Road surface type: Paved
Estimated market value
$398,800
$379,000 - $419,000
$2,334/mo
Price history
| Date | Event | Price |
|---|---|---|
| 9/25/2026 | Price change | $399,999-1.5%$246/sqft |
Source:  Oregon Datashare #220224180 Report a problem Oregon Datashare #220224180 Report a problem | ||
| 8/21/2026 | Price change | $406,000-0.7%$249/sqft |
Source: Oregon Datashare #220224180 Report a problem | ||
| 6/26/2026 | Listed for sale | $409,000+16.9%$251/sqft |
Source: Oregon Datashare #220224180 Report a problem | ||
| 6/24/2021 | Sold | $350,000$215/sqft |
Source: Oregon Datashare #220117372 Report a problem | ||
Public tax history
| Year | Property taxes | Tax assessment |
|---|---|---|
| 2025 | $2,354 +4.2% | $115,440 +3% |
| 2024 | $2,258 +4.6% | $112,080 +6.1% |
| 2023 | $2,160 +6.7% | $105,660 |
| 2022 | $2,024 +96.2% | $105,660 +277% |
| 2021 | $1,032 | $28,030 |
| 2020 | -- | $28,030 |
Find assessor info on the county website
Monthly payment
Est. payment
Payment breakdown
Explore the cost of this home by adjusting the details. Changes won't be saved.Climate risks
Neighborhood: 97756
Nearby schools
Schools provided by the listing agent
- Middle: Elton Gregory Middle
- High: Redmond High
Source: Oregon Datashare. This data may not be complete. We recommend contacting the local school district to confirm school assignments for this home.
Similar homes
- $439,9003 bd3 ba1.7k sqft281 NW 29th St, Redmond, OR 97756For Sale

 MLS ID #220228158, Becky L. Seim, Preferred Residential. Oregon Datashare
 - $399,0003 bd3 ba1.4k sqft3433 SW 28th St, Redmond, OR 97756For Sale
 MLS ID #220225988, Suzanne Carvlin, Avenir Realty. Oregon Datashare
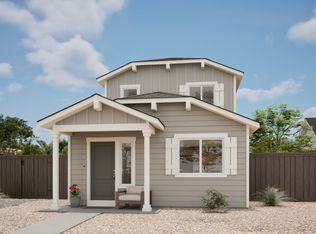
 - from $431,0003 bd3 ba1.4k sqftManzanita Plan, Feather Ridge, Redmond, OR 97756New Construction
 MonteVista Homes
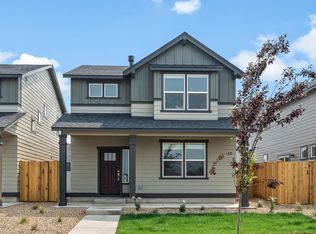
 - $409,9903 bd3 ba1.6k sqft3366 NW 7th St, Redmond, OR 97756New Construction
 Oregon Datashare
 - $399,9903 bd3 ba1.2k sqft2684 NW Sterling Dr, Redmond, OR 97756New ConstructionMLS ID #220222969, Alexander Ryan Shields, New Home Star Oregon, LLC. Oregon Datashare
- $414,7003 bd3 ba1.7k sqft705 NW Walnut Ave, Redmond, OR 97756New ConstructionOregon Datashare
- $424,9903 bd3 ba1.6k sqft3326 NW 7th St, Redmond, OR 97756New ConstructionOregon Datashare
- $424,9903 bd3 ba1.2k sqft2708 NW 28th St, Redmond, OR 97756New ConstructionOregon Datashare
- $415,0003 bd2 ba1.2k sqft3118 SW Quartz Ave, Redmond, OR 97756For SaleMLS ID #220227127, Connie T Mitchell, Stellar Realty Northwest. Oregon Datashare
- $379,6003 bd3 ba1.5k sqft740 NW Varnish Pl, Redmond, OR 97756New ConstructionMLS ID #220227221, Josh Chambless, Lennar Sales Corp. Oregon Datashare
- $389,9903 bd2 ba1k sqft2822 NW Sterling Dr, Redmond, OR 97756New ConstructionOregon Datashare
- $395,0002 bd2 ba970 sqft4067 SW Pumice Ave #96, Redmond, OR 97756New ConstructionOregon Datashare
- $430,0003 bd2 ba1.1k sqft4085 SW Pumice Ave #98, Redmond, OR 97756New ConstructionOregon Datashare
- $394,9902 bd2 ba1k sqft2831 NW Sterling Dr, Redmond, OR 97756New ConstructionOregon Datashare
- $364,7503 bd3 ba1.5k sqft743 NW Upas Ave, Redmond, OR 97756New ConstructionOregon Datashare
- $389,9003 bd2 ba1.2k sqft2728 NW 26th Loop N, Redmond, OR 97756New ConstructionMLS ID #220227871, T.J. James Foster, Lennar Sales Corp. Oregon Datashare
- $432,4003 bd2 ba1.4k sqft2634 NW 26th Loop N, Redmond, OR 97756New ConstructionMLS ID #220228298, T.J. James Foster, Lennar Sales Corp. Oregon Datashare
- $398,7002 bd2 ba1.3k sqft2725 NW 26th Loop N, Redmond, OR 97756New ConstructionMLS ID #220227895, T.J. James Foster, Lennar Sales Corp. Oregon Datashare
