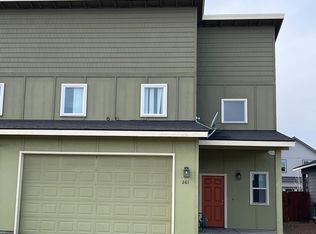

Welcome to this beautifully maintained 3-bedroom, 2.5-bath townhome in NW Redmond, offering 1,770 sq ft of comfortable, modern living.
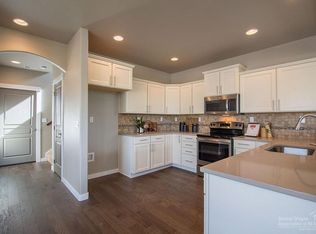
Built in 2021, this low-maintenance home features an open layout, granite slab countertops, granite window sills, stainless-steel appliances, gas range, laminate flooring, and a cozy gas fireplace.
The spacious primary suite includes a tiled shower & private deck with stunning mountain views. Enjoy central A/C, forced-air heating, a fenced backyard with automatic irrigation, & a 2-car attached garage. With all bedrooms & laundry upstairs, the floor plan offers excellent separation and functionality. No shared living area walls with you neighbor is a bonus!
Located near schools, shopping, dining, parks, trails, and convenient highway access, this home provides an ideal Central Oregon lifestyle with easy access to Bend and the region's outdoor recreation.
Active
$439,900
281 NW 29th St, Redmond, OR 97756
3beds
3baths
1,760sqft
Townhouse
Built in 2021
3,920 Square Feet Lot
$436,600 Zestimate®
$250/sqft
$-- HOA
What's special
Cozy gas fireplaceGas rangeForced-air heatingSpacious primary suiteGranite window sillsStainless-steel appliancesLaminate flooring
- 33 days
- 244
- 10
Likely to sell faster than
Zillow last checked:
Listing updated:
Listed by:
Preferred Residential 541-306-3654
Source: Oregon Datashare,MLS#: 220228158
Facts & features
Interior
Bedrooms & bathrooms
- Bedrooms: 3
- Bathrooms: 3
Heating
- Forced Air
Cooling
- Central Air
Appliances
- Included: Dishwasher, Disposal, Dryer, Microwave, Oven, Range, Refrigerator, Washer, Water Heater
Features
- Ceiling Fan(s), Double Vanity, Granite Counters, Kitchen Island, Linen Closet, Open Floorplan, Pantry, Shower/Tub Combo, Solid Surface Counters, Tile Shower, Vaulted Ceiling(s), Walk-In Closet(s)
- Flooring: Carpet, Laminate, Tile
- Windows: Low Emissivity Windows, Vinyl Frames
- Basement: None
- Has fireplace: Yes
- Fireplace features: Gas, Living Room
- Common walls with other units/homes: 1 Common Wall,No One Above,No One Below
Interior area
- Total structure area: 1,760
- Total interior livable area: 1,760 sqft
Property
Parking
- Total spaces: 2
- Parking features: Attached, Garage Door Opener
- Attached garage spaces: 2
Features
- Levels: Two
- Stories: 2
- Patio & porch: Covered, Deck, Patio
- Fencing: Fenced
- Has view: Yes
- View description: Mountain(s), Neighborhood
Lot
- Size: 3,920 Square Feet
- Features: Landscaped, Level, Sprinkler Timer(s), Sprinklers In Front, Sprinklers In Rear
Details
- Parcel number: 261203
- Zoning description: R4
- Special conditions: Standard
Construction
Type & style
- Home type: Townhouse
- Architectural style: Craftsman,Northwest
- Property subtype: Townhouse
Materials
- Frame
- Foundation: Stemwall
- Roof: Composition
Condition
- New construction: No
- Year built: 2021
Utilities & green energy
- Sewer: Public Sewer
- Water: Public
Community & HOA
Community
- Security: Carbon Monoxide Detector(s), Smoke Detector(s)
- Subdivision: Antler Crossing
HOA
- Has HOA: No
Location
- Region: Redmond
Financial & listing details
- Price per square foot: $250/sqft
- Tax assessed value: $422,700
- Annual tax amount: $2,907
- Date on market: 9/3/2026
- Cumulative days on market: 33 days
- Listing terms: Cash,Conventional,FHA,USDA Loan,VA Loan
- Exclusions: Tenant personal property.
- Road surface type: Paved
Estimated market value
$436,600
$415,000 - $458,000
$2,618/mo
Price history
| Date | Event | Price |
|---|---|---|
| 10/2/2026 | Listed for rent | $2,595$1/sqft |
Source: Zillow Rentals Report a problem | ||
| 9/3/2026 | Listed for sale | $439,900$250/sqft |
Source:  Oregon Datashare #220228158 Report a problem Oregon Datashare #220228158 Report a problem | ||
| 3/9/2026 | Listing removed | $2,595$1/sqft |
Source: Zillow Rentals Report a problem | ||
| 1/14/2026 | Listed for rent | $2,595$1/sqft |
Source: Zillow Rentals Report a problem | ||
| 4/16/2023 | Listing removed | -- |
Source: Zillow Rentals Report a problem | ||
| 3/17/2023 | Listed for rent | $2,595$1/sqft |
Source: Zillow Rentals Report a problem | ||
| 12/16/2021 | Listing removed | -- |
Source: Zillow Rental Manager Report a problem | ||
| 12/15/2021 | Listed for rent | $2,595$1/sqft |
Source: Zillow Rental Manager Report a problem | ||
Public tax history
| Year | Property taxes | Tax assessment |
|---|---|---|
| 2025 | $2,907 +4.2% | $142,580 +3% |
| 2024 | $2,789 +4.6% | $138,430 +6.1% |
| 2023 | $2,667 +6.7% | $130,490 |
| 2022 | $2,500 +399.9% | $130,490 +397.3% |
| 2021 | $500 | $26,240 |
| 2020 | -- | $26,240 +6.1% |
| 2019 | $457 | $24,740 |
| 2018 | $457 +2.5% | $24,740 +3% |
| 2017 | $445 +3.8% | $24,020 +3% |
| 2016 | $429 | $23,330 +3% |
| 2015 | $429 +5.9% | $22,660 +3% |
| 2014 | $405 | $22,000 +83.3% |
| 2013 | -- | $12,000 +32.3% |
| 2012 | -- | $9,070 -35% |
| 2011 | -- | $13,950 -34.7% |
| 2010 | -- | $21,360 +3% |
| 2009 | -- | $20,740 +897.1% |
| 2008 | -- | $2,080 |
Find assessor info on the county website
Monthly payment
Est. payment
Payment breakdown
Explore the cost of this home by adjusting the details. Changes won't be saved.Climate risks
Neighborhood: 97756
Nearby schools
Schools provided by the listing agent
- Elementary: John Tuck Elem
- Middle: Elton Gregory Middle
- High: Redmond High
Source: Oregon Datashare. This data may not be complete. We recommend contacting the local school district to confirm school assignments for this home.
Similar homes
- $499,0003 bd3 ba1.4k sqft999 Golden Pheasant Dr, Redmond, OR 97756For Sale

 MLS ID #220229419, Grady Thomas Garrison, Engel & Voelkers Bend. Oregon Datashare
 - $379,0003 bd3 ba1.5k sqft438 NW 19th St Unit 57, Redmond, OR 97756For Sale
 MLS ID #220223612, Jennifer Ann Jordan, Cascade Hasson SIR. Oregon Datashare
 - $435,9003 bd2 ba1.2k sqft3595 SW Pumice Pl, Redmond, OR 97756For Sale
 MLS ID #220226742, Leah K Latham, Preferred Residential. Oregon Datashare
 - $500,0003 bd3 ba2k sqft3238 SW Lava Ave, Redmond, OR 97756For Sale
 MLS ID #220227511, Jamie Guier, Keller Williams Realty Central Oregon. Oregon Datashare
 - $399,0003 bd3 ba1.4k sqft3433 SW 28th St, Redmond, OR 97756For SaleMLS ID #220225988, Suzanne Carvlin, Avenir Realty. Oregon Datashare
- $499,0003 bd2 ba1.5k sqft3350 NW 9th Ln, Redmond, OR 97756For SaleMLS ID #220229385, Taylor Dyer, Keller Williams Realty Central Oregon. Oregon Datashare
- $479,9903 bd3 ba1.4k sqft2548 SW Kalama Ave, Redmond, OR 97756For SaleMLS ID #220213750, Noah von Borstel, Windermere Realty Trust. Oregon Datashare
- $432,4003 bd2 ba1.4k sqft2634 NW 26th Loop N, Redmond, OR 97756New ConstructionMLS ID #220228298, T.J. James Foster, Lennar Sales Corp. Oregon Datashare
- $430,0003 bd2 ba1.1k sqft4085 SW Pumice Ave #98, Redmond, OR 97756New ConstructionOregon Datashare
- $498,0003 bd3 ba1.8k sqft743 Sage Country Ct, Redmond, OR 97756For SaleMLS ID #220226327, Diana Irvine, Eagle Crest Properties Inc. Oregon Datashare
- $409,9903 bd3 ba1.6k sqft3366 NW 7th St, Redmond, OR 97756New ConstructionOregon Datashare
- $431,0002 bd2 ba1.4k sqft11130 Village Loop, Redmond, OR 97756For SaleMLS ID #220212541, Amy Wakefield, Eagle Crest Properties Inc. Oregon Datashare
- $519,9993 bd2 ba1.6k sqft3754 SW Metolius Ave, Redmond, OR 97756For SaleMLS ID #220219612, Marnae T Powell, Powell Team Real Estate LLC. Oregon Datashare
- $499,0003 bd3 ba1.8k sqft10674 Village Loop, Redmond, OR 97756For SaleMLS ID #220215998, Austin Buskohl, Keller Williams Realty Central Oregon. Oregon Datashare
- $449,9003 bd2 ba1.6k sqft658 NE Shoshone Dr, Redmond, OR 97756For SaleMLS ID #220217417, Mary Elizabeth Bartholomew, Knipe Realty ERA Powered. Oregon Datashare
- $429,0002 bd2 ba1.1k sqft3714 SW 29th St, Redmond, OR 97756For SaleMLS ID #220222174, Will Florence, Knightsbridge International. Oregon Datashare
- $414,0002 bd2 ba970 sqft4067 SW Pumice Ave #96, Redmond, OR 97756New ConstructionMLS ID #220223348, Desiree Wellman, Pacwest Realty Group. Oregon Datashare
- $515,0003 bd2 ba1.4k sqft3583 NW 9th St Lot 65, Redmond, OR 97756For SaleMLS ID #220228326, Will Warner Price, Harcourts The Garner Group Real Estate. Oregon Datashare
- $554,9003 bd2 ba1.6k sqft1922 NW Wildflower Pl, Redmond, OR 97756For SaleMLS ID #220224995, Dustin Hewitt, Windermere Realty Trust. Oregon Datashare
- $389,9903 bd2 ba1k sqft2822 NW Sterling Dr, Redmond, OR 97756New ConstructionOregon Datashare
