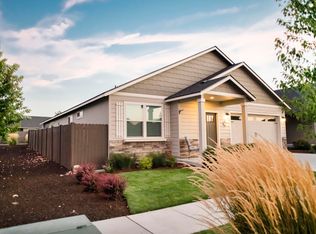
$5,000 credit towards buyer's closing cost- plus additional cost credit available with use of preferred lender-ask for details! Welcome to this beautifully maintained, single-level 1,574 sq. ft. home, built in 2022. Featuring 3 bedrooms, 2 bathrooms, and a dedicated laundry room, this thoughtfully designed home offers comfortable, modern living with an inviting open-concept layout. The private primary suite features a walk-in closet and a luxurious en-suite with dual vanities, an enclosed water closet, and a walk-in glass shower. The open living area features a cozy gas fireplace and flows seamlessly into the well-appointed kitchen, complete with abundant counter space, a breakfast bar, stainless steel appliances, and a convenient pantry. Step outside to enjoy the spacious backyard, where a covered patio and garden beds create the perfect setting for outdoor entertaining, relaxing, or gardening. Additional highlights include air conditioning and an attached two-car garage.
Active
$499,000
3350 NW 9th Ln, Redmond, OR 97756
3beds
2baths
1,574sqft
Single Family Residence
Built in 2022
6,098 Square Feet Lot
$495,400 Zestimate®
$317/sqft
$-- HOA
What's special
Cozy gas fireplaceSpacious backyardCovered patioWalk-in closetAbundant counter spaceDedicated laundry roomWalk-in glass shower
- 6 days
- 258
- 22
Likely to sell faster than
Zillow last checked:
Listing updated:
Listed by:
Keller Williams Realty Central Oregon 541-585-3760
Source: Oregon Datashare,MLS#: 220229385
Facts & features
Interior
Bedrooms & bathrooms
- Bedrooms: 3
- Bathrooms: 2
Heating
- Forced Air, Natural Gas
Cooling
- Central Air
Appliances
- Included: Dishwasher, Disposal, Dryer, Microwave, Oven, Range, Refrigerator, Washer, Water Heater
Features
- Breakfast Bar, Ceiling Fan(s), Double Vanity, Enclosed Toilet(s), Granite Counters, Kitchen Island, Linen Closet, Open Floorplan, Pantry, Primary Downstairs, Shower/Tub Combo, Solid Surface Counters, Walk-In Closet(s)
- Flooring: Carpet, Laminate, Tile, Vinyl
- Windows: Double Pane Windows, Vinyl Frames
- Has fireplace: Yes
- Fireplace features: Gas
- Common walls with other units/homes: No Common Walls
Interior area
- Total structure area: 1,574
- Total interior livable area: 1,574 sqft
Property
Parking
- Total spaces: 2
- Parking features: Attached, Concrete, Driveway, Garage Door Opener, On Street
- Attached garage spaces: 2
- Has uncovered spaces: Yes
Features
- Levels: One
- Stories: 1
- Patio & porch: Patio
- Fencing: Fenced
- Has view: Yes
- View description: Neighborhood
Lot
- Size: 6,098 Square Feet
- Features: Garden, Landscaped, Sprinkler Timer(s), Sprinklers In Front, Sprinklers In Rear
Details
- Parcel number: 284047
- Zoning description: UH10
- Special conditions: Standard
Construction
Type & style
- Home type: SingleFamily
- Architectural style: Craftsman
- Property subtype: Single Family Residence
Materials
- Foundation: Stemwall
- Roof: Composition
Condition
- New construction: No
- Year built: 2022
Utilities & green energy
- Sewer: Public Sewer
- Water: Public
Community & HOA
Community
- Features: Park, Playground
- Security: Carbon Monoxide Detector(s), Smoke Detector(s)
- Subdivision: Cinder Butte Village
HOA
- Has HOA: Yes
- Amenities included: Snow Removal
- HOA fee: $71 one time
Location
- Region: Redmond
Financial & listing details
- Price per square foot: $317/sqft
- Tax assessed value: $481,290
- Annual tax amount: $3,834
- Date on market: 10/1/2026
- Cumulative days on market: 6 days
- Listing terms: Cash,Conventional,FHA,USDA Loan,VA Loan
- Inclusions: Washer/Dryer, Kitchen appliances, kitchen refrigerator, TV mount in living room
- Exclusions: Seller's personal property
Estimated market value
$495,400
$471,000 - $520,000
$2,575/mo
Price history
| Date | Event | Price |
|---|---|---|
| 10/1/2026 | Listed for sale | $499,000+1.9%$317/sqft |
Source:  Oregon Datashare #220229385 Report a problem Oregon Datashare #220229385 Report a problem | ||
| 12/11/2025 | Sold | $489,900$311/sqft |
Source: Oregon Datashare #220211563 Report a problem | ||
| 11/11/2025 | Pending sale | $489,900$311/sqft |
Source: Oregon Datashare #220211563 Report a problem | ||
| 11/4/2025 | Listed for sale | $489,900$311/sqft |
Source: Oregon Datashare #220211563 Report a problem | ||
Public tax history
| Year | Property taxes | Tax assessment |
|---|---|---|
| 2025 | $3,834 +4.2% | $188,060 +3% |
| 2024 | $3,679 +4.6% | $182,590 +186.8% |
| 2023 | $3,518 +188.4% | $63,670 |
| 2022 | $1,220 | $63,670 |
Find assessor info on the county website
Monthly payment
Est. payment
Payment breakdown
Explore the cost of this home by adjusting the details. Changes won't be saved.Climate risks
Neighborhood: 97756
Nearby schools
Schools provided by the listing agent
- Elementary: Tom McCall Elem
- Middle: Elton Gregory Middle
- High: Redmond High
Source: Oregon Datashare. This data may not be complete. We recommend contacting the local school district to confirm school assignments for this home.
Similar homes
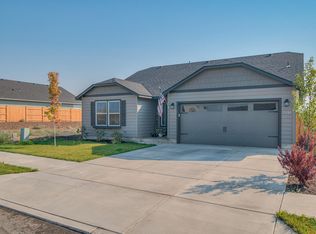
- $515,0003 bd2 ba1.4k sqft3583 NW 9th St Lot 65, Redmond, OR 97756For Sale

 MLS ID #220228326, Will Warner Price, Harcourts The Garner Group Real Estate. Oregon Datashare
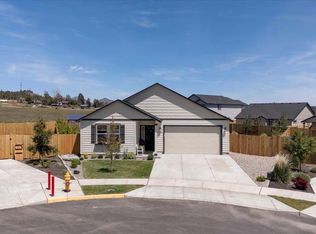
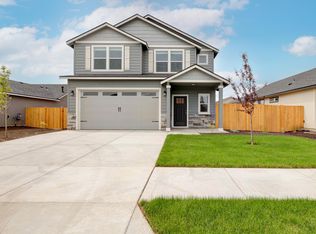
 - $541,9003 bd2 ba1.5k sqft1030 NW Varnish Ln, Redmond, OR 97756For Sale
 MLS ID #220223996, Christy Symons, Keller Williams Realty Central Oregon. Oregon Datashare
 - $509,0003 bd3 ba1.5k sqft3774 NW 7th Ln, Redmond, OR 97756For Sale
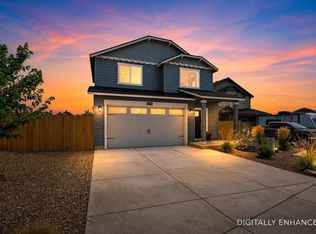 MLS ID #220226564, Mark Ryan Garcia, Cascade Hasson SIR. Oregon Datashare
 - $514,9003 bd2 ba1.5k sqft2322 NW Kingwood Ave, Redmond, OR 97756For Sale
 MLS ID #220227667, Lindsay Klaassen, Klaassen Collective LLC. Oregon Datashare
 - $504,0002 bd2 ba1.5k sqft2528 NW Redwood Cir, Redmond, OR 97756New ConstructionMLS ID #220201996, Devann Nicole Steiner, HomeSmart Realty Group. Oregon Datashare
- $504,0002 bd2 ba1.5k sqft2366 NW Redwood Ave, Redmond, OR 97756New ConstructionMLS ID #220202017, Devann Nicole Steiner, HomeSmart Realty Group. Oregon Datashare
- $504,0002 bd2 ba1.5k sqft2628 NW Redwood Cir, Redmond, OR 97756New ConstructionMLS ID #220202020, Devann Nicole Steiner, HomeSmart Realty Group. Oregon Datashare
- $495,0003 bd2 ba1.6k sqft3002 NW Alder Pl, Redmond, OR 97756For SaleMLS ID #220216506, Janet Barton, John L Scott Bend. Oregon Datashare
- $519,9993 bd2 ba1.6k sqft3754 SW Metolius Ave, Redmond, OR 97756For SaleMLS ID #220219612, Marnae T Powell, Powell Team Real Estate LLC. Oregon Datashare
- $455,0003 bd2 ba1.2k sqft3172 SW Deschutes Ave, Redmond, OR 97756For SaleMLS ID #220227594, Carol Ann Armstrong, Windermere Realty Trust. Oregon Datashare
- $479,9903 bd3 ba1.4k sqft2548 SW Kalama Ave, Redmond, OR 97756For SaleMLS ID #220213750, Noah von Borstel, Windermere Realty Trust. Oregon Datashare
- $435,0003 bd2 ba1.2k sqft3301 SW Antler Ridge Ln, Redmond, OR 97756For SaleMLS ID #220226153, Caitlin Walker Ducsik, Windermere Realty Trust. Oregon Datashare
- $570,0002 bd3 ba1.8k sqft2695 NW 23rd Loop, Redmond, OR 97756New ConstructionMLS ID #220202023, Devann Nicole Steiner, HomeSmart Realty Group. Oregon Datashare
- $435,9003 bd2 ba1.2k sqft3595 SW Pumice Pl, Redmond, OR 97756For SaleMLS ID #220226742, Leah K Latham, Preferred Residential. Oregon Datashare
- $444,9904 bd3 ba1.7k sqft3334 NW 7th St, Redmond, OR 97756New ConstructionOregon Datashare
- $432,4003 bd2 ba1.4k sqft2634 NW 26th Loop N, Redmond, OR 97756New ConstructionMLS ID #220228298, T.J. James Foster, Lennar Sales Corp. Oregon Datashare
- $364,9002 bd1 ba880 sqft3230 NW 9th St, Redmond, OR 97756For SaleMLS ID #220227045, Parker Vernon, Cascade Hasson SIR. Oregon Datashare
- $570,0002 bd3 ba1.8k sqft2622 NW Redwood Cir, Redmond, OR 97756New ConstructionMLS ID #220202024, Devann Nicole Steiner, HomeSmart Realty Group. Oregon Datashare
- $515,9953 bd2 ba1.6k sqft3734 SW Lava Pl, Redmond, OR 97756For SaleMLS ID #220221098, Vikki Breese-Iverson, Windermere Heritage. Oregon Datashare
