Built in 2024 and lovingly maintained by its original owners, this move-in-ready home offers the perfect blend of comfort, style, and connection to Central Oregon's outdoor lifestyle. Enjoy peekaboo mountain views, peaceful evenings under star-filled skies, and a beautiful landscaped garden from your fully fenced backyard and covered patio. Inside, the popular Harrison floor plan features a main-level primary suite, an open-concept living area with a cozy gas fireplace, and a versatile upstairs loft for work, hobbies, or relaxation. Recent updates include LifeProof luxury vinyl plank flooring throughout the main level, fresh interior paint, completed landscaping with sprinklers and drip system, and ceiling fans in the upstairs bedrooms. Conveniently located near Hwy 97, Smith Rock, trails, shopping, and dining, this home is ready to enjoy from day one.
Active
Price cut: $10K (9/10)
$509,000
3774 NW 7th Ln, Redmond, OR 97756
3beds
3baths
1,573sqft
Single Family Residence
Built in 2024
5,662 Square Feet Lot
$507,600 Zestimate®
$324/sqft
$45/mo HOA
What's special
Cozy gas fireplaceFully fenced backyardPeekaboo mountain viewsBeautiful landscaped gardenCovered patioFresh interior paintMain-level primary suite
- 58 days
- 212
- 22
Zillow last checked:
Listing updated:
Listed by:
Cascade Hasson SIR 541-383-7600
Source: Oregon Datashare,MLS#: 220226564
Facts & features
Interior
Bedrooms & bathrooms
- Bedrooms: 3
- Bathrooms: 3
Heating
- Forced Air, Natural Gas
Cooling
- Central Air
Appliances
- Included: Dishwasher, Disposal, Dryer, Microwave, Range, Refrigerator, Washer, Water Heater
Features
- Ceiling Fan(s), Primary Downstairs
- Flooring: Carpet, Simulated Wood, Tile, Vinyl
- Windows: Double Pane Windows, Vinyl Frames
- Basement: None
- Has fireplace: Yes
- Fireplace features: Gas, Great Room
- Common walls with other units/homes: No Common Walls
Interior area
- Total structure area: 1,573
- Total interior livable area: 1,573 sqft
Video & virtual tour
Property
Parking
- Total spaces: 2
- Parking features: Attached, Concrete, Driveway
- Attached garage spaces: 2
- Has uncovered spaces: Yes
Features
- Levels: Two
- Stories: 2
- Patio & porch: Covered, Patio
- Fencing: Fenced
- Has view: Yes
- View description: Mountain(s), Neighborhood, Territorial
Lot
- Size: 5,662 Square Feet
- Features: Drip System, Garden, Landscaped, Level, Sprinkler Timer(s), Sprinklers In Rear
Details
- Parcel number: 289198
- Zoning description: R4
- Special conditions: Standard
Construction
Type & style
- Home type: SingleFamily
- Architectural style: Traditional
- Property subtype: Single Family Residence
Materials
- Frame
- Foundation: Stemwall
- Roof: Composition
Condition
- New construction: No
- Year built: 2024
Utilities & green energy
- Sewer: Public Sewer
- Water: Public
Community & HOA
Community
- Security: Carbon Monoxide Detector(s), Smoke Detector(s)
- Subdivision: 121 West - Phase 1
HOA
- Has HOA: Yes
- Amenities included: Park
- HOA fee: $45 monthly
Location
- Region: Redmond
Financial & listing details
- Price per square foot: $324/sqft
- Tax assessed value: $464,220
- Annual tax amount: $3,596
- Date on market: 8/6/2026
- Cumulative days on market: 59 days
- Listing terms: Cash,Conventional,FHA,USDA Loan
- Inclusions: all appliances
- Exclusions: sconces in guest room, special showerheads
- Road surface type: Paved
Estimated market value
$507,600
$482,000 - $533,000
$2,618/mo
Price history
| Date | Event | Price |
|---|---|---|
| 9/10/2026 | Price change | $509,000-1.9%$324/sqft |
Source:  Oregon Datashare #220226564 Report a problem Oregon Datashare #220226564 Report a problem | ||
| 8/6/2026 | Listed for sale | $519,000+9.3%$330/sqft |
Source: Oregon Datashare #220226564 Report a problem | ||
| 1/6/2025 | Sold | $474,990-3.8%$302/sqft |
Source: Public Record Report a problem | ||
| 7/18/2024 | Listing removed | $493,990$314/sqft |
Source:  Hayden Homes Report a problem Hayden Homes Report a problem | ||
| 6/16/2024 | Price change | $493,990-1%$314/sqft |
Source: Hayden Homes Report a problem | ||
| 6/13/2024 | Price change | $499,123+4.6%$317/sqft |
Source: Hayden Homes Report a problem | ||
| 4/12/2024 | Listed for sale | $476,990$303/sqft |
Source: Hayden Homes Report a problem | ||
Public tax history
| Year | Property taxes | Tax assessment |
|---|---|---|
| 2025 | $3,597 +4911.5% | $176,400 +4852.3% |
| 2024 | $72 | $3,562 |
Find assessor info on the county website
Monthly payment
Est. payment
Payment breakdown
Explore the cost of this home by adjusting the details. Changes won't be saved.Climate risks
Neighborhood: 97756
Nearby schools
Schools provided by the listing agent
- Elementary: Tom McCall Elem
- Middle: Elton Gregory Middle
- High: Redmond High
Source: Oregon Datashare. This data may not be complete. We recommend contacting the local school district to confirm school assignments for this home.
Similar homes
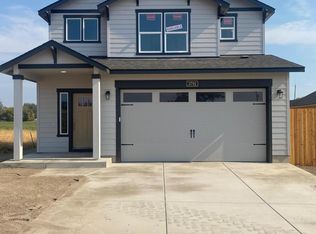
- $499,0003 bd2 ba1.5k sqft3350 NW 9th Ln, Redmond, OR 97756For Sale

 MLS ID #220229385, Taylor Dyer, Keller Williams Realty Central Oregon. Oregon Datashare
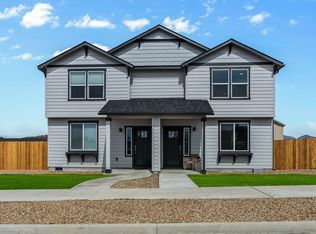
 - $515,0003 bd2 ba1.4k sqft3583 NW 9th St Lot 65, Redmond, OR 97756For Sale
 MLS ID #220228326, Will Warner Price, Harcourts The Garner Group Real Estate. Oregon Datashare
 - $518,0003 bd2 ba1.6k sqft450 NE Oak Ct, Redmond, OR 97756For Sale By Owner

- $504,0002 bd2 ba1.5k sqft2366 NW Redwood Ave, Redmond, OR 97756New Construction
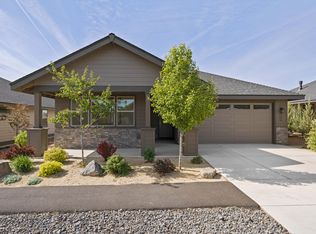 MLS ID #220202017, Devann Nicole Steiner, HomeSmart Realty Group. Oregon Datashare
 - $450,0003 bd2 ba1.8k sqft540 NW 28th St, Redmond, OR 97756For SaleMLS ID #220228792, Nickolas Shivers, eXp Realty, LLC. Oregon Datashare
- $415,9003 bd3 ba1.7k sqft705 NW Walnut Ave, Redmond, OR 97756New ConstructionMLS ID #220227621, Josh Chambless, Lennar Sales Corp. Oregon Datashare
- $519,9993 bd2 ba1.6k sqft3754 SW Metolius Ave, Redmond, OR 97756For SaleMLS ID #220219612, Marnae T Powell, Powell Team Real Estate LLC. Oregon Datashare
- $479,9903 bd3 ba1.4k sqft2548 SW Kalama Ave, Redmond, OR 97756For SaleMLS ID #220213750, Noah von Borstel, Windermere Realty Trust. Oregon Datashare
- $455,0002 bd2 ba1.3k sqft2633 NW Redwood Cir, Redmond, OR 97756New ConstructionMLS ID #220202025, Devann Nicole Steiner, HomeSmart Realty Group. Oregon Datashare
- $570,0002 bd3 ba1.8k sqft2695 NW 23rd Loop, Redmond, OR 97756New ConstructionMLS ID #220202023, Devann Nicole Steiner, HomeSmart Realty Group. Oregon Datashare
- $515,9953 bd2 ba1.6k sqft3734 SW Lava Pl, Redmond, OR 97756For SaleMLS ID #220221098, Vikki Breese-Iverson, Windermere Heritage. Oregon Datashare
- $432,4003 bd2 ba1.4k sqft2634 NW 26th Loop N, Redmond, OR 97756New ConstructionMLS ID #220228298, T.J. James Foster, Lennar Sales Corp. Oregon Datashare
- $439,9003 bd3 ba1.7k sqft281 NW 29th St, Redmond, OR 97756For SaleMLS ID #220228158, Becky L. Seim, Preferred Residential. Oregon Datashare
- $415,0003 bd2 ba1.2k sqft3118 SW Quartz Ave, Redmond, OR 97756For SaleMLS ID #220227127, Connie T Mitchell, Stellar Realty Northwest. Oregon Datashare
- $599,0003 bd2 ba1.5k sqft2347 NW Upas Way, Redmond, OR 97756For SaleMLS ID #220223713, Suzanna Fierstos, Keller Williams Realty Central Oregon. Oregon Datashare
- $525,0005 bd3 ba2.2k sqft4039 SW Quartz Pl, Redmond, OR 97756For SaleMLS ID #220222020, Tammy Caruso, eXp Realty, LLC. Oregon Datashare
- $535,0003 bd2 ba1.5k sqft4060 SW Pumice Ave #80, Redmond, OR 97756New ConstructionMLS ID #220223358, Desiree Wellman, Pacwest Realty Group. Oregon Datashare
