Attention Investors. Nearly new construction with some unfinished projects that needs work. Cute, comfortable, in SW Redmond's Summerhaven community. This 5 bedroom, 3 full bath home offers a flexible two-story layout with room for everyone, whether you need extra bedrooms, guest space, a home office, or separation between living areas. The main level has an easy everyday flow with quartz countertops, central AC, and a bright kitchen that opens to the main living space. Upstairs, the bedrooms provide plenty of usable space without feeling cramped. The fully fenced backyard is ready for pets, play, or summer evenings outside, and the neighborhood offers a newer, clean residential setting close to Redmond conveniences, schools, parks, and quick access around town. A great option for buyers wanting newer finishes, practical square footage, and a true 5 bedroom layout without waiting on new construction.
Active
$525,000
4039 SW Quartz Pl, Redmond, OR 97756
5beds
3baths
2,268sqft
Single Family Residence
Built in 2023
6,534 Square Feet Lot
$523,100 Zestimate®
$231/sqft
$30/mo HOA
What's special
Flexible two-story layoutNewer finishesCentral acQuartz countertopsNewer clean residential setting
- 131 days
- 450
- 33
Zillow last checked:
Listing updated:
Listed by:
eXp Realty, LLC 888-814-9613
Source: Oregon Datashare,MLS#: 220222020
Facts & features
Interior
Bedrooms & bathrooms
- Bedrooms: 5
- Bathrooms: 3
Heating
- Forced Air, Natural Gas
Cooling
- Central Air
Appliances
- Included: Dishwasher, Disposal, Microwave, Range, Refrigerator, Tankless Water Heater
Features
- Double Vanity, Enclosed Toilet(s), Fiberglass Stall Shower, Open Floorplan, Pantry, Shower/Tub Combo, Solid Surface Counters
- Flooring: Carpet, Laminate, Vinyl
- Has fireplace: Yes
- Fireplace features: Gas, Great Room
- Common walls with other units/homes: No Common Walls,No One Above,No One Below
Interior area
- Total structure area: 2,268
- Total interior livable area: 2,268 sqft
Property
Parking
- Parking features: Driveway, Garage Door Opener
- Has uncovered spaces: Yes
Features
- Levels: Two
- Stories: 2
- Patio & porch: Patio
- Fencing: Fenced
Lot
- Size: 6,534 Square Feet
- Features: Level, Sprinkler Timer(s), Sprinklers In Front
Details
- Parcel number: 286067
- Zoning description: Resid
- Special conditions: Standard
Construction
Type & style
- Home type: SingleFamily
- Architectural style: Northwest,Other
- Property subtype: Single Family Residence
Materials
- Frame
- Foundation: Stemwall
- Roof: Composition
Condition
- New construction: No
- Year built: 2023
Utilities & green energy
- Sewer: Public Sewer
- Water: Public
- Utilities for property: Natural Gas Available
Green energy
- Water conservation: Water-Smart Landscaping
Community & HOA
Community
- Security: Carbon Monoxide Detector(s), Smoke Detector(s)
- Subdivision: Summerhaven
HOA
- Has HOA: Yes
- Amenities included: Other
- HOA fee: $30 monthly
Location
- Region: Redmond
Financial & listing details
- Price per square foot: $231/sqft
- Tax assessed value: $5,000
- Annual tax amount: $4,226
- Date on market: 5/23/2026
- Cumulative days on market: 131 days
- Listing terms: Cash,Conventional
Estimated market value
$523,100
$497,000 - $549,000
$3,893/mo
Price history
| Date | Event | Price |
|---|---|---|
| 6/23/2026 | Price change | $525,000-4.5%$231/sqft |
Source:  Oregon Datashare #220222020 Report a problem Oregon Datashare #220222020 Report a problem | ||
| 5/23/2026 | Listed for sale | $550,000-75%$243/sqft |
Source: Oregon Datashare #220222020 Report a problem | ||
| 3/7/2022 | Sold | $2,200,000-58.5%$970/sqft |
Source: Public Record Report a problem | ||
| 5/1/2006 | Sold | $5,300,000$2,337/sqft |
Source: Public Record Report a problem | ||
Public tax history
| Year | Property taxes | Tax assessment |
|---|---|---|
| 2025 | $39 +3.9% | $1,930 +2.7% |
| 2024 | $38 +4.3% | $1,880 -99.8% |
| 2023 | $36 -99.8% | $956,199 |
| 2022 | $18,319 +67.2% | $956,199 +46.7% |
| 2021 | $10,956 | $652,000 |
| 2020 | -- | $652,000 +6.4% |
| 2019 | $13,448 | $612,500 |
| 2018 | $13,448 +25.5% | $612,500 +1.3% |
| 2017 | $10,716 +10.3% | $604,700 +11.1% |
| 2016 | $9,719 | $544,083 -13.3% |
| 2015 | $9,719 -4.2% | $627,460 +11.1% |
| 2014 | $10,145 | $564,960 |
| 2010 | -- | -- |
| 2007 | -- | $910,160 +3% |
| 2006 | -- | $883,660 +1279.8% |
| 2005 | -- | $64,043 -3.6% |
| 2003 | -- | $66,401 -54.2% |
| 2002 | -- | $144,900 -25.2% |
| 2001 | -- | $193,795 +10% |
| 2000 | -- | $176,175 |
Find assessor info on the county website
Monthly payment
Est. payment
Payment breakdown
Explore the cost of this home by adjusting the details. Changes won't be saved.Climate risks
Neighborhood: 97756
Nearby schools
Schools provided by the listing agent
- Elementary: Sage Elem
- Middle: Obsidian Middle
- High: Ridgeview High
Source: Oregon Datashare. This data may not be complete. We recommend contacting the local school district to confirm school assignments for this home.
Similar homes
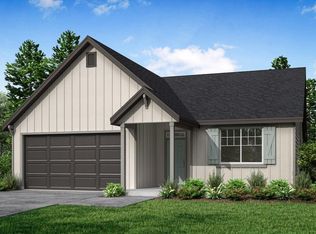
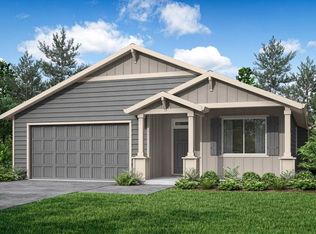
- $519,9993 bd2 ba1.6k sqft3754 SW Metolius Ave, Redmond, OR 97756For Sale
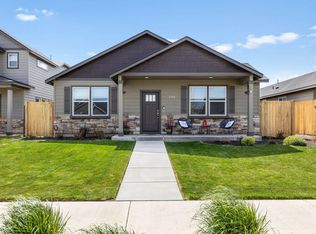
 MLS ID #220219612, Marnae T Powell, Powell Team Real Estate LLC. Oregon Datashare
 - $518,0003 bd2 ba1.6k sqft450 NE Oak Ct, Redmond, OR 97756For Sale By Owner

- $549,9004 bd2 ba1.9k sqft1453 NW 20th Ct, Redmond, OR 97756For Sale
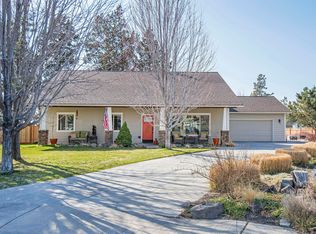 MLS ID #220223773, Breanna D. Magee, Stellar Realty Northwest. Oregon Datashare
 - $589,0004 bd3 ba2.8k sqft2847 SW Indian Pl, Redmond, OR 97756For Sale
 MLS ID #220222000, Nicolette Rice, Cascade Hasson SIR. Oregon Datashare
 - $589,0003 bd2 ba1.7k sqft2318 SW Valleyview Dr, Redmond, OR 97756For SaleMLS ID #220223826, Liz Lotochinski, SPACE Realty. Oregon Datashare
- $444,9003 bd2 ba1.2k sqft3595 SW Pumice Pl, Redmond, OR 97756For SaleMLS ID #220226742, Leah K Latham, Preferred Residential. Oregon Datashare
- $574,9993 bd3 ba2.4k sqft3730 SW Badger Ct, Redmond, OR 97756For SaleMLS ID #220216406, Korren V. Bower, Cascade Hasson SIR. Oregon Datashare
- $699,9904 bd2 ba2k sqft4737 SW Volcano Ave, Redmond, OR 97756For SaleMLS ID #220228573, Noah von Borstel, Windermere Realty Trust. Oregon Datashare
- $749,0004 bd2 ba2k sqft2440 SW 43rd Pl, Redmond, OR 97756For SaleMLS ID #220227633, Stacey Sebastian, Sunny in Bend 1% Realty. Oregon Datashare
- $450,0003 bd2 ba1.8k sqft540 NW 28th St, Redmond, OR 97756For SaleMLS ID #220228792, Nickolas Shivers, eXp Realty, LLC. Oregon Datashare
- $515,9953 bd2 ba1.6k sqft3734 SW Lava Pl, Redmond, OR 97756For SaleMLS ID #220221098, Vikki Breese-Iverson, Windermere Heritage. Oregon Datashare
- $599,0003 bd2 ba1.7k sqft4319 SW Coyote Ave, Redmond, OR 97756For SaleMLS ID #220227579, Teresa L Catania, (w)here Inc. Oregon Datashare
- $479,9903 bd3 ba1.4k sqft2548 SW Kalama Ave, Redmond, OR 97756For SaleMLS ID #220213750, Noah von Borstel, Windermere Realty Trust. Oregon Datashare
- $515,0003 bd2 ba1.4k sqft3583 NW 9th St Lot 65, Redmond, OR 97756For SaleMLS ID #220228326, Will Warner Price, Harcourts The Garner Group Real Estate. Oregon Datashare
- $515,0003 bd2 ba1.3k sqft880 NW 19th St, Redmond, OR 97756For SaleMLS ID #220209997, Misty Rupe, Redfin. Oregon Datashare
- $520,0003 bd2 ba1.3k sqft320 Split Rail Ln, Redmond, OR 97756For SaleMLS ID #220224626, Diana Irvine, Eagle Crest Properties Inc. Oregon Datashare
- $629,9994 bd3 ba2.1k sqft858 NW Poplar Pl, Redmond, OR 97756For SaleMLS ID #220217658, Parker Vernon, Cascade Hasson SIR. Oregon Datashare
- $749,9003 bd2 ba1.9k sqft4627 SW Yew Ave, Redmond, OR 97756For SaleMLS ID #220223827, Lauren Jean Hinton, Keller Williams Realty Central Oregon. Oregon Datashare
- $719,9003 bd3 ba1.9k sqft328 Parks Loop, Redmond, OR 97756For SaleMLS ID #220229242, Spencer Michael Brennan, Relevant Real Estate LLC. Oregon Datashare
