Welcome to this well-kept, move-in ready 3-bedroom, 2-bath home offering 1,643 sq. ft. of living space on a spacious lot of nearly 10,000 sq. ft. Priced below market, this property offers an exciting opportunity for a buyer looking for a comfortable home today with plenty of potential for tomorrow.
The generous lot provides room to make the property your own. There is space to park a 5th wheel, RV, or trailer, and potential to add an ADU, outdoor office, workshop, or shed, subject to applicable city and county requirements. A sewer outlet is already located in the garden area, providing an additional option for future improvements.
The established yard includes fruit-producing apple, peach, and pear trees, adding charm and functionality to the outdoor space. Whether you envision additional living space, a dedicated work area, extra storage, or simply a beautiful backyard, there is plenty of opportunity to bring your ideas to life.
Home Highlights
3 bedrooms
2 bathrooms
1,643 sq. ft.
Nearly 10,000 sq. ft. lot
Move-in ready and well maintained
Space for RV, 5th wheel, or trailer parking
Potential for ADU, outdoor office, shed, or other improvements
Sewer outlet located near the garden area
Established apple, peach, and pear trees
Refrigerator included
Washer and dryer available by separate option
Certain appliances and furniture may also be available
A Great Opportunity for the Right Buyer
With its combination of livable space, a large lot, established fruit trees, and future possibilities, this home offers much more than its current footprint. Bring your vision and take advantage of
the opportunity to create additional value over time.
This home is offered directly by the owner — a straightforward, no-agent transaction.
Cassie at Deschutes Title will be handling the paperwork. A trusted loan officer is also available as a referral for buyers who need financing.
If you're looking for a well-maintained home in Redmond with room to expand, add value, and enjoy the benefits of a large lot, this property is worth a closer look.
Schedule your showing today and see the potential for yourself.
For sale by owner
Price cut: $1.5K (9/22)
$518,000
450 NE Oak Ct, Redmond, OR 97756
3beds
1,643sqft
SingleFamily
Built in 2021
9,583 Square Feet Lot
$-- Zestimate®
$315/sqft
$130/mo HOA
What's special
Refrigerator included
- 35 days
- 422
- 27
Listed by:
Property Owner (512) 645-7097
Facts & features
Interior
Bedrooms & bathrooms
- Bedrooms: 3
- Bathrooms: 2
- Full bathrooms: 2
Heating
- Forced air, Electric, Gas
Cooling
- Central
Appliances
- Included: Dishwasher, Dryer, Garbage disposal, Microwave, Range / Oven, Refrigerator, Washer
Features
- Flooring: Carpet, Linoleum / Vinyl
- Basement: None
- Has fireplace: Yes
Interior area
- Total interior livable area: 1,643 sqft
Property
Parking
- Total spaces: 2
- Parking features: Garage - Attached
Lot
- Size: 9,583 Square Feet
Details
- Parcel number: 151303CC00143
Construction
Type & style
- Home type: SingleFamily
Condition
- New construction: No
- Year built: 2021
Community & HOA
HOA
- Has HOA: Yes
- HOA fee: $130 monthly
Location
- Region: Redmond
Financial & listing details
- Price per square foot: $315/sqft
- Tax assessed value: $514,640
- Annual tax amount: $4,115
- Date on market: 9/9/2026
Estimated market value
Not available
Estimated sales range
Not available
$2,688/mo
Price history
| Date | Event | Price |
|---|---|---|
| 9/22/2026 | Price change | $518,000-0.3%$315/sqft |
Source: Owner Report a problem | ||
| 9/9/2026 | Listed for sale | $519,500-2.9%$316/sqft |
Source: Owner Report a problem | ||
| 8/4/2026 | Listing removed | $535,000$326/sqft |
Source:  Oregon Datashare #220217790 Report a problem Oregon Datashare #220217790 Report a problem | ||
| 5/13/2026 | Contingent | $535,000$326/sqft |
Source: eXp Realty #220217790 Report a problem | ||
| 4/14/2026 | Price change | $535,000-0.9%$326/sqft |
Source: Oregon Datashare #220217790 Report a problem | ||
| 3/24/2026 | Price change | $540,000+2.1%$329/sqft |
Source: eXp Realty #621387633 Report a problem | ||
| 9/28/2025 | Pending sale | $529,000$322/sqft |
Source: Oregon Datashare #220207409 Report a problem | ||
| 9/4/2025 | Price change | $529,000-1.1%$322/sqft |
Source: Oregon Datashare #220207409 Report a problem | ||
| 8/9/2025 | Listed for sale | $535,000-2.7%$326/sqft |
Source: Oregon Datashare #220207409 Report a problem | ||
| 4/18/2025 | Listing removed | $550,000$335/sqft |
Source: Oregon Datashare #220195175 Report a problem | ||
| 4/11/2025 | Price change | $550,000-1.3%$335/sqft |
Source: Oregon Datashare #220195175 Report a problem | ||
| 3/24/2025 | Price change | $557,000-0.5%$339/sqft |
Source: Oregon Datashare #220195175 Report a problem | ||
| 2/6/2025 | Listed for sale | $560,000+11.8%$341/sqft |
Source: Oregon Datashare #220195175 Report a problem | ||
| 4/12/2022 | Sold | $500,850+0.2%$305/sqft |
Source: Oregon Datashare #220137502 Report a problem | ||
| 1/20/2022 | Pending sale | $499,950$304/sqft |
Source: Oregon Datashare #220137502 Report a problem | ||
| 1/11/2022 | Listed for sale | $499,950$304/sqft |
Source: Oregon Datashare #220137502 Report a problem | ||
Public tax history
| Year | Property taxes | Tax assessment |
|---|---|---|
| 2025 | $4,115 +4.2% | $201,840 +3% |
| 2024 | $3,949 +4.6% | $195,970 +133.7% |
| 2023 | $3,776 +135% | $83,860 |
| 2022 | $1,607 +364.1% | $83,860 |
| 2021 | $346 | -- |
Find assessor info on the county website
Monthly payment
Est. payment
Payment breakdown
Explore the cost of this home by adjusting the details. Changes won't be saved.Climate risks
Neighborhood: 97756
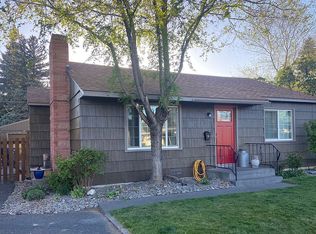
Similar homes
- $515,0003 bd2 ba1.4k sqft3583 NW 9th St Lot 65, Redmond, OR 97756For Sale

 MLS ID #220228326, Will Warner Price, Harcourts The Garner Group Real Estate. Oregon Datashare
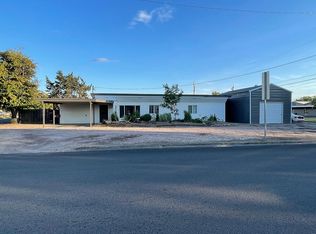
 - $499,0003 bd2 ba1.5k sqft3350 NW 9th Ln, Redmond, OR 97756For Sale
 MLS ID #220229385, Taylor Dyer, Keller Williams Realty Central Oregon. Oregon Datashare
 - $545,9003 bd2 ba1.6k sqft4093 SW Reindeer Ave, Redmond, OR 97756For Sale
 MLS ID #220229106, Greg D. Messick, Realty Net of Central Oregon. Oregon Datashare
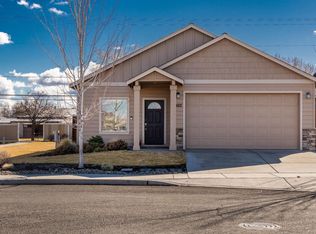
 - $495,0003 bd2 ba1.6k sqft3002 NW Alder Pl, Redmond, OR 97756For Sale
 MLS ID #220216506, Janet Barton, John L Scott Bend. Oregon Datashare
 - $539,9004 bd2 ba1.9k sqft1453 NW 20th Ct, Redmond, OR 97756For SaleMLS ID #220223773, Breanna D. Magee, Stellar Realty Northwest. Oregon Datashare
- $515,9953 bd2 ba1.6k sqft3734 SW Lava Pl, Redmond, OR 97756For SaleMLS ID #220221098, Vikki Breese-Iverson, Windermere Heritage. Oregon Datashare
- $525,0005 bd3 ba2.2k sqft4039 SW Quartz Pl, Redmond, OR 97756For SaleMLS ID #220222020, Tammy Caruso, eXp Realty, LLC. Oregon Datashare
- $599,0003 bd2 ba1.7k sqft4319 SW Coyote Ave, Redmond, OR 97756For SaleMLS ID #220227579, Teresa L Catania, (w)here Inc. Oregon Datashare
- $541,9003 bd2 ba1.5k sqft1030 NW Varnish Ln, Redmond, OR 97756For SaleMLS ID #220223996, Christy Symons, Keller Williams Realty Central Oregon. Oregon Datashare
- $474,9903 bd3 ba1.4k sqft2548 SW Kalama Ave, Redmond, OR 97756For SaleMLS ID #220213750, Noah von Borstel, Windermere Realty Trust. Oregon Datashare
- $674,9904 bd2 ba2k sqft4737 SW Volcano Ave, Redmond, OR 97756For SaleMLS ID #220228573, Noah von Borstel, Windermere Realty Trust. Oregon Datashare
- $450,0003 bd3 ba1.4k sqft4153 SW Pumice Ave #107, Redmond, OR 97756New ConstructionMLS ID #220229689, Desiree Wellman, Pacwest Realty Group. Oregon Datashare
- $439,9003 bd3 ba1.7k sqft281 NW 29th St, Redmond, OR 97756For SaleMLS ID #220228158, Becky L. Seim, Preferred Residential. Oregon Datashare
- $749,0004 bd2 ba2k sqft2440 SW 43rd Pl, Redmond, OR 97756For SaleMLS ID #220227633, Stacey Sebastian, Sunny in Bend 1% Realty. Oregon Datashare
- $509,0003 bd3 ba1.5k sqft3774 NW 7th Ln, Redmond, OR 97756For SaleMLS ID #220226564, Mark Ryan Garcia, Cascade Hasson SIR. Oregon Datashare
