Welcome to 4093 SW Reindeer Avenue in Redmond's Summerhaven neighborhood. Built in 2024, this single-level home offers 3 bedrooms, 2 bathrooms, a separate den, and 1,659 square feet of living space. The open great room connects to a kitchen with an island, pantry, and quartz countertops. A gas fireplace, central air, and a tankless water heater add everyday comfort and convenience. Five leased solar panels are included, with the lease fully transferable to the new owners. Outside, the corner lot features a fenced backyard, patio, and drip irrigation in both the front and back yards. Enjoy a little backyard harvest from blueberry, raspberry, and strawberry plants, along with a Honeycrisp apple tree. An attached two-car garage completes the home.
Active
$545,900
4093 SW Reindeer Ave, Redmond, OR 97756
3beds
2baths
1,659sqft
Single Family Residence
Built in 2024
6,098 Square Feet Lot
$541,300 Zestimate®
$329/sqft
$35/mo HOA
What's special
Gas fireplaceFenced backyardSingle-level homeSeparate denCentral airTankless water heaterAttached two-car garage
- 19 days
- 423
- 33
Likely to sell faster than
Zillow last checked:
Listing updated:
Listed by:
Realty Net of Central Oregon 503-300-6330
Source: Oregon Datashare,MLS#: 220229106
Facts & features
Interior
Bedrooms & bathrooms
- Bedrooms: 3
- Bathrooms: 2
Heating
- Forced Air, Natural Gas, Solar Leased
Cooling
- Central Air
Appliances
- Included: Dishwasher, Disposal, Dryer, Microwave, Range, Refrigerator, Washer
Features
- Breakfast Bar, Ceiling Fan(s), Kitchen Island, Open Floorplan, Pantry, Primary Downstairs, Walk-In Closet(s)
- Flooring: Carpet, Laminate, Vinyl
- Windows: Low Emissivity Windows, Double Pane Windows, Vinyl Frames
- Basement: None
- Has fireplace: Yes
- Fireplace features: Gas, Living Room
- Common walls with other units/homes: No Common Walls
Interior area
- Total structure area: 1,659
- Total interior livable area: 1,659 sqft
Property
Parking
- Total spaces: 2
- Parking features: Attached, Driveway, Garage Door Opener
- Attached garage spaces: 2
- Has uncovered spaces: Yes
Accessibility
- Accessibility features: Accessible Bedroom, Accessible Closets, Accessible Doors, Accessible Full Bath, Accessible Hallway(s), Accessible Kitchen
Features
- Levels: One
- Stories: 1
- Patio & porch: Covered Deck, Deck, Front Porch
- Pool features: None
- Fencing: Fenced
- Has view: Yes
- View description: Neighborhood
Lot
- Size: 6,098 Square Feet
- Features: Drip System, Sprinkler Timer(s), Sprinklers In Front, Sprinklers In Rear
Details
- Parcel number: 287602
- Zoning description: Res
- Special conditions: Standard
Construction
Type & style
- Home type: SingleFamily
- Architectural style: Craftsman
- Property subtype: Single Family Residence
Materials
- Frame
- Foundation: Concrete Perimeter
- Roof: Composition
Condition
- New construction: No
- Year built: 2024
Utilities & green energy
- Sewer: Public Sewer
- Water: Public
Green energy
- Water conservation: Water-Smart Landscaping
Community & HOA
Community
- Security: Carbon Monoxide Detector(s), Smoke Detector(s)
- Subdivision: Summerhaven
HOA
- Has HOA: Yes
- Amenities included: Other
- HOA fee: $35 monthly
Location
- Region: Redmond
Financial & listing details
- Price per square foot: $329/sqft
- Tax assessed value: $523,780
- Annual tax amount: $4,083
- Date on market: 9/24/2026
- Cumulative days on market: 19 days
- Listing terms: Cash,Conventional,FHA,FMHA,VA Loan
- Road surface type: Paved
Estimated market value
$541,300
$514,000 - $568,000
$2,211/mo
Price history
| Date | Event | Price |
|---|---|---|
| 9/24/2026 | Listed for sale | $545,900+9.2%$329/sqft |
Source:  Oregon Datashare #220229106 Report a problem Oregon Datashare #220229106 Report a problem | ||
| 8/3/2026 | Listing removed | $1,700$1/sqft |
Source: Zillow Rentals Report a problem | ||
| 7/29/2026 | Listed for rent | $1,700$1/sqft |
Source: Zillow Rentals Report a problem | ||
| 4/26/2024 | Sold | $499,900$301/sqft |
Source: Public Record Report a problem | ||
| 2/28/2024 | Price change | $499,900-0.9%$301/sqft |
Source:  Lennar Homes Report a problem Lennar Homes Report a problem | ||
| 1/4/2024 | Price change | $504,400+0.6%$304/sqft |
Source: Lennar Homes Report a problem | ||
| 12/23/2023 | Listed for sale | $501,400$302/sqft |
Source: Lennar Homes Report a problem | ||
Public tax history
| Year | Property taxes | Tax assessment |
|---|---|---|
| 2025 | $4,083 +131.5% | $200,250 +128.8% |
| 2024 | $1,764 +1236.3% | $87,540 |
| 2023 | $132 | -- |
Find assessor info on the county website
Monthly payment
Est. payment
Payment breakdown
Explore the cost of this home by adjusting the details. Changes won't be saved.Climate risks
Neighborhood: 97756
Nearby schools
Schools provided by the listing agent
- Elementary: Sage Elem
- Middle: Obsidian Middle
- High: Ridgeview High
Source: Oregon Datashare. This data may not be complete. We recommend contacting the local school district to confirm school assignments for this home.
- $504,4003 bd2 ba1.6k sqft4069 SW Reindeer Ave HOMESITE 35, Redmond, OR 97756Sold
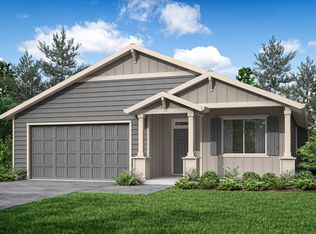
- $499,9003 bd2 ba1.6k sqft4093 SW Reindeer Ave HOMESITE 37, Redmond, OR 97756Sold
- $549,4004 bd2 ba1.9k sqft4081 SW Reindeer Ave, Redmond, OR 97756Sold

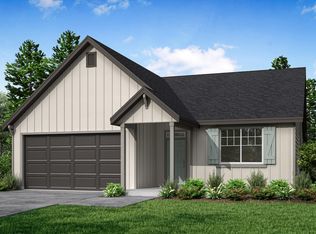
- $549,4004 bd2 ba1.9k sqft4081 SW Reindeer Ave HOMESITE 36, Redmond, OR 97756Sold
Similar homes
- $518,0003 bd2 ba1.6k sqft450 NE Oak Ct, Redmond, OR 97756For Sale By Owner

- from $537,0004 bd3 ba1.7k sqftJefferson Plan, Feather Ridge, Redmond, OR 97756New Construction
 MonteVista Homes
 - $524,9003 bd2 ba2.2k sqft3551 SW Salmon Ct, Redmond, OR 97756For Sale

 MLS ID #220226178, Holly Cole, Keller Williams Realty Central Oregon. Oregon Datashare
 - $589,0003 bd2 ba1.7k sqft2318 SW Valleyview Dr, Redmond, OR 97756For Sale
 MLS ID #220223826, Liz Lotochinski, SPACE Realty. Oregon Datashare
 - $525,0005 bd3 ba2.2k sqft4039 SW Quartz Pl, Redmond, OR 97756For SaleMLS ID #220222020, Tammy Caruso, eXp Realty, LLC. Oregon Datashare
- $599,0003 bd2 ba1.7k sqft4319 SW Coyote Ave, Redmond, OR 97756For SaleMLS ID #220227579, Teresa L Catania, (w)here Inc. Oregon Datashare
- $590,0003 bd2 ba1.8k sqft4098 SW Pumice Ave #77, Redmond, OR 97756New ConstructionOregon Datashare
- $515,9953 bd2 ba1.6k sqft3734 SW Lava Pl, Redmond, OR 97756For SaleMLS ID #220221098, Vikki Breese-Iverson, Windermere Heritage. Oregon Datashare
- $574,9993 bd3 ba2.4k sqft3730 SW Badger Ct, Redmond, OR 97756For SaleMLS ID #220216406, Korren V. Bower, Cascade Hasson SIR. Oregon Datashare
- $495,0003 bd2 ba1.6k sqft3002 NW Alder Pl, Redmond, OR 97756For SaleMLS ID #220216506, Janet Barton, John L Scott Bend. Oregon Datashare
- $749,0004 bd2 ba2k sqft2440 SW 43rd Pl, Redmond, OR 97756For SaleMLS ID #220227633, Stacey Sebastian, Sunny in Bend 1% Realty. Oregon Datashare
- $541,9003 bd2 ba1.5k sqft1030 NW Varnish Ln, Redmond, OR 97756For SaleMLS ID #220223996, Christy Symons, Keller Williams Realty Central Oregon. Oregon Datashare
- $689,9904 bd2 ba2k sqft4737 SW Volcano Ave, Redmond, OR 97756For SaleMLS ID #220228573, Noah von Borstel, Windermere Realty Trust. Oregon Datashare
- $664,9003 bd2 ba1.8k sqft3890 NW 25th St, Redmond, OR 97756For SaleMLS ID #220228799, Holly Cole, Keller Williams Realty Central Oregon. Oregon Datashare
- $739,9005 bd3 ba2.4k sqft4421 SW Majestic Ave, Redmond, OR 97756For SaleMLS ID #220228604, Michael J Huffstuttler, Realty One Group Discovery. Oregon Datashare
