Like NEW! Exceptionally well-cared for home in NW Redmond. Enter home to find a flex room that can be used for a dining room, living room, office, or owner's choice. Look beyond to find a wonderful, open space with kitchen and great room. Kitchen boasts corner pantry, SS appliances, quartz countertops, and breakfast bar. Living space has vaulted ceiling, corner gas fireplace, and sliding glass doors to covered patio. Large primary suite has coffered ceiling, walk-in closet, double vanity, plus separate room for toilet and walk-in shower. Two more bedrooms, spacious hall bath with double vanity and linen closet, and separate laundry room contribute to this efficient floor plan. Backyard has a privacy fence, covered patio, and space for children/pets/owner's enjoyment. HOA fee is $101/quarter and includes maintenance of community property. Come check out this terrific home!
Active
Price cut: $10K (6/26)
$499,900
3002 NW Alder Pl, Redmond, OR 97756
3beds
2baths
1,662sqft
Single Family Residence
Built in 2017
4,791 Square Feet Lot
$497,300 Zestimate®
$301/sqft
$34/mo HOA
What's special
Corner gas fireplaceCovered patioWalk-in closetSeparate laundry roomVaulted ceilingLarge primary suiteCoffered ceiling
- 137 days |
- 171 |
- 8 |
Zillow last checked:
Listing updated:
Listed by:
John L Scott Bend 541-317-0123
Source: Oregon Datashare,MLS#: 220216506
Facts & features
Interior
Bedrooms & bathrooms
- Bedrooms: 3
- Bathrooms: 2
Heating
- Forced Air, Natural Gas
Cooling
- Central Air, Heat Pump
Appliances
- Included: Dishwasher, Disposal, Microwave, Range, Refrigerator, Water Heater
Features
- Breakfast Bar, Double Vanity, Fiberglass Stall Shower, Linen Closet, Open Floorplan, Pantry, Primary Downstairs, Shower/Tub Combo, Stone Counters, Vaulted Ceiling(s), Walk-In Closet(s)
- Flooring: Carpet, Laminate
- Windows: Double Pane Windows, Vinyl Frames
- Has fireplace: Yes
- Fireplace features: Gas, Great Room
- Common walls with other units/homes: No Common Walls
Interior area
- Total structure area: 1,662
- Total interior livable area: 1,662 sqft
Property
Parking
- Total spaces: 2
- Parking features: Attached, Concrete, Driveway, Garage Door Opener
- Attached garage spaces: 2
- Has uncovered spaces: Yes
Features
- Levels: One
- Stories: 1
- Patio & porch: Covered, Rear Porch
- Fencing: Fenced
- Has view: Yes
- View description: Neighborhood
Lot
- Size: 4,791 Square Feet
- Features: Landscaped, Sprinkler Timer(s), Sprinklers In Front, Sprinklers In Rear
Details
- Parcel number: 255406
- Zoning description: R4
- Special conditions: Standard
Construction
Type & style
- Home type: SingleFamily
- Architectural style: Craftsman
- Property subtype: Single Family Residence
Materials
- Frame
- Foundation: Stemwall
- Roof: Composition
Condition
- New construction: No
- Year built: 2017
Utilities & green energy
- Sewer: Public Sewer
- Water: Public
Community & HOA
Community
- Security: Carbon Monoxide Detector(s), Smoke Detector(s)
- Subdivision: Fieldstone Crossing
HOA
- Has HOA: Yes
- Amenities included: Other
- HOA fee: $101 quarterly
Location
- Region: Redmond
Financial & listing details
- Price per square foot: $301/sqft
- Tax assessed value: $472,290
- Annual tax amount: $4,146
- Date on market: 3/6/2026
- Cumulative days on market: 137 days
- Listing terms: Cash,Conventional,VA Loan
- Inclusions: Refrigerator, Curtain at sliding glass door, Hooks/shelves attached in garage
- Exclusions: Washer, Dryer, free standing shelves in garage, Ring doorbell
- Road surface type: Paved
Estimated market value
$497,300
$472,000 - $522,000
$2,576/mo
Price history
| Date | Event | Price |
|---|---|---|
| 6/26/2026 | Price change | $499,900-2%$301/sqft |
Source:  Oregon Datashare #220216506 Report a problem Oregon Datashare #220216506 Report a problem | ||
| 4/4/2026 | Price change | $509,900-1%$307/sqft |
Source: Oregon Datashare #220216506 Report a problem | ||
| 3/6/2026 | Listed for sale | $514,900+15.2%$310/sqft |
Source: Oregon Datashare #220216506 Report a problem | ||
| 12/22/2025 | Listing removed | $3,500$2/sqft |
Source: Zillow Rentals Report a problem | ||
| 12/2/2025 | Listed for rent | $3,500$2/sqft |
Source: Zillow Rentals Report a problem | ||
| 7/17/2025 | Listing removed | $3,500$2/sqft |
Source: Zillow Rentals Report a problem | ||
| 7/15/2025 | Listed for rent | $3,500$2/sqft |
Source: Zillow Rentals Report a problem | ||
| 6/17/2025 | Listing removed | $3,500$2/sqft |
Source: Zillow Rentals Report a problem | ||
| 5/22/2025 | Listed for rent | $3,500$2/sqft |
Source: Zillow Rentals Report a problem | ||
| 6/2/2021 | Sold | $447,000+6.7%$269/sqft |
Source: Oregon Datashare #220120821 Report a problem | ||
| 4/22/2021 | Pending sale | $419,000$252/sqft |
Source: Oregon Datashare #220120821 Report a problem | ||
| 4/21/2021 | Listed for sale | $419,000+39.7%$252/sqft |
Source: Oregon Datashare #220120821 Report a problem | ||
| 8/31/2018 | Sold | $299,900$180/sqft |
Source: Oregon Datashare #201802445 Report a problem | ||
| 7/23/2018 | Pending sale | $299,900$180/sqft |
Source: Keller Williams Realty Central Oregon #201802445 Report a problem | ||
| 7/19/2018 | Price change | $299,9000%$180/sqft |
Source: Keller Williams Realty Central Oregon #201802445 Report a problem | ||
| 7/16/2018 | Price change | $300,000+0%$181/sqft |
Source: Keller Williams Realty Central Oregon #201802445 Report a problem | ||
| 7/3/2018 | Listed for sale | $299,900$180/sqft |
Source: Keller Williams Realty Central Oregon #201802445 Report a problem | ||
Public tax history
| Year | Property taxes | Tax assessment |
|---|---|---|
| 2025 | $4,146 +4.2% | $203,360 +3% |
| 2024 | $3,978 +4.6% | $197,440 +6.1% |
| 2023 | $3,804 +6.7% | $186,110 |
| 2022 | $3,566 +6.6% | $186,110 +6.1% |
| 2021 | $3,344 | $175,430 |
| 2020 | -- | $175,430 +35.9% |
| 2019 | $3,054 | $129,100 |
| 2018 | $3,054 +31.4% | $129,100 +165.3% |
| 2017 | $2,325 +167.5% | $48,670 +3% |
| 2016 | $869 | $47,260 +27.7% |
| 2015 | $869 +61.3% | $37,000 +23.3% |
| 2014 | $539 | $30,000 +50% |
| 2013 | -- | $20,000 +53.8% |
| 2012 | -- | $13,000 -27.8% |
| 2011 | -- | $18,000 -10% |
| 2010 | -- | $20,000 -56.4% |
| 2009 | -- | $45,890 +3% |
| 2008 | -- | $44,560 +3% |
| 2007 | -- | $43,270 |
Find assessor info on the county website
Monthly payment
Est. payment
Payment breakdown
Explore the cost of this home by adjusting the details. Changes won't be saved.Climate risks
Neighborhood: 97756
Nearby schools
GreatSchools rating
- 5/10Hugh Hartman ElementaryGrades: K-5Distance: 0.6 mi
- 4/10Elton Gregory Middle SchoolGrades: 6-8Distance: 2.2 mi
- 4/10Redmond High SchoolGrades: 9-12Distance: 0.7 mi
Schools provided by the listing agent
- Elementary: John Tuck Elem
- Middle: Elton Gregory Middle
- High: Redmond High
Source: Oregon Datashare. This data may not be complete. We recommend contacting the local school district to confirm school assignments for this home.
- $477,3003 bd2 ba1.7k sqft3014 NW Alder Pl, Redmond, OR 97756Off Market

- $440,600-- bd-- ba-- sqft2998 NW Alder Pl, Redmond, OR 97756Off Market
- $549,3004 bd3 ba2.5k sqft3026 NW Alder Pl, Redmond, OR 97756Off Market
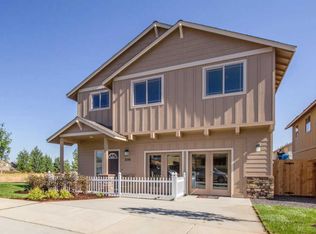
- $441,5003 bd2 ba1.7k sqft130 NW 30th St, Redmond, OR 97756Off Market

- $447,1003 bd3 ba1.7k sqft120 NW 30th St, Redmond, OR 97756Off Market
- $327,700-- bd-- ba-- sqft110 NW 30th St, Redmond, OR 97756Off Market
- $519,5003 bd1 ba2.1k sqft3038 NW Alder Pl, Redmond, OR 97756Off Market
- $440,0003 bd3 ba1.5k sqft140 NW 30th St, Redmond, OR 97756Off Market
A local agent can set up tours, give advice and negotiate with sellers.
A local lender can help you make sure your offer is ready when you are.
Similar homes
- $490,0003 bd2 ba1.6k sqft2035 NW Kilnwood Ln, Redmond, OR 97756For Sale

 MLS ID #220223104, Jenelle K Brewer, RE/MAX Key Properties. Oregon Datashare
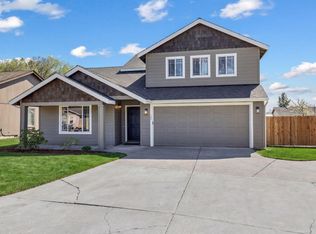
 - $499,0003 bd3 ba1.9k sqft628 NW Green Forest Cir, Redmond, OR 97756For Sale
 MLS ID #220219013, LaVonne Broadbent, Bend Premier Real Estate LLC. Oregon Datashare
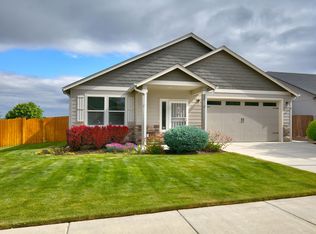
 - $499,9003 bd2 ba1.5k sqft2727 NE 6th Dr, Redmond, OR 97756For Sale
 MLS ID #220222517, Korren V. Bower, Cascade Hasson SIR. Oregon Datashare
 - $499,5003 bd2 ba1.5k sqft3728 SW 29th St, Redmond, OR 97756For Sale
 MLS ID #220216992, Molly Ann Renner, Cascade Hasson SIR. Oregon Datashare
 - $525,9003 bd2 ba1.6k sqft3754 SW Metolius Ave, Redmond, OR 97756For SaleMLS ID #220219612, Marnae T Powell, Powell Team Real Estate LLC. Oregon Datashare
- $519,0003 bd2 ba1.4k sqft432 NE Oak Ave, Redmond, OR 97756For SaleMLS ID #220224921, Megan Curtis, Windermere Realty Trust. Oregon Datashare
- $489,9003 bd2 ba1.6k sqft1811 NE 3rd St, Redmond, OR 97756For SaleMLS ID #220219798, Sudie Myers, Coldwell Banker Bain. Oregon Datashare
- $560,0004 bd4 ba2.2k sqft2202 NW Cedar Ave, Redmond, OR 97756For SaleMLS ID #220218404, Hayden Smith, Windermere Realty Trust. Oregon Datashare
- $520,0003 bd3 ba2.2k sqft2486 SW Valleyview Dr, Redmond, OR 97756For SaleMLS ID #220222731, Carol Ann Armstrong, Windermere Realty Trust. Oregon Datashare
- $500,9953 bd2 ba1.6k sqft3734 SW Lava Pl, Redmond, OR 97756For SaleMLS ID #220221098, Vikki Breese-Iverson, Windermere Heritage. Oregon Datashare
- $530,0003 bd3 ba1.7k sqft2513 NW Upas Way, Redmond, OR 97756For SaleMLS ID #220221115, Michael Dugan Duffy, Berkshire Hathaway HomeService. Oregon Datashare
- $599,9994 bd2 ba1.9k sqft1453 NW 20th Ct, Redmond, OR 97756For SaleMLS ID #220223773, Breanna D. Magee, Stellar Realty Northwest. Oregon Datashare
- $449,9002 bd2 ba1.3k sqft3633 SW 29th St, Redmond, OR 97756For SaleMLS ID #220224598, Kristin Prosser, Cascade Hasson SIR. Oregon Datashare
- $525,0003 bd2 ba1.5k sqft3289 NW 10th Pl, Redmond, OR 97756For SaleMLS ID #220223995, Dean S. Reese, Ninebark Real Estate. Oregon Datashare
- $595,0003 bd2 ba1.5k sqft4452 SW Salmon Pl, Redmond, OR 97756For SaleMLS ID #220222587, Noah von Borstel, Windermere Realty Trust. Oregon Datashare
- $520,0003 bd2 ba1.3k sqft11104 Desert Sky Loop, Redmond, OR 97756For SaleMLS ID #220196833, Emily Jane Cunningham, Coldwell Banker Bain. Oregon Datashare
- $541,9003 bd2 ba1.5k sqft1030 NW Varnish Ln, Redmond, OR 97756For SaleMLS ID #220223996, Christy Symons, Keller Williams Realty Central Oregon. Oregon Datashare
- $639,0003 bd2 ba1.9k sqft2758 NW 23rd Loop, Redmond, OR 97756For SaleMLS ID #220224753, Michelle Mills, RE/MAX Key Properties. Oregon Datashare
- $539,9004 bd2 ba1.9k sqft2346 NW Teak Pl, Redmond, OR 97756For SaleMLS ID #220225095, Mary A. Stratton Dahlke, Stellar Realty Northwest. Oregon Datashare
- $495,0003 bd3 ba1.8k sqft11170 Village Loop, Redmond, OR 97756For SaleMLS ID #220218863, Joey Morgan, eXp Realty, LLC. Oregon Datashare
