1871 Sq Foot 2 Story Townhome in Eagle Crest ... Creekside neighborhood. Home is located on a quiet, non-thru street near the Lakeside Rec Center that includes pool, exercise facility, and pickleball courts.
The formal entry opens up to an expansive Great Room with soaring ceilings and large windows. Adjacent to Great Room is the dining area and a fully equipped kitchen. Main level also includes the Primary Suite with a large glass patio door opening up to the patio w/hot tub. The spacious ensuite bathroom features a double vanity, soaking tub, separate shower, plus a washer/dryer utility closet. 2nd Floor is an open loft area that overlooks the main living area, 2 guest bedrooms, and a full shared bathroom. Home comes completely furnished. Ready for Move-In!
Active
$498,000
743 Sage Country Ct, Redmond, OR 97756
3beds
3baths
1,871sqft
Townhouse
Built in 2006
2,613 Square Feet Lot
$490,900 Zestimate®
$266/sqft
$434/mo HOA
What's special
Dining areaFull shared bathroomSeparate showerSoaking tubSpacious ensuite bathroomFully equipped kitchenFormal entry
- 35 days
- 163
- 7
Zillow last checked:
Listing updated:
Listed by:
Eagle Crest Properties Inc 541-923-9625
Source: Oregon Datashare,MLS#: 220226327
Facts & features
Interior
Bedrooms & bathrooms
- Bedrooms: 3
- Bathrooms: 3
Heating
- Electric, Forced Air, Heat Pump
Cooling
- Central Air, Heat Pump
Appliances
- Included: Dishwasher, Disposal, Dryer, Microwave, Oven, Range, Refrigerator, Washer, Water Heater
Features
- Enclosed Toilet(s), Fiberglass Stall Shower, Open Floorplan, Primary Downstairs, Shower/Tub Combo, Soaking Tub, Tile Counters, Vaulted Ceiling(s)
- Flooring: Carpet, Tile
- Windows: Double Pane Windows, Vinyl Frames
- Basement: None
- Has fireplace: Yes
- Fireplace features: Great Room, Propane
- Common walls with other units/homes: 2+ Common Walls
Interior area
- Total structure area: 1,871
- Total interior livable area: 1,871 sqft
Video & virtual tour
Property
Parking
- Parking features: Asphalt, No Garage
Features
- Levels: Two
- Stories: 2
- Patio & porch: Patio
- Spa features: Spa/Hot Tub
- Has view: Yes
- View description: Neighborhood, Territorial
Lot
- Size: 2,613 Square Feet
- Features: Landscaped, Level, Sprinkler Timer(s), Sprinklers In Front, Sprinklers In Rear
Details
- Parcel number: 250132
- Zoning description: EFUSC DR SMIA
- Special conditions: Standard
Construction
Type & style
- Home type: Townhouse
- Architectural style: Contemporary,Northwest
- Property subtype: Townhouse
Materials
- Frame
- Foundation: Stemwall
- Roof: Composition
Condition
- New construction: No
- Year built: 2006
Details
- Builder name: Sage Builders LLC
Utilities & green energy
- Sewer: Holding Tank, Public Sewer, Septic Tank
- Water: Backflow Domestic, Backflow Irrigation, Public, Water Meter, Well, Other
Community & HOA
Community
- Features: Pool, Pickleball, Access to Public Lands, Park, Playground, Short Term Rentals Allowed, Sport Court, Tennis Court(s), Trail(s)
- Security: Carbon Monoxide Detector(s), Smoke Detector(s)
- Subdivision: Eagle Crest
HOA
- Has HOA: Yes
- Amenities included: Fitness Center, Golf Course, Landscaping, Park, Pickleball Court(s), Playground, Pool, Resort Community, Restaurant, Snow Removal, Sport Court, Tennis Court(s), Trail(s)
- HOA fee: $434 monthly
Location
- Region: Redmond
Financial & listing details
- Price per square foot: $266/sqft
- Tax assessed value: $529,040
- Annual tax amount: $3,629
- Date on market: 8/1/2026
- Cumulative days on market: 35 days
- Listing terms: Cash,Conventional,FHA,VA Loan
- Inclusions: All Furniture, Refrigerator, W/D ... Turnkey Ready
- Exclusions: personal items and some of the artwork
- Road surface type: Paved
Estimated market value
$490,900
$466,000 - $515,000
$2,515/mo
Price history
| Date | Event | Price |
|---|---|---|
| 8/1/2026 | Listed for sale | $498,000+91.5%$266/sqft |
Source:  Oregon Datashare #220226327 Report a problem Oregon Datashare #220226327 Report a problem | ||
| 8/4/2016 | Sold | $260,000-29.5%$139/sqft |
Source: Oregon Datashare #201603792 Report a problem | ||
| 3/27/2008 | Sold | $369,000+5.7%$197/sqft |
Source: Public Record Report a problem | ||
| 10/26/2006 | Sold | $349,000+19.1%$187/sqft |
Source: Public Record Report a problem | ||
| 5/23/2006 | Sold | $293,070$157/sqft |
Source: Public Record Report a problem | ||
Public tax history
| Year | Property taxes | Tax assessment |
|---|---|---|
| 2025 | $3,630 +4.6% | $214,620 +3% |
| 2024 | $3,469 +4.9% | $208,370 +6.1% |
| 2023 | $3,307 +9% | $196,420 |
| 2022 | $3,036 +3.1% | $196,420 +6.1% |
| 2021 | $2,944 | $185,150 |
| 2020 | -- | $185,150 +6.1% |
| 2019 | $2,671 | $174,530 |
| 2018 | $2,671 +2.5% | $174,530 +3% |
| 2017 | $2,607 +3.5% | $169,450 +3% |
| 2016 | $2,519 | $164,520 +3% |
| 2015 | $2,519 +6% | $159,730 +3% |
| 2014 | $2,376 | $155,080 +3% |
| 2013 | -- | $150,570 +3% |
| 2012 | -- | $146,190 +3% |
| 2011 | -- | $141,940 +3% |
| 2010 | -- | $137,810 +3% |
| 2009 | -- | $133,800 +3% |
| 2008 | -- | $129,910 |
Find assessor info on the county website
Monthly payment
Est. payment
Payment breakdown
Explore the cost of this home by adjusting the details. Changes won't be saved.Climate risks
Neighborhood: 97756
Nearby schools
Schools provided by the listing agent
- Elementary: Tumalo Community School
- Middle: Obsidian Middle
- High: Ridgeview High
Source: Oregon Datashare. This data may not be complete. We recommend contacting the local school district to confirm school assignments for this home.
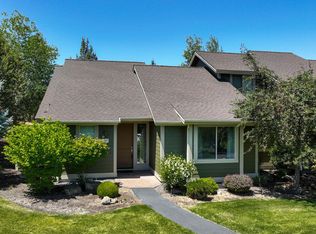

Similar homes
- $525,0003 bd3 ba1.8k sqft718 Sage Country Ct, Redmond, OR 97756For Sale
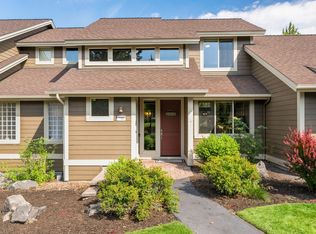
 MLS ID #220226964, Rebecca Dianne Hammagren, HomeSmart Realty Group. Oregon Datashare
 - $495,0003 bd3 ba1.8k sqft10869 Village Loop, Redmond, OR 97756For Sale
 MLS ID #220226106, Will Florence, Knightsbridge International. Oregon Datashare
 - $499,0003 bd3 ba1.8k sqft10674 Village Loop, Redmond, OR 97756For Sale
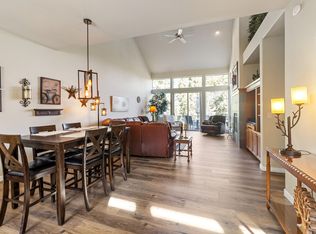 MLS ID #220215998, Austin Buskohl, Keller Williams Realty Central Oregon. Oregon Datashare
 - $495,0003 bd3 ba1.8k sqft11170 Village Loop, Redmond, OR 97756For Sale
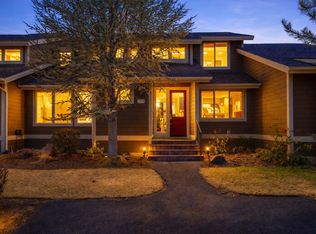 MLS ID #220218863, Joey Morgan, eXp Realty, LLC. Oregon Datashare
 - $535,0003 bd3 ba1.8k sqft679 Sage Country Ct, Redmond, OR 97756For SaleMLS ID #220219608, Brady Velikonia, Keller Williams Realty Central Oregon. Oregon Datashare
- $569,9993 bd3 ba1.8k sqft675 Sagebush Cir, Redmond, OR 97756For SaleMLS ID #220224668, Caleb Andrew Stewart, eXp Realty, LLC. Oregon Datashare
- $430,5002 bd2 ba1.4k sqft10614 Village Loop, Redmond, OR 97756For SaleMLS ID #220225945, Madison Drew Pollard, Coldwell Banker Bain. Oregon Datashare
- $524,9003 bd3 ba1.5k sqft8520 Golden Pheasant Ct, Redmond, OR 97756For SaleMLS ID #220224074, Holly Cole, Keller Williams Realty Central Oregon. Oregon Datashare
- $510,0003 bd3 ba1.5k sqft902 Golden Pheasant Dr, Redmond, OR 97756For SaleMLS ID #220223096, Amanda J Cook, Berkshire Hathaway SR. Oregon Datashare
- $515,0003 bd3 ba2k sqft3238 SW Lava Ave, Redmond, OR 97756For SaleMLS ID #220227511, Jamie Guier, Keller Williams Realty Central Oregon. Oregon Datashare
- $599,0003 bd3 ba1.8k sqft1302 Highland View Loop, Redmond, OR 97756For SaleMLS ID #220211283, Michelle Darlene Cunningham, Central Oregon Resort Realty. Oregon Datashare
- $525,0003 bd2 ba1.3k sqft320 Split Rail Ln, Redmond, OR 97756For SaleMLS ID #220224626, Diana Irvine, Eagle Crest Properties Inc. Oregon Datashare
- $431,0002 bd2 ba1.4k sqft11130 Village Loop, Redmond, OR 97756For SaleMLS ID #220212541, Amy Wakefield, Eagle Crest Properties Inc. Oregon Datashare
- $549,9503 bd2 ba1.3k sqft11030 Desert Sky Loop, Redmond, OR 97756For SaleMLS ID #220208934, Jenna Karin Raanes, Cascade Hasson SIR. Oregon Datashare
- $609,0004 bd4 ba2.2k sqft8414 Forest Ridge Loop, Redmond, OR 97756For SaleMLS ID #220224543, Tina Roberts, Bend Premier Real Estate LLC. Oregon Datashare
- $495,0003 bd2 ba1.5k sqft3775 SW Ben Hogan Dr, Redmond, OR 97756For SaleMLS ID #220225019, Barbara Jackson, Coldwell Banker Bain. Oregon Datashare
- $489,0004 bd3 ba2k sqft2007 SW 37th St, Redmond, OR 97756For SaleMLS ID #220226266, Michelle Berkham, Cascade Hasson SIR. Oregon Datashare
- $634,9003 bd2 ba1.9k sqft250 Split Rail Ln, Redmond, OR 97756For SaleMLS ID #220224427, Daniel D Cook, Berkshire Hathaway HomeService. Oregon Datashare
- $624,9003 bd4 ba2.2k sqft8524 Forest Ridge Loop, Redmond, OR 97756For SaleMLS ID #220215239, Haley McFarlane, Redfin. Oregon Datashare
- $484,9903 bd3 ba1.4k sqft2548 SW Kalama Ave, Redmond, OR 97756For SaleMLS ID #220213750, Noah von Borstel, Windermere Realty Trust. Oregon Datashare
