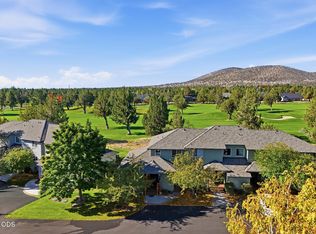
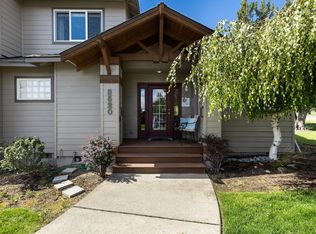
Resort style living awaits in this light filled, chalet style townhome tucked into Eagle Crest Resort. Perched along the 10th hole of the resort golf course, this two-bedroom retreat delivers sweeping views from a peaceful, private street; the kind of setting that makes every day feel like a getaway. Unwind on the back deck while soaking in the fairway views or sip your coffee from the private balcony off the primary suite.
Whether you're searching for a full-time residence, a weekend escape, or a smart investment, this home checks every box, with both short and long-term rental potential. And with Eagle Crest Resort as your backyard, you'll enjoy access to three golf courses, pools, fitness centers, sport courts, dining, and miles of scenic trails right outside your door.
Active
$480,000
6920 Robin Ct, Redmond, OR 97756
2beds
2baths
1,168sqft
Townhouse
Built in 1989
4,356 Square Feet Lot
$469,400 Zestimate®
$411/sqft
$615/mo HOA
What's special
Fairway viewsSweeping viewsPeaceful private streetChalet style townhomeTwo-bedroom retreatLight filled
- 23 days
- 374
- 18
Likely to sell faster than
Zillow last checked:
Listing updated:
Listed by:
Ninebark Real Estate 541-728-3009
Source: Oregon Datashare,MLS#: 220229754
Facts & features
Interior
Bedrooms & bathrooms
- Bedrooms: 2
- Bathrooms: 2
Heating
- Fireplace(s), Electric, Forced Air, Heat Pump
Cooling
- Central Air, Heat Pump
Appliances
- Included: Dishwasher, Disposal, Dryer, Microwave, Oven, Refrigerator, Washer, Water Heater
Features
- Ceiling Fan(s), Double Vanity, Enclosed Toilet(s), Kitchen Island, Laminate Counters, Open Floorplan, Shower/Tub Combo, Soaking Tub, Tile Counters, Tile Shower, Vaulted Ceiling(s)
- Flooring: Carpet, Vinyl
- Basement: None
- Has fireplace: Yes
- Fireplace features: Living Room, Wood Burning
- Common walls with other units/homes: 1 Common Wall,End Unit,No One Above,No One Below
Interior area
- Total structure area: 1,168
- Total interior livable area: 1,168 sqft
Property
Parking
- Total spaces: 2
- Parking features: Asphalt, Detached, Driveway
- Garage spaces: 2
- Has uncovered spaces: Yes
Features
- Levels: Two
- Stories: 2
- Patio & porch: Deck, Front Porch
- Has view: Yes
- View description: Golf Course
Lot
- Size: 4,356 Square Feet
- Features: Landscaped, Native Plants, On Golf Course, Sprinklers In Front, Sprinklers In Rear
Details
- Parcel number: 176669
- Zoning description: MUA10, DR
- Special conditions: Standard
Construction
Type & style
- Home type: Townhouse
- Architectural style: Chalet
- Property subtype: Townhouse
Materials
- Frame
- Foundation: Stemwall
- Roof: Composition
Condition
- New construction: No
- Year built: 1989
Utilities & green energy
- Sewer: Private Sewer
- Water: Private
Community & HOA
Community
- Features: Pool, Pickleball, Access to Public Lands, Park, Playground, Sport Court, Tennis Court(s), Trail(s)
- Security: Carbon Monoxide Detector(s), Smoke Detector(s)
- Senior community: Yes
- Subdivision: Eagle Crest
HOA
- Has HOA: Yes
- Amenities included: Fitness Center, Golf Course, Landscaping, Park, Pickleball Court(s), Playground, Pool, Resort Community, Restaurant, Sewer, Snow Removal, Sport Court, Tennis Court(s), Trail(s), Water
- HOA fee: $1,846 quarterly
Location
- Region: Redmond
Financial & listing details
- Price per square foot: $411/sqft
- Tax assessed value: $460,480
- Annual tax amount: $4,397
- Date on market: 10/9/2026
- Cumulative days on market: 23 days
- Listing terms: Cash,Conventional,FHA
- Inclusions: Refrigerator, Washer, Dryer, Tv Mounts, Garage Storage Racks
- Road surface type: Paved
Estimated market value
$469,400
$446,000 - $493,000
$1,849/mo
Price history
| Date | Event | Price |
|---|---|---|
| 10/9/2026 | Listed for sale | $480,000+31.5%$411/sqft |
Source:  Oregon Datashare #220229754 Report a problem | ||
| 3/1/2021 | Sold | $365,000$313/sqft |
Source: Oregon Datashare #220114871 Report a problem | ||
| 1/16/2021 | Pending sale | $365,000$313/sqft |
Source: Tim Davis Group Central Oregon #220114871 Report a problem | ||
| 1/13/2021 | Listed for sale | $365,000+22.5%$313/sqft |
Source: Tim Davis Group Central Oregon #220114871 Report a problem | ||
| 5/24/2019 | Sold | $298,000+112.9%$255/sqft |
Source: Public Record Report a problem | ||
| 9/16/2011 | Sold | $140,000+337.5%$120/sqft |
Source: Public Record Report a problem | ||
| 7/14/2009 | Sold | $32,000+33.3%$27/sqft |
Source: Public Record Report a problem | ||
| 3/11/2005 | Sold | $24,000+26.3%$21/sqft |
Source: Public Record Report a problem | ||
| 8/31/2004 | Sold | $19,000$16/sqft |
Source: Public Record Report a problem | ||
Public tax history
| Year | Property taxes | Tax assessment |
|---|---|---|
| 2025 | $4,397 +4.6% | $260,020 +3% |
| 2024 | $4,203 +4.9% | $252,450 +6.1% |
| 2023 | $4,007 +8.9% | $237,970 |
| 2022 | $3,678 +3.1% | $237,970 +6.1% |
| 2021 | $3,567 | $224,320 |
| 2020 | -- | $224,320 +6.1% |
| 2019 | $3,084 | $211,450 |
| 2018 | $3,084 +0.6% | $211,450 +10.9% |
| 2017 | $3,065 +21.9% | $190,640 +10.5% |
| 2016 | $2,513 | $172,540 +28.5% |
| 2015 | $2,513 +37.4% | $134,310 +7.1% |
| 2014 | $1,829 | $125,430 -8% |
| 2013 | -- | $136,410 +5.3% |
| 2012 | -- | $129,510 -1.8% |
| 2011 | -- | $131,850 -4.1% |
| 2010 | -- | $137,450 +245.5% |
| 2009 | -- | $39,780 -3.1% |
| 2008 | -- | $41,060 |
Find assessor info on the county website
Monthly payment
Est. payment
Payment breakdown
Explore the cost of this home by adjusting the details. Changes won't be saved.Climate risks
Neighborhood: 97756
Nearby schools
Schools provided by the listing agent
- Elementary: Tumalo Community School
- Middle: Obsidian Middle
- High: Ridgeview High
Source: Oregon Datashare. This data may not be complete. We recommend contacting the local school district to confirm school assignments for this home.
Similar homes
- $499,0003 bd3 ba1.4k sqft999 Golden Pheasant Dr, Redmond, OR 97756For Sale
 MLS ID #220229419, Grady Thomas Garrison, Engel & Voelkers Bend. Oregon Datashare
- $475,0004 bd2 ba1.4k sqft2620 SW Yew Ave, Redmond, OR 97756For Sale
 MLS ID #220230270, Marta Cecilia Mendoza Herrera, Mariposa Real Estate Corp.. Oregon Datashare
- $510,0003 bd3 ba1.5k sqft902 Golden Pheasant Dr, Redmond, OR 97756For Sale
 MLS ID #220223096, Amanda J Cook, Berkshire Hathaway SR. Oregon Datashare
- $524,9003 bd3 ba1.5k sqft8520 Golden Pheasant Ct, Redmond, OR 97756For Sale
 MLS ID #220224074, Holly Cole, Keller Williams Realty Central Oregon. Oregon Datashare
- $485,0003 bd2 ba1.3k sqft8811 Cliff Swallow Dr, Redmond, OR 97756For SaleMLS ID #220217641, Patti E Williamson, Windermere Heritage. Oregon Datashare
- $469,0003 bd2 ba1.4k sqft1830 SW 16th St, Redmond, OR 97756For SaleMLS ID #220229413, Chris Sperry, Keller Williams Realty Central Oregon. Oregon Datashare
- $430,5002 bd2 ba1.4k sqft10614 Village Loop, Redmond, OR 97756For SaleMLS ID #220225945, Madison Drew Pollard, Coldwell Banker Bain. Oregon Datashare
- $431,0002 bd2 ba1.4k sqft11130 Village Loop, Redmond, OR 97756For SaleMLS ID #220212541, Amy Wakefield, Eagle Crest Properties Inc. Oregon Datashare
- $379,9002 bd3 ba1.2k sqft1116 Golden Pheasant Dr, Redmond, OR 97756For SaleMLS ID #220219458, Bethany Reilly Moore, Knightsbridge International. Oregon Datashare
- $519,9003 bd2 ba1.3k sqft2563 SW Cascade Ave, Redmond, OR 97756For SaleMLS ID #220226616, Lisa Marie O'Bannon, Keller Williams Realty Professionals. Oregon Datashare
- $384,9002 bd3 ba1.2k sqft993 Golden Pheasant Dr, Redmond, OR 97756For SaleMLS ID #220224065, Vitaly Ormanji, eXp Realty, LLC. Oregon Datashare
- $450,0003 bd2 ba1.5k sqft710 NW 21st Ct, Redmond, OR 97756For SaleMLS ID #220224156, Dustin Hewitt, Windermere Realty Trust. Oregon Datashare
- $417,5003 bd2 ba1k sqft2971 SW Salmon Ave, Redmond, OR 97756For SaleMLS ID #220228051, Spencer Michael Brennan, Relevant Real Estate LLC. Oregon Datashare
- $474,9903 bd3 ba1.4k sqft2548 SW Kalama Ave, Redmond, OR 97756For SaleMLS ID #220213750, Noah von Borstel, Windermere Realty Trust. Oregon Datashare
- $435,0002 bd2 ba1.7k sqft1834 NW Nickernut Pl, Redmond, OR 97756For SaleMLS ID #220229715, Brandon Cook-Bostick, Cascade Hasson SIR. Oregon Datashare
- $429,0002 bd2 ba1.1k sqft3714 SW 29th St, Redmond, OR 97756For SaleMLS ID #220222174, Will Florence, Knightsbridge International. Oregon Datashare
- $520,0003 bd2 ba1.3k sqft320 Split Rail Ln, Redmond, OR 97756For SaleMLS ID #220224626, Diana Irvine, Eagle Crest Properties Inc. Oregon Datashare
- $435,9003 bd2 ba1.2k sqft3595 SW Pumice Pl, Redmond, OR 97756For SaleMLS ID #220226742, Leah K Latham, Preferred Residential. Oregon Datashare
- $544,9003 bd2 ba1.6k sqft2021 SW 41st St, Redmond, OR 97756For SaleMLS ID #220223347, Jinger R Cain, The Cain Company LLC. Oregon Datashare
- $539,5002 bd3 ba1.5k sqft11122 Bunk House Ln, Redmond, OR 97756For SaleMLS ID #220227797, Felicia Aurora Mondragon, Keller Williams Realty, Eugene and Springfield. Oregon Datashare
