Great opportunity in a quiet SW Redmond neighborhood! This 3-bedroom, 2-bath home offers 1,596 square feet, a spacious kitchen, and plenty of potential to make it your own. Major improvements are already complete, including a new roof in 2023, fully paid-off solar panels, newer furnace, central A/C and water heater, plus recent exterior paint. The interior is ready for fresh paint, flooring, and your personal touches. Enjoy the back patio with an included hot tub. Conveniently located near Hayden Park and Redmond's brand-new Hub Aquatic and Recreation Center, featuring indoor pools, fitness facilities, sports courts, and year-round recreation. Shopping, dining, and easy access to Bend add to the appeal. With substantial improvements already completed, this home is ready for its next chapter!
Pending
$395,000
1910 SW 36th St, Redmond, OR 97756
3beds
2baths
1,596sqft
Single Family Residence
Built in 2000
6,098 Square Feet Lot
$395,300 Zestimate®
$247/sqft
$-- HOA
What's special
Fully paid-off solar panelsRecent exterior paintSpacious kitchenWater heaterNewer furnace
- 17 days
- 912
- 98
Likely to sell faster than
Zillow last checked:
Listing updated:
Listed by:
RE/MAX Key Properties 458-202-9936
Source: Oregon Datashare,MLS#: 220230633
Facts & features
Interior
Bedrooms & bathrooms
- Bedrooms: 3
- Bathrooms: 2
Heating
- Forced Air, Natural Gas
Cooling
- Central Air
Appliances
- Included: Dishwasher, Oven, Range, Refrigerator, Water Heater
Features
- Breakfast Bar, Ceiling Fan(s), Double Vanity, Laminate Counters, Linen Closet, Primary Downstairs, Shower/Tub Combo, Vaulted Ceiling(s)
- Flooring: Laminate, Vinyl
- Windows: Double Pane Windows, Vinyl Frames
- Basement: None
- Has fireplace: No
- Common walls with other units/homes: No Common Walls
Interior area
- Total structure area: 1,596
- Total interior livable area: 1,596 sqft
Property
Parking
- Total spaces: 2
- Parking features: Attached, Concrete, Driveway, Garage Door Opener
- Attached garage spaces: 2
- Has uncovered spaces: Yes
Features
- Levels: One
- Stories: 1
- Spa features: Spa/Hot Tub
- Fencing: Fenced
- Has view: Yes
- View description: Neighborhood, Territorial
Lot
- Size: 6,098 Square Feet
- Features: Landscaped, Level, Sprinkler Timer(s), Sprinklers In Front, Sprinklers In Rear
Details
- Parcel number: 201548
- Zoning description: R4
- Special conditions: Standard,Third Party Approval
Construction
Type & style
- Home type: SingleFamily
- Architectural style: Ranch
- Property subtype: Single Family Residence
Materials
- Frame
- Foundation: Stemwall
- Roof: Asphalt
Condition
- New construction: No
- Year built: 2000
Utilities & green energy
- Sewer: Public Sewer
- Water: Public
Community & HOA
Community
- Security: Carbon Monoxide Detector(s), Smoke Detector(s)
- Subdivision: Whitehorse
HOA
- Has HOA: No
Location
- Region: Redmond
Financial & listing details
- Price per square foot: $247/sqft
- Tax assessed value: $384,190
- Annual tax amount: $3,584
- Date on market: 10/30/2026
- Cumulative days on market: 18 days
- Listing terms: Cash,Conventional,FHA,VA Loan
- Inclusions: Hot tub, Kitchen refrigerator
- Road surface type: Paved
Estimated market value
$395,300
$376,000 - $415,000
$2,428/mo
Price history
| Date | Event | Price |
|---|---|---|
| 11/3/2026 | Pending sale | $395,000$247/sqft |
Source:  Oregon Datashare #220230633 Report a problem | ||
| 10/30/2026 | Listed for sale | $395,000+203.8%$247/sqft |
Source: Oregon Datashare #220230633 Report a problem | ||
| 3/12/2002 | Sold | $130,000$81/sqft |
Source: Agent Provided Report a problem | ||
Public tax history
| Year | Property taxes | Tax assessment |
|---|---|---|
| 2025 | $3,500 +4.2% | $171,670 +3% |
| 2024 | $3,358 +4.6% | $166,670 +6.1% |
| 2023 | $3,212 +6.7% | $157,110 |
| 2022 | $3,010 +6.6% | $157,110 +6.1% |
| 2021 | $2,823 | $148,100 |
| 2020 | -- | $148,100 +6.1% |
| 2019 | $2,578 | $139,610 |
| 2018 | $2,578 +2.5% | $139,610 +3% |
| 2017 | $2,514 +3.9% | $135,550 +3% |
| 2016 | $2,420 | $131,610 +3% |
| 2015 | $2,420 +5.9% | $127,780 +3% |
| 2014 | $2,285 | $124,060 +3% |
| 2013 | -- | $120,450 +22.7% |
| 2012 | -- | $98,130 -16.1% |
| 2011 | -- | $116,950 +3% |
| 2010 | -- | $113,550 +3% |
| 2009 | -- | $110,250 +3% |
| 2008 | -- | $107,040 +3% |
| 2007 | -- | $103,930 +3% |
| 2006 | -- | $100,910 +3% |
| 2005 | -- | $97,980 +6.1% |
| 2003 | -- | $92,362 |
Find assessor info on the county website
Monthly payment
Est. payment
Payment breakdown
Explore the cost of this home by adjusting the details. Changes won't be saved.Climate risks
Neighborhood: 97756
Nearby schools
Schools provided by the listing agent
- Elementary: Sage Elem
- Middle: Obsidian Middle
- High: Ridgeview High
Source: Oregon Datashare. This data may not be complete. We recommend contacting the local school district to confirm school assignments for this home.
Similar homes
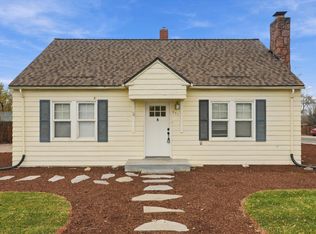
- $415,0003 bd2 ba1.3k sqft207 SW 12th St, Redmond, OR 97756For Sale
 MLS ID #220231192, Nickolas Shivers, eXp Realty, LLC. Oregon Datashare
- $414,9003 bd2 ba1k sqft2971 SW Salmon Ave, Redmond, OR 97756For Sale
 MLS ID #220228051, Spencer Michael Brennan, Relevant Real Estate LLC. Oregon Datashare
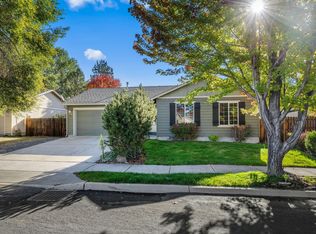
- $399,9003 bd2 ba1.1k sqft444 SW 28th St, Redmond, OR 97756For Sale
 MLS ID #220229466, Christy Symons, Keller Williams Realty Central Oregon. Oregon Datashare
- $489,0004 bd3 ba2k sqft2007 SW 37th St, Redmond, OR 97756For Sale
 MLS ID #220226266, Michelle Berkham, Cascade Hasson SIR. Oregon Datashare
- $469,0003 bd2 ba1.4k sqft1830 SW 16th St, Redmond, OR 97756For SaleMLS ID #220229413, Chris Sperry, Keller Williams Realty Central Oregon. Oregon Datashare
- $450,0003 bd2 ba1.5k sqft710 NW 21st Ct, Redmond, OR 97756For SaleMLS ID #220224156, Dustin Hewitt, Windermere Realty Trust. Oregon Datashare
- $440,0003 bd2 ba1.2k sqft3172 SW Deschutes Ave, Redmond, OR 97756For SaleMLS ID #220227594, Carol Ann Armstrong, Windermere Realty Trust. Oregon Datashare
- $399,9992 bd1 ba1.1k sqft664 SW 35th St, Redmond, OR 97756For SaleMLS ID #220221732, Christy Symons, Keller Williams Realty Central Oregon. Oregon Datashare
- $475,0004 bd2 ba1.4k sqft2620 SW Yew Ave, Redmond, OR 97756For SaleMLS ID #220230270, Marta Cecilia Mendoza Herrera, Mariposa Real Estate Corp.. Oregon Datashare
- $380,0003 bd3 ba1.7k sqft2881 SW Indian Cir, Redmond, OR 97756For SaleMLS ID #220213485, Marta Cecilia Mendoza Herrera, Mariposa Real Estate Corp.. Oregon Datashare
- $429,0002 bd2 ba1.1k sqft3714 SW 29th St, Redmond, OR 97756For SaleMLS ID #220222174, Will Florence, Knightsbridge International. Oregon Datashare
- $538,0003 bd2 ba1.6k sqft2021 SW 41st St, Redmond, OR 97756For SaleMLS ID #220223347, Jinger R Cain, The Cain Company LLC. Oregon Datashare
- $459,0003 bd2 ba1.7k sqft1509 NW 8th St, Redmond, OR 97756For SaleMLS ID #220228009, Robyn E Jones, Jones Group Realtors LLC. Oregon Datashare
- $545,0003 bd3 ba1.8k sqft3672 SW Volcano Ave, Redmond, OR 97756For SaleMLS ID #220225586, Spencer Michael Brennan, Relevant Real Estate LLC. Oregon Datashare
- $375,0003 bd2 ba1.7k sqft756 NE Sioux Ct, Redmond, OR 97756For SaleMLS ID #220221811, Doniella Kristine Cox, Bend Dreams Realty LLC. Oregon Datashare
- $530,0004 bd3 ba2k sqft3059 SW 36th St, Redmond, OR 97756For SaleMLS ID #220217946, Dustin Hewitt, Windermere Realty Trust. Oregon Datashare
- $495,9994 bd2 ba1.9k sqft1453 NW 20th Ct, Redmond, OR 97756For SaleMLS ID #220223773, Breanna D. Magee, Stellar Realty Northwest. Oregon Datashare
- $384,9002 bd3 ba1.2k sqft993 Golden Pheasant Dr, Redmond, OR 97756For SaleMLS ID #220224065, Vitaly Ormanji, eXp Realty, LLC. Oregon Datashare
- $519,9504 bd2 ba1.9k sqft2716-2718 SW Umatilla Ave, Redmond, OR 97756For SaleMLS ID #220224831, Fred B. Johnson, Duke Warner Realty ERA Powered. Oregon Datashare
- $525,0004 bd4 ba2k sqft2454 SW Wickiup Ct, Redmond, OR 97756For SaleMLS ID #220228388, Eric C Berlin, Berlin Commercial Advisors LLC. Oregon Datashare
