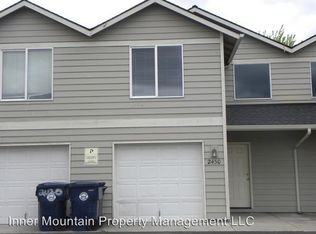
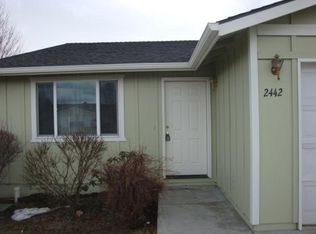
Quality duplex built in 2001, located on a quiet cul-de-sac in the highly desirable Southwest Redmond area. Each unit features 2 bedrooms, 2 bathrooms, a 1 car garage, and a fenced back yard. Tenants pay electricity, garbage, and gas. City utilities are metered separately and billed back to tenants. Consistent rental income makes this duplex a great addition to any investment portfolio. Owner is the listing agent.
Active
$525,000
2454 SW Wickiup Ct, Redmond, OR 97756
4beds
2,072sqft
Duplex, Multi Family
Built in 2001
-- sqft lot
$520,800 Zestimate®
$253/sqft
$-- HOA
What's special
Quiet cul-de-sac
- 31 days
- 436
- 23
Likely to sell faster than
Zillow last checked:
Listing updated:
Listed by:
Berlin Commercial Advisors LLC 541-480-7307
Source: Oregon Datashare,MLS#: 220228388
Facts & features
Interior
Bedrooms & bathrooms
- Bedrooms: 4
- Bathrooms: 4
- Full bathrooms: 4
Heating
- Natural Gas
Cooling
- Central Air
Features
- Flooring: Carpet, Laminate
- Windows: Vinyl Frames
- Basement: None
- Has fireplace: No
- Common walls with other units/homes: 1 Common Wall
Interior area
- Total structure area: 2,072
- Total interior livable area: 2,072 sqft
Property
Parking
- Parking features: Attached
- Has attached garage: Yes
Features
- Levels: One
- Stories: 1
Lot
- Size: 8,712 Square Feet
Details
- Parcel number: 204453
- Zoning description: R3
- Special conditions: Standard
Construction
Type & style
- Home type: MultiFamily
- Architectural style: Traditional
- Property subtype: Duplex, Multi Family
Materials
- Frame
- Foundation: Concrete Perimeter
- Roof: Asphalt
Condition
- New construction: No
- Year built: 2001
Utilities & green energy
- Sewer: Public Sewer
- Water: Public
Community & HOA
Community
- Security: Carbon Monoxide Detector(s), Smoke Detector(s)
- Subdivision: Fieldstone South
HOA
- Has HOA: No
Location
- Region: Redmond
Financial & listing details
- Price per square foot: $253/sqft
- Tax assessed value: $495,480
- Annual tax amount: $4,224
- Date on market: 9/30/2026
- Cumulative days on market: 31 days
- Listing terms: Cash,Conventional
Estimated market value
$520,800
$495,000 - $547,000
$2,138/mo
Price history
| Date | Event | Price |
|---|---|---|
| 9/29/2026 | Listed for sale | $525,000-2.8%$253/sqft |
Source:  Oregon Datashare #220229317 Report a problem Oregon Datashare #220229317 Report a problem | ||
| 9/15/2026 | Listing removed | $539,900$261/sqft |
Source: Oregon Datashare #220228388 Report a problem | ||
| 9/9/2026 | Listed for sale | $539,900-2.7%$261/sqft |
Source: Oregon Datashare #220228388 Report a problem | ||
| 7/1/2026 | Listing removed | $555,000$268/sqft |
Source: Oregon Datashare #220211376 Report a problem | ||
| 4/7/2026 | Price change | $555,000-2.5%$268/sqft |
Source: Oregon Datashare #220211376 Report a problem | ||
| 3/9/2026 | Price change | $569,000-1%$275/sqft |
Source: Oregon Datashare #220211376 Report a problem | ||
| 2/9/2026 | Price change | $575,000-1.7%$278/sqft |
Source: Oregon Datashare #220211376 Report a problem | ||
| 10/30/2025 | Listed for sale | $585,000+24.7%$282/sqft |
Source: Oregon Datashare #220211376 Report a problem | ||
| 12/2/2024 | Sold | $469,000$226/sqft |
Source: Oregon Datashare #220193254 Report a problem | ||
| 11/1/2024 | Contingent | $469,000$226/sqft |
Source:  OCMLS #24-2342 Report a problem OCMLS #24-2342 Report a problem | ||
| 10/30/2024 | Listed for sale | $469,000+73.7%$226/sqft |
Source: OCMLS #24-2342 Report a problem | ||
| 3/20/2006 | Sold | $270,000$130/sqft |
Source: Public Record Report a problem | ||
Public tax history
| Year | Property taxes | Tax assessment |
|---|---|---|
| 2025 | $4,224 +4.2% | $207,180 +3% |
| 2024 | $4,053 +4.6% | $201,150 +6.1% |
| 2023 | $3,876 +6.7% | $189,620 |
| 2022 | $3,633 +6.6% | $189,620 +6.1% |
| 2021 | $3,407 | $178,740 |
| 2020 | -- | $178,740 +6.1% |
| 2019 | $3,111 | $168,490 |
| 2018 | $3,111 +2.6% | $168,490 +3% |
| 2017 | $3,034 +3.9% | $163,590 +3% |
| 2016 | $2,921 | $158,830 +3% |
| 2015 | $2,921 +7.3% | $154,210 +3% |
| 2014 | $2,722 | $149,720 +3% |
| 2013 | -- | $145,360 +33.6% |
| 2012 | -- | $108,820 -8.1% |
| 2011 | -- | $118,460 -8.3% |
| 2010 | -- | $129,150 -8.5% |
| 2009 | -- | $141,130 +3% |
| 2008 | -- | $137,020 +15.9% |
| 2003 | -- | $118,208 |
Find assessor info on the county website
Monthly payment
Est. payment
Payment breakdown
Explore the cost of this home by adjusting the details. Changes won't be saved.Climate risks
Neighborhood: 97756
Nearby schools
Schools provided by the listing agent
- Elementary: Sage Elem
- Middle: Obsidian Middle
- High: Ridgeview High
Source: Oregon Datashare. This data may not be complete. We recommend contacting the local school district to confirm school assignments for this home.

Similar homes
- $529,5004 bd2 ba1.9k sqft2716-2718 SW Umatilla Ave, Redmond, OR 97756For Sale

 MLS ID #220224831, Fred B. Johnson, Duke Warner Realty ERA Powered. Oregon Datashare
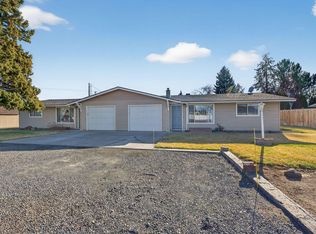
 - $535,5004 bd2 ba1.6k sqft2412 SW Wickiup Ave, Redmond, OR 97756For Sale
 MLS ID #220215325, Jan M Stranski, Windermere Realty Trust. Oregon Datashare

 - $530,0004 bd3 ba2k sqft3059 SW 36th St, Redmond, OR 97756For Sale
 MLS ID #220217946, Dustin Hewitt, Windermere Realty Trust. Oregon Datashare
 - $500,0003 bd3 ba2k sqft3238 SW Lava Ave, Redmond, OR 97756For Sale
 MLS ID #220227511, Jamie Guier, Keller Williams Realty Central Oregon. Oregon Datashare
 - $549,0003 bd2 ba1.7k sqft2350 SW Indian Ave, Redmond, OR 97756For SaleMLS ID #220228093, Wendi Ann Monroe-Kidwell, Cascade Hasson SIR. Oregon Datashare
- $499,9004 bd3 ba1.7k sqft919 NW Oak Ln, Redmond, OR 97756For SaleMLS ID #220223155, Amanda M McNerney, C O Properties Inc.. Oregon Datashare
- $525,0005 bd3 ba2.2k sqft4039 SW Quartz Pl, Redmond, OR 97756For SaleMLS ID #220222020, Tammy Caruso, eXp Realty, LLC. Oregon Datashare
- $675,0004 bd3 ba2.3k sqft2023 NW 22nd St, Redmond, OR 97756For SaleMLS ID #220229213, Cassie Mae Becker, Root & Branch Realty Group. Oregon Datashare
- $350,0003 bd2 ba1.3k sqft2808 SW 25th St, Redmond, OR 97756For SaleMLS ID #220228078, Jamie Guier, Keller Williams Realty Central Oregon. Oregon Datashare
- $589,0004 bd3 ba2.8k sqft2847 SW Indian Pl, Redmond, OR 97756For SaleMLS ID #220222000, Nicolette Rice, Cascade Hasson SIR. Oregon Datashare
- $440,0003 bd2 ba1.8k sqft540 NW 28th St, Redmond, OR 97756For SaleMLS ID #220228792, Nickolas Shivers, eXp Realty, LLC. Oregon Datashare
- $510,0003 bd3 ba1.5k sqft902 Golden Pheasant Dr, Redmond, OR 97756For SaleMLS ID #220223096, Amanda J Cook, Berkshire Hathaway SR. Oregon Datashare
- $420,0003 bd2 ba1k sqft2971 SW Salmon Ave, Redmond, OR 97756For SaleMLS ID #220228051, Spencer Michael Brennan, Relevant Real Estate LLC. Oregon Datashare
- $450,0003 bd2 ba1.5k sqft710 NW 21st Ct, Redmond, OR 97756For SaleMLS ID #220224156, Dustin Hewitt, Windermere Realty Trust. Oregon Datashare
- $478,0003 bd2 ba1.6k sqft2035 NW Kilnwood Ln, Redmond, OR 97756For SaleMLS ID #220223104, Jenelle K Brewer, RE/MAX Key Properties. Oregon Datashare
- $459,0003 bd2 ba1.7k sqft1509 NW 8th St, Redmond, OR 97756For SaleMLS ID #220228009, Robyn E Jones, Jones Group Realtors LLC. Oregon Datashare
- $459,0003 bd2 ba1.2k sqft947 SW 14th St, Redmond, OR 97756For SaleMLS ID #220227331, Barbara Jackson, Coldwell Banker Bain. Oregon Datashare
- $498,0003 bd3 ba1.8k sqft743 Sage Country Ct, Redmond, OR 97756For SaleMLS ID #220226327, Diana Irvine, Eagle Crest Properties Inc. Oregon Datashare
- $435,9003 bd2 ba1.2k sqft3595 SW Pumice Pl, Redmond, OR 97756For SaleMLS ID #220226742, Leah K Latham, Preferred Residential. Oregon Datashare
- $595,0003 bd2 ba1.5k sqft4970 NW 62nd St, Redmond, OR 97756For SaleMLS ID #220224344, Katelyn Gowdy, Rival Realty Group. Oregon Datashare
