Beautiful turn-key home in SW Redmond. Enjoy the detached garage with work bench, storage and plenty of extra room in the driveway for trailer or boat parking. Inside you'll find a sparkling clean, bright interior including fresh paint, gleaming laminate wood floors in main living areas, a sunny, spacious kitchen w/ extra storage, center island/ breakfast bar and vaulted ceiling. Large primary bedroom with walk in closet and upgraded ensuite. The separate laundry/ mud room leads to the side yard and raised garden beds- ready for you to make your own! As you make your way to the thoughtfully curated, fully fenced yard, you'll find charming stone pathways, a tranquil water feature, Koi Pond, mature trees, grasses and plants throughout, raised garden beds, paver patios and a potting shed. A must see!
Active
Price cut: $25K (9/24)
$350,000
2808 SW 25th St, Redmond, OR 97756
3beds
2baths
1,344sqft
Manufactured On Land, Manufactured Home
Built in 1999
6,098 Square Feet Lot
$347,600 Zestimate®
$260/sqft
$-- HOA
What's special
Side yardKoi pondPotting shedTranquil water featureFresh paintPaver patiosSparkling clean bright interior
- 27 days
- 1,501
- 118
Likely to sell faster than
Zillow last checked:
Listing updated:
Listed by:
Keller Williams Realty Central Oregon 541-585-3760
Source: Oregon Datashare,MLS#: 220228078
Facts & features
Interior
Bedrooms & bathrooms
- Bedrooms: 3
- Bathrooms: 2
Heating
- Electric, Forced Air
Cooling
- Central Air
Appliances
- Included: Dishwasher, Dryer, Oven, Range, Range Hood, Refrigerator, Washer, Water Heater
Features
- Breakfast Bar, Built-in Features, Ceiling Fan(s), Kitchen Island, Primary Downstairs, Shower/Tub Combo, Soaking Tub, Solid Surface Counters, Vaulted Ceiling(s), Walk-In Closet(s)
- Flooring: Carpet, Simulated Wood, Tile, Vinyl
- Basement: None
- Has fireplace: No
- Common walls with other units/homes: No Common Walls
Interior area
- Total structure area: 1,344
- Total interior livable area: 1,344 sqft
Video & virtual tour
Property
Parking
- Total spaces: 1
- Parking features: Asphalt, Driveway, Garage Door Opener, RV Access/Parking, Storage, Workshop in Garage
- Garage spaces: 1
- Has uncovered spaces: Yes
Features
- Levels: One
- Stories: 1
- Patio & porch: Deck
- Fencing: Fenced
- Has view: Yes
- View description: Neighborhood
Lot
- Size: 6,098 Square Feet
- Features: Garden, Landscaped, Level, Water Feature
Details
- Additional structures: RV/Boat Storage, Shed(s), Storage, Workshop
- Parcel number: 161811
- Zoning description: R-3
- Special conditions: Standard
Construction
Type & style
- Home type: MobileManufactured
- Architectural style: Traditional
- Property subtype: Manufactured On Land, Manufactured Home
Materials
- Frame
- Foundation: Pillar/Post/Pier
- Roof: Asphalt,Composition
Condition
- New construction: No
- Year built: 1999
Utilities & green energy
- Sewer: Public Sewer
- Water: Public
Community & HOA
Community
- Subdivision: Dana Butler
HOA
- Has HOA: No
Location
- Region: Redmond
Financial & listing details
- Price per square foot: $260/sqft
- Tax assessed value: $314,910
- Annual tax amount: $2,475
- Date on market: 9/2/2026
- Cumulative days on market: 28 days
- Listing terms: Cash,Conventional,FHA,VA Loan
- Road surface type: Paved
- Body type: Double Wide
Estimated market value
$347,600
$330,000 - $365,000
Not available
Price history
| Date | Event | Price |
|---|---|---|
| 9/24/2026 | Price change | $350,000-6.7%$260/sqft |
Source:  Oregon Datashare #220228078 Report a problem Oregon Datashare #220228078 Report a problem | ||
| 9/2/2026 | Listed for sale | $375,000$279/sqft |
Source: Oregon Datashare #220228078 Report a problem | ||
Public tax history
| Year | Property taxes | Tax assessment |
|---|---|---|
| 2025 | $2,475 +4.2% | $121,400 +3% |
| 2024 | $2,375 +4.6% | $117,870 +6.1% |
| 2023 | $2,271 +6.7% | $111,110 |
| 2022 | $2,129 +6.6% | $111,110 +6.1% |
| 2021 | $1,997 | $104,740 |
| 2020 | -- | $104,740 +6.1% |
| 2019 | $1,823 | $98,730 |
| 2018 | $1,823 +2.6% | $98,730 +3% |
| 2017 | $1,778 +3.9% | $95,860 +3% |
| 2016 | $1,712 | $93,070 +3% |
| 2015 | $1,712 +5.9% | $90,360 +3% |
| 2014 | $1,616 | $87,730 +22.9% |
| 2013 | -- | $71,400 +18.7% |
| 2012 | -- | $60,170 -6.7% |
| 2011 | -- | $64,470 -4.5% |
| 2010 | -- | $67,490 -12.9% |
| 2009 | -- | $77,490 +3% |
| 2008 | -- | $75,240 +3% |
| 2007 | -- | $73,050 +3% |
| 2006 | -- | $70,930 +3% |
| 2005 | -- | $68,870 +6.1% |
| 2003 | -- | $64,925 -23.1% |
| 2002 | -- | $84,470 +3.1% |
| 2001 | -- | $81,925 +8.4% |
| 2000 | -- | $75,550 |
Find assessor info on the county website
Monthly payment
Climate risks
Neighborhood: 97756
Nearby schools
Schools provided by the listing agent
- Elementary: Sage Elem
- Middle: Obsidian Middle
- High: Ridgeview High
Source: Oregon Datashare. This data may not be complete. We recommend contacting the local school district to confirm school assignments for this home.
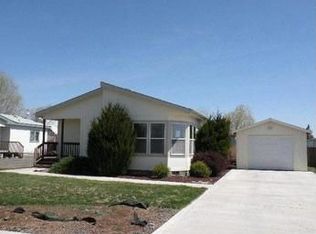
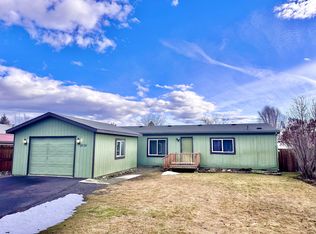
Similar homes
- $420,0003 bd2 ba1k sqft2971 SW Salmon Ave, Redmond, OR 97756For Sale

 MLS ID #220228051, Spencer Michael Brennan, Relevant Real Estate LLC. Oregon Datashare
 - $448,0003 bd2 ba1.5k sqft2346 SW 20th Ct, Redmond, OR 97756For Sale
 MLS ID #220224507, Stacey L Clark, Century 21 North Homes Realty. Oregon Datashare
 - $450,0003 bd2 ba1.3k sqft2065 SW 35th St, Redmond, OR 97756For Sale
 MLS ID #220228402, Matthew Gilman, Windermere Realty Trust. Oregon Datashare
 - $380,0003 bd3 ba1.7k sqft2881 SW Indian Cir, Redmond, OR 97756For Sale
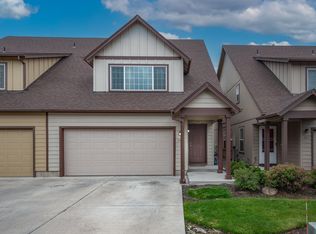 MLS ID #220213485, Marta Cecilia Mendoza Herrera, Mariposa Real Estate Corp.. Oregon Datashare
 - $404,9002 bd2 ba1k sqft3217 SW Quartz Ave, Redmond, OR 97756For SaleMLS ID #220226961, Carol Swendsen, Cascade Hasson SIR. Oregon Datashare
- $495,0003 bd2 ba1.5k sqft3775 SW Ben Hogan Dr, Redmond, OR 97756For SaleMLS ID #220225019, Barbara Jackson, Coldwell Banker Bain. Oregon Datashare
- $435,0003 bd2 ba1.2k sqft3301 SW Antler Ridge Ln, Redmond, OR 97756For SaleMLS ID #220226153, Caitlin Walker Ducsik, Windermere Realty Trust. Oregon Datashare
- $405,0003 bd1 ba1k sqft1036 SW 13th St, Redmond, OR 97756For SaleMLS ID #220224280, Amanda E Davidson-Golien, eXp Realty, LLC. Oregon Datashare
- $444,9003 bd2 ba1.2k sqft3595 SW Pumice Pl, Redmond, OR 97756For SaleMLS ID #220226742, Leah K Latham, Preferred Residential. Oregon Datashare
- $425,0003 bd2 ba1.2k sqft2721 NE 6th Dr, Redmond, OR 97756For SaleMLS ID #220228736, Garett W. Chadney, The Broker Network, LLC. Oregon Datashare
- $429,0002 bd2 ba1.1k sqft3714 SW 29th St, Redmond, OR 97756For SaleMLS ID #220222174, Will Florence, Knightsbridge International. Oregon Datashare
- $500,0003 bd3 ba2k sqft3238 SW Lava Ave, Redmond, OR 97756For SaleMLS ID #220227511, Jamie Guier, Keller Williams Realty Central Oregon. Oregon Datashare
- $263,0002 bd2 ba950 sqft2610 SW 23rd St Unit 15, Redmond, OR 97756For SaleMLS ID #220211626, Jenna Karin Raanes, Cascade Hasson SIR. Oregon Datashare
- $199,9993 bd2 ba1.4k sqft1201 SW 28th St #27, Redmond, OR 97756For SaleMLS ID #220215883, Elizabeth L Foster, Town & Country Sotheby's International Realty. Oregon Datashare
- $450,0003 bd2 ba1.8k sqft540 NW 28th St, Redmond, OR 97756For SaleMLS ID #220228792, Nickolas Shivers, eXp Realty, LLC. Oregon Datashare
- $499,9003 bd2 ba1.6k sqft5810 NW Odin Falls Way, Redmond, OR 97756For SaleMLS ID #220223635, Holly Cole, Keller Williams Realty Central Oregon. Oregon Datashare
- $379,9002 bd3 ba1.2k sqft1116 Golden Pheasant Dr, Redmond, OR 97756For SaleMLS ID #220219458, Bethany Reilly Moore, Knightsbridge International. Oregon Datashare
- $460,0003 bd2 ba1.5k sqft710 NW 21st Ct, Redmond, OR 97756For SaleMLS ID #220224156, Dustin Hewitt, Windermere Realty Trust. Oregon Datashare
- $459,0003 bd2 ba1.1k sqft3434 NW Dogwood Ave, Redmond, OR 97756For SaleMLS ID #220228079, Suzie Lee, Coldwell Banker Bain. Oregon Datashare
- $465,0003 bd2 ba1.2k sqft3172 SW Deschutes Ave, Redmond, OR 97756For SaleMLS ID #220227594, Carol Ann Armstrong, Windermere Realty Trust. Oregon Datashare
