Full of character and thoughtfully updated, this charming cottage welcomes you with original hardwood floors and a cozy living room. East- and west-facing windows bring in natural light throughout the day. Enjoy a host of recent improvements, including exterior paint & roof in 2026, electrical and plumbing updates, forced-air heating & air conditioning, fencing, and a spacious paver patio plus much more! The fully fenced backyard is ideal for entertaining, barbecues, or soaking up the morning sun. A storage shed and a separate hobby shed--complete with electricity and heat--offer extra space for projects, work, or storage. A successful AirBnb and current short-term rental permit in place, this home is ready for full time living or a great investment! Contact listing agent for upgrade list & rental information.
Active
$445,000
934 SW 14th St, Redmond, OR 97756
3beds
1baths
936sqft
Single Family Residence
Built in 1949
5,227 Square Feet Lot
$437,400 Zestimate®
$475/sqft
$-- HOA
What's special
Fully fenced backyardExterior paintOriginal hardwood floorsSpacious paver patio
- 11 days
- 395
- 26
Zillow last checked:
Listing updated:
Listed by:
eXp Realty, LLC 888-814-9613
Source: Oregon Datashare,MLS#: 220230672
Facts & features
Interior
Bedrooms & bathrooms
- Bedrooms: 3
- Bathrooms: 1
Heating
- Forced Air, Natural Gas
Cooling
- Central Air
Appliances
- Included: Dryer, Range, Range Hood, Refrigerator, Washer, Water Heater
Features
- Ceiling Fan(s), Laminate Counters, Linen Closet, Primary Downstairs, Shower/Tub Combo
- Flooring: Hardwood, Vinyl
- Windows: Double Pane Windows, Vinyl Frames
- Has fireplace: No
- Common walls with other units/homes: No Common Walls
Interior area
- Total structure area: 936
- Total interior livable area: 936 sqft
Video & virtual tour
Property
Parking
- Total spaces: 1
- Parking features: Alley Access, Concrete, Detached, Garage Door Opener, On Street
- Garage spaces: 1
- Has uncovered spaces: Yes
Features
- Levels: One
- Stories: 1
- Patio & porch: Front Porch, Patio
- Fencing: Fenced
Lot
- Size: 5,227 Square Feet
- Features: Drip System, Landscaped, Level, Sprinkler Timer(s), Sprinklers In Front, Sprinklers In Rear
Details
- Additional structures: Shed(s), Workshop
- Parcel number: 123885
- Zoning description: R5
- Special conditions: Standard
Construction
Type & style
- Home type: SingleFamily
- Architectural style: Traditional
- Property subtype: Single Family Residence
Materials
- Frame
- Foundation: Stemwall
- Roof: Composition
Condition
- New construction: No
- Year built: 1949
Utilities & green energy
- Sewer: Public Sewer
- Water: Public
Community & HOA
Community
- Features: Short Term Rentals Allowed
- Security: Carbon Monoxide Detector(s), Smoke Detector(s)
- Subdivision: Taylors
HOA
- Has HOA: No
Location
- Region: Redmond
Financial & listing details
- Price per square foot: $475/sqft
- Tax assessed value: $367,300
- Annual tax amount: $2,496
- Date on market: 11/3/2026
- Cumulative days on market: 12 days
- Listing terms: Cash,Conventional,FHA,USDA Loan,VA Loan
- Inclusions: Washer/dryer, refrigerator, sofa bed
- Road surface type: Paved
Estimated market value
$437,400
$416,000 - $459,000
$1,751/mo
Price history
| Date | Event | Price |
|---|---|---|
| 11/4/2026 | Listed for sale | $445,000+53.4%$475/sqft |
Source:  Oregon Datashare #220230672 Report a problem | ||
| 3/15/2023 | Sold | $290,000$310/sqft |
Source: Oregon Datashare #220160647 Report a problem | ||
Public tax history
| Year | Property taxes | Tax assessment |
|---|---|---|
| 2025 | $2,438 +4.2% | $119,580 +3% |
| 2024 | $2,339 +4.6% | $116,100 +6.1% |
| 2023 | $2,237 +6.7% | $109,440 |
| 2022 | $2,097 +6.6% | $109,440 +6.1% |
| 2021 | $1,967 | $103,170 |
| 2020 | -- | $103,170 +6.1% |
| 2019 | $1,796 | $97,260 |
| 2018 | $1,796 +2.5% | $97,260 +3% |
| 2017 | $1,751 +3.9% | $94,430 +3% |
| 2016 | $1,686 | $91,680 +3% |
| 2015 | $1,686 +5.9% | $89,010 +3% |
| 2014 | $1,591 | $86,420 +3% |
| 2013 | -- | $83,910 +18.9% |
| 2012 | -- | $70,560 -2.9% |
| 2011 | -- | $72,700 -4.8% |
| 2010 | -- | $76,340 -6.3% |
| 2009 | -- | $81,470 +3% |
| 2008 | -- | $79,100 +3% |
| 2007 | -- | $76,800 +3% |
| 2006 | -- | $74,570 +3% |
| 2005 | -- | $72,400 +6.1% |
| 2003 | -- | $68,256 -24.8% |
| 2002 | -- | $90,715 +20.3% |
| 2001 | -- | $75,415 +1.3% |
| 2000 | -- | $74,415 |
Find assessor info on the county website
Monthly payment
Est. payment
Payment breakdown
Explore the cost of this home by adjusting the details. Changes won't be saved.Climate risks
Neighborhood: 97756
Nearby schools
Schools provided by the listing agent
- Elementary: M A Lynch Elem
- Middle: Obsidian Middle
- High: Ridgeview High
Source: Oregon Datashare. This data may not be complete. We recommend contacting the local school district to confirm school assignments for this home.

Similar homes
- $475,0003 bd2 ba1.2k sqft946 SW 13th St, Redmond, OR 97756For Sale
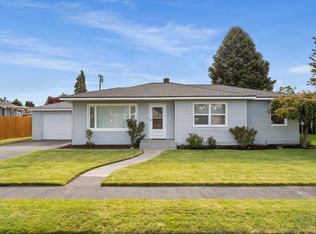
 MLS ID #220221686, Shaini Willis, Stellar Realty Northwest. Oregon Datashare
- $465,0003 bd1 ba1k sqft400 SW 32nd Ct, Redmond, OR 97756For Sale
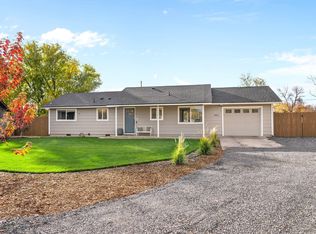 MLS ID #220230546, Kennadi Brynae Dieter, Ninebark Real Estate. Oregon Datashare
- $450,0002 bd2 ba1k sqft639 NW 8th St, Redmond, OR 97756For Sale
 MLS ID #220229687, Brandon Cook-Bostick, Cascade Hasson SIR. Oregon Datashare
- $460,0002 bd2 ba1.3k sqft1056 SW 12th St, Redmond, OR 97756For Sale
 MLS ID #220226033, Michael Thomas Richardson, Nexus 360 Realty. Oregon Datashare
- $414,9003 bd2 ba1k sqft2971 SW Salmon Ave, Redmond, OR 97756For SaleMLS ID #220228051, Spencer Michael Brennan, Relevant Real Estate LLC. Oregon Datashare
- $359,9002 bd1 ba672 sqft346 SW 12th St, Redmond, OR 97756For SaleMLS ID #220229540, Lacie Pech, Knipe Realty ERA Powered. Oregon Datashare
- $415,0003 bd2 ba1.2k sqft3118 SW Quartz Ave, Redmond, OR 97756For SaleMLS ID #220227127, Connie T Mitchell, Stellar Realty Northwest. Oregon Datashare
- $399,9992 bd1 ba1.1k sqft664 SW 35th St, Redmond, OR 97756For SaleMLS ID #220221732, Christy Symons, Keller Williams Realty Central Oregon. Oregon Datashare
- $399,9992 bd2 ba1k sqft3146 SW Pumice Pl, Redmond, OR 97756For SaleMLS ID #220226117, Zachariah J Nutter, eXp Realty, LLC. Oregon Datashare
- $429,0002 bd2 ba1.1k sqft3714 SW 29th St, Redmond, OR 97756For SaleMLS ID #220222174, Will Florence, Knightsbridge International. Oregon Datashare
- $329,9003 bd2 ba1.2k sqft2456 SW Mariposa Loop, Redmond, OR 97756For SaleMLS ID #220230800, Ryan McGlone, eXp Realty, LLC. Oregon Datashare
- $325,0002 bd1 ba816 sqft654 NW 4th St, Redmond, OR 97756For SaleMLS ID #220219892, Jenelle K Brewer, RE/MAX Key Properties. Oregon Datashare
- $390,0002 bd2 ba1.3k sqft3738 SW 29th St, Redmond, OR 97756For SaleMLS ID #220226278, Jeffrey A Larkin, Jeff Larkin Realty. Oregon Datashare
- $435,0003 bd2 ba1.1k sqft4020 SW Pumice Ave #136, Redmond, OR 97756New ConstructionOregon Datashare
- $480,0002 bd2 ba1.1k sqft6920 Robin Ct, Redmond, OR 97756For SaleMLS ID #220229754, Sara Elizabeth Cullen, Ninebark Real Estate. Oregon Datashare
- $520,0003 bd2 ba1.3k sqft320 Split Rail Ln, Redmond, OR 97756For SaleMLS ID #220224626, Diana Irvine, Eagle Crest Properties Inc. Oregon Datashare
- $364,9002 bd1 ba880 sqft3230 NW 9th St, Redmond, OR 97756For SaleMLS ID #220227045, Parker Vernon, Cascade Hasson SIR. Oregon Datashare
- $425,0003 bd2 ba1.3k sqft8560 6th St, Terrebonne, OR 97760For SaleMLS ID #220229676, Brandi Jo Klann, Simply Sold Realty LLC. Oregon Datashare
