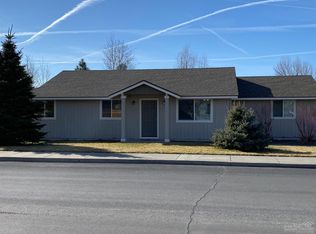
Welcome home to this beautifully updated 3-bedroom, 2-bath home featuring an open floor plan and an impressive list of improvements! The former garage has been thoughtfully converted into a spacious new kitchen and laundry area. The kitchen features all-new stainless-steel appliances, including a convenient pull-out microwave drawer and soft-close drawers. Both bathrooms have been updated, with the primary suite offering a soaking tub, separate shower and double vanity. Fresh interior and exterior paint, all-new luxury laminate flooring and no carpet make this home truly move-in ready. All windows and the sliding glass door have been updated to vinyl. The large laundry room includes a utility sink and plenty of storage space. Outside, enjoy a fully fenced backyard with gates on both sides for easy access. An updated electrical panel adds peace of mind. Thoughtfully refreshed from top to bottom, this home is ready for its next owner!
Active
$415,000
3118 SW Quartz Ave, Redmond, OR 97756
3beds
2baths
1,248sqft
Single Family Residence
Built in 1993
6,098 Square Feet Lot
$407,200 Zestimate®
$333/sqft
$-- HOA
What's special
- 46 days
- 404
- 63
Zillow last checked:
Listing updated:
Listed by:
Stellar Realty Northwest 541-508-3148
Source: Oregon Datashare,MLS#: 220227127
Facts & features
Interior
Bedrooms & bathrooms
- Bedrooms: 3
- Bathrooms: 2
Heating
- Electric, Wall Furnace, Zoned
Cooling
- None
Appliances
- Included: Dishwasher, Disposal, Microwave, Oven, Range, Range Hood, Refrigerator, Water Heater
Features
- Breakfast Bar, Ceiling Fan(s), Double Vanity, Fiberglass Stall Shower, Primary Downstairs, Shower/Tub Combo, Soaking Tub, Solid Surface Counters, Vaulted Ceiling(s)
- Flooring: Laminate
- Windows: Double Pane Windows, Vinyl Frames
- Basement: None
- Has fireplace: No
- Common walls with other units/homes: No Common Walls
Interior area
- Total structure area: 1,248
- Total interior livable area: 1,248 sqft
Property
Parking
- Parking features: Driveway, No Garage, On Street
- Has uncovered spaces: Yes
Accessibility
- Accessibility features: Accessible Approach with Ramp
Features
- Levels: One
- Stories: 1
- Patio & porch: Rear Porch
- Fencing: Fenced
- Has view: Yes
- View description: Neighborhood, Territorial
Lot
- Size: 6,098 Square Feet
- Features: Level
Details
- Parcel number: 182117
- Zoning description: R4
- Special conditions: Standard
Construction
Type & style
- Home type: SingleFamily
- Architectural style: Ranch
- Property subtype: Single Family Residence
Materials
- Frame
- Foundation: Stemwall
- Roof: Composition
Condition
- New construction: No
- Year built: 1993
Utilities & green energy
- Sewer: Public Sewer
- Water: Public
Community & HOA
Community
- Security: Smoke Detector(s)
- Subdivision: Hayden Village
HOA
- Has HOA: No
Location
- Region: Redmond
Financial & listing details
- Price per square foot: $333/sqft
- Tax assessed value: $322,310
- Annual tax amount: $2,437
- Date on market: 8/15/2026
- Cumulative days on market: 47 days
- Listing terms: Cash,Conventional,USDA Loan,VA Loan
- Inclusions: Refrigerator
- Road surface type: Paved
Estimated market value
$407,200
$387,000 - $428,000
$2,129/mo
Price history
| Date | Event | Price |
|---|---|---|
| 8/15/2026 | Listed for sale | $415,000$333/sqft |
Source:  Oregon Datashare #220227127 Report a problem Oregon Datashare #220227127 Report a problem | ||
Public tax history
| Year | Property taxes | Tax assessment |
|---|---|---|
| 2025 | $2,437 +4.2% | $119,540 +3% |
| 2024 | $2,338 +4.6% | $116,060 +6.1% |
| 2023 | $2,236 +6.7% | $109,400 |
| 2022 | $2,096 +6.6% | $109,400 +6.1% |
| 2021 | $1,966 | $103,130 |
| 2020 | -- | $103,130 +6.1% |
| 2019 | $1,795 | $97,220 |
| 2018 | $1,795 +2.5% | $97,220 +3% |
| 2017 | $1,751 +3.9% | $94,390 +3% |
| 2016 | $1,685 | $91,650 +3% |
| 2015 | $1,685 +5.9% | $88,990 +3% |
| 2014 | $1,591 | $86,400 +3% |
| 2013 | -- | $83,890 +32.1% |
| 2012 | -- | $63,510 -2.3% |
| 2011 | -- | $65,000 -20.2% |
| 2010 | -- | $81,450 +3% |
| 2009 | -- | $79,080 +3% |
| 2008 | -- | $76,780 +3% |
| 2007 | -- | $74,550 +3% |
| 2006 | -- | $72,380 +3% |
| 2005 | -- | $70,280 +6.1% |
| 2003 | -- | $66,256 -26.3% |
| 2002 | -- | $89,895 +27% |
| 2001 | -- | $70,805 -0.8% |
| 2000 | -- | $71,370 |
Find assessor info on the county website
Monthly payment
Est. payment
Payment breakdown
Explore the cost of this home by adjusting the details. Changes won't be saved.Climate risks
Neighborhood: 97756
Nearby schools
Schools provided by the listing agent
- Elementary: Vern Patrick Elem
- Middle: Obsidian Middle
- High: Ridgeview High
Source: Oregon Datashare. This data may not be complete. We recommend contacting the local school district to confirm school assignments for this home.
Similar homes
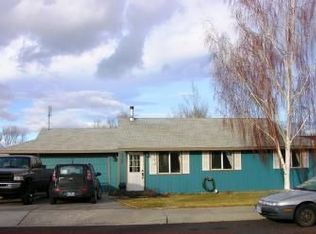
- $450,0003 bd2 ba1.3k sqft2065 SW 35th St, Redmond, OR 97756For Sale

 MLS ID #220228402, Matthew Gilman, Windermere Realty Trust. Oregon Datashare
 - $410,0002 bd2 ba1.3k sqft3738 SW 29th St, Redmond, OR 97756For Sale
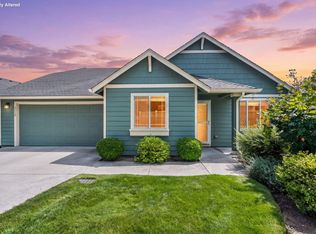 MLS ID #220226278, Jeffrey A Larkin, Jeff Larkin Realty. Oregon Datashare
 - $450,0003 bd2 ba1.8k sqft540 NW 28th St, Redmond, OR 97756For Sale
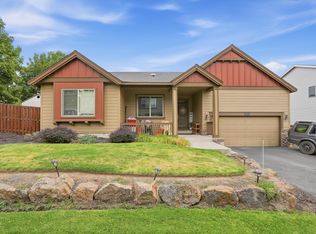 MLS ID #220228792, Nickolas Shivers, eXp Realty, LLC. Oregon Datashare
 - from $415,0003 bd2 ba1.1k sqftFlorence Plan, Feather Ridge, Redmond, OR 97756New Construction
 MonteVista Homes
 - $450,0003 bd2 ba1.6k sqft2623 NE 6th Dr, Redmond, OR 97756For SaleMLS ID #220228310, Parker Vernon, Cascade Hasson SIR. Oregon Datashare
- $399,0003 bd3 ba1.4k sqft3433 SW 28th St, Redmond, OR 97756For SaleMLS ID #220225988, Suzanne Carvlin, Avenir Realty. Oregon Datashare
- $475,0003 bd2 ba1.2k sqft946 SW 13th St, Redmond, OR 97756For SaleMLS ID #220221686, Shaini Willis, Stellar Realty Northwest. Oregon Datashare
- $479,9903 bd3 ba1.4k sqft2548 SW Kalama Ave, Redmond, OR 97756For SaleMLS ID #220213750, Noah von Borstel, Windermere Realty Trust. Oregon Datashare
- $465,0002 bd2 ba1.3k sqft1056 SW 12th St, Redmond, OR 97756For SaleMLS ID #220226033, Michael Thomas Richardson, Nexus 360 Realty. Oregon Datashare
- $430,0003 bd2 ba1.1k sqft4085 SW Pumice Ave #98, Redmond, OR 97756New ConstructionOregon Datashare
- $399,9993 bd3 ba1.6k sqft538 NW 28th Ct, Redmond, OR 97756For SaleMLS ID #220224180, Katharine Miller, Bend Premier Real Estate LLC. Oregon Datashare
- $414,0002 bd2 ba970 sqft4067 SW Pumice Ave #96, Redmond, OR 97756New ConstructionMLS ID #220223348, Desiree Wellman, Pacwest Realty Group. Oregon Datashare
- $432,4003 bd2 ba1.4k sqft2634 NW 26th Loop N, Redmond, OR 97756New ConstructionMLS ID #220228298, T.J. James Foster, Lennar Sales Corp. Oregon Datashare
- $600,0004 bd3 ba1.6k sqft1730 SW Canyon Dr, Redmond, OR 97756For SaleMLS ID #220225348, Matthew Gilman, Windermere Realty Trust. Oregon Datashare
