A fresh start in the heart of Redmond! Professionally remodeled from the studs up, this single-level home pairs an established downtown setting with high-end cabinetry, LVP flooring, new windows, doors, new electrical and plumbing, and an added bathroom. A new gas furnace completes the package for effortless, turnkey living. Enjoy nearby downtown restaurants and shops, schools, and the Dry Canyon, then come home to a spacious, fully fenced backyard with double-gate alley access. There's room to dream beyond the beautifully finished interior, with space to explore a shop, garage, or ADU. Located within the Downtown Urban Renewal District, the property also offers potential for short-term rental use. Whether you're putting down roots or exploring an investment, this home delivers fresh finishes, outdoor space, and a location that keeps Redmond's best close by.
Active
Price cut: $20K (10/23)
$450,000
639 NW 8th St, Redmond, OR 97756
2beds
2baths
1,017sqft
Single Family Residence
Built in 1950
7,405 Square Feet Lot
$442,500 Zestimate®
$442/sqft
$-- HOA
What's special
Fresh finishesSpacious fully fenced backyardBeautifully finished interiorAdded bathroomNew electrical and plumbingNew windowsLvp flooring
- 38 days
- 348
- 49
Likely to sell faster than
Zillow last checked:
Listing updated:
Listed by:
Cascade Hasson SIR 541-383-7600
Source: Oregon Datashare,MLS#: 220229687
Facts & features
Interior
Bedrooms & bathrooms
- Bedrooms: 2
- Bathrooms: 2
Heating
- Natural Gas, Wall Furnace
Cooling
- None
Appliances
- Included: Cooktop, Dishwasher, Oven
Features
- Stone Counters
- Flooring: Vinyl
- Windows: Double Pane Windows, Vinyl Frames
- Basement: None
- Has fireplace: No
- Common walls with other units/homes: No Common Walls
Interior area
- Total structure area: 1,017
- Total interior livable area: 1,017 sqft
Property
Parking
- Total spaces: 1
- Parking features: Alley Access, Attached, Driveway
- Attached garage spaces: 1
- Has uncovered spaces: Yes
Features
- Levels: One
- Stories: 1
- Fencing: Fenced
- Has view: Yes
- View description: Neighborhood, Territorial
Lot
- Size: 7,405 Square Feet
- Features: Landscaped, Level
Details
- Parcel number: 122720
- Zoning description: R3
- Special conditions: Standard
Construction
Type & style
- Home type: SingleFamily
- Architectural style: Ranch
- Property subtype: Single Family Residence
Materials
- Frame
- Foundation: Concrete Perimeter
- Roof: Composition
Condition
- New construction: No
- Year built: 1950
Utilities & green energy
- Sewer: Public Sewer
- Water: Public
Community & HOA
Community
- Security: Carbon Monoxide Detector(s), Smoke Detector(s)
- Subdivision: Roberts
HOA
- Has HOA: No
Location
- Region: Redmond
Financial & listing details
- Price per square foot: $442/sqft
- Tax assessed value: $360,790
- Annual tax amount: $2,035
- Date on market: 10/7/2026
- Cumulative days on market: 38 days
- Listing terms: Cash,Conventional,FHA,USDA Loan,VA Loan
Estimated market value
$442,500
$420,000 - $465,000
$2,004/mo
Price history
| Date | Event | Price |
|---|---|---|
| 10/23/2026 | Price change | $450,000-4.3%$442/sqft |
Source:  Oregon Datashare #220229687 Report a problem | ||
| 10/7/2026 | Listed for sale | $470,000+44.6%$462/sqft |
Source: Oregon Datashare #220229687 Report a problem | ||
| 4/17/2026 | Sold | $325,000$320/sqft |
Source: Oregon Datashare #220213764 Report a problem | ||
| 1/21/2026 | Pending sale | $325,000$320/sqft |
Source: Oregon Datashare #220213764 Report a problem | ||
| 1/15/2026 | Listed for sale | $325,000+54.8%$320/sqft |
Source: Oregon Datashare #220213764 Report a problem | ||
| 6/13/2006 | Sold | $210,000$206/sqft |
Source: Public Record Report a problem | ||
Public tax history
| Year | Property taxes | Tax assessment |
|---|---|---|
| 2025 | $2,035 +4.2% | $99,810 +3% |
| 2024 | $1,953 +4.6% | $96,910 +6.1% |
| 2023 | $1,867 +6.7% | $91,350 |
| 2022 | $1,750 +6.6% | $91,350 +6.1% |
| 2021 | $1,641 | $86,110 |
| 2020 | -- | $86,110 +6.1% |
| 2019 | $1,499 | $81,180 |
| 2018 | $1,499 +2.5% | $81,180 +3% |
| 2017 | $1,462 +3.9% | $78,820 +3% |
| 2016 | $1,407 | $76,530 +3% |
| 2015 | $1,407 +5.9% | $74,310 +3% |
| 2014 | $1,329 | $72,150 +3% |
| 2013 | -- | $70,050 +4.5% |
| 2012 | -- | $67,010 -1.5% |
| 2011 | -- | $68,010 +3% |
| 2010 | -- | $66,030 +3% |
| 2009 | -- | $64,110 +3% |
| 2008 | -- | $62,250 +3% |
| 2007 | -- | $60,440 +3% |
| 2006 | -- | $58,680 +3% |
| 2005 | -- | $56,980 +6.1% |
| 2003 | -- | $53,725 -16.7% |
| 2001 | -- | $64,465 +6.8% |
| 2000 | -- | $60,335 |
Find assessor info on the county website
Monthly payment
Est. payment
Payment breakdown
Explore the cost of this home by adjusting the details. Changes won't be saved.Climate risks
Neighborhood: 97756
Nearby schools
Schools provided by the listing agent
- Elementary: John Tuck Elem
- Middle: Cascade Middle
- High: Redmond High
Source: Oregon Datashare. This data may not be complete. We recommend contacting the local school district to confirm school assignments for this home.

Similar homes
- $420,0003 bd1 ba1.4k sqft737 NW Elm Ave, Redmond, OR 97756For Sale By Owner
- $475,0003 bd2 ba1.2k sqft946 SW 13th St, Redmond, OR 97756For Sale
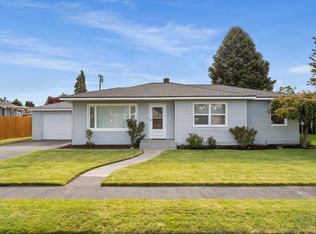
 MLS ID #220221686, Shaini Willis, Stellar Realty Northwest. Oregon Datashare
- $465,0003 bd1 ba1k sqft400 SW 32nd Ct, Redmond, OR 97756For Sale
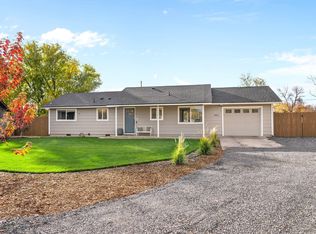 MLS ID #220230546, Kennadi Brynae Dieter, Ninebark Real Estate. Oregon Datashare
- $415,0003 bd2 ba1.2k sqft3118 SW Quartz Ave, Redmond, OR 97756For Sale
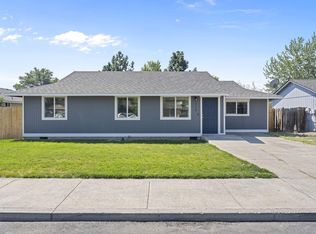 MLS ID #220227127, Connie T Mitchell, Stellar Realty Northwest. Oregon Datashare
- $450,0002 bd2 ba1.3k sqft2633 NW Redwood Cir, Redmond, OR 97756New ConstructionMLS ID #220202025, Devann Nicole Steiner, HomeSmart Realty Group. Oregon Datashare
- $359,9002 bd1 ba672 sqft346 SW 12th St, Redmond, OR 97756For SaleMLS ID #220229540, Lacie Pech, Knipe Realty ERA Powered. Oregon Datashare
- $429,0002 bd2 ba1.1k sqft3714 SW 29th St, Redmond, OR 97756For SaleMLS ID #220222174, Will Florence, Knightsbridge International. Oregon Datashare
- $399,9992 bd2 ba1k sqft3146 SW Pumice Pl, Redmond, OR 97756For SaleMLS ID #220226117, Zachariah J Nutter, eXp Realty, LLC. Oregon Datashare
- $474,9903 bd3 ba1.4k sqft2548 SW Kalama Ave, Redmond, OR 97756For SaleMLS ID #220213750, Noah von Borstel, Windermere Realty Trust. Oregon Datashare
- $390,0002 bd2 ba1.3k sqft3738 SW 29th St, Redmond, OR 97756For SaleMLS ID #220226278, Jeffrey A Larkin, Jeff Larkin Realty. Oregon Datashare
- $450,0001 bd2 ba1.3k sqft2522 NW Redwood Cir, Redmond, OR 97756New ConstructionMLS ID #220202026, Devann Nicole Steiner, HomeSmart Realty Group. Oregon Datashare
- $432,4003 bd2 ba1.4k sqft2634 NW 26th Loop N, Redmond, OR 97756New ConstructionMLS ID #220228298, Kristin Ann Kiesel, Lennar Sales Corp. Oregon Datashare
- $364,9002 bd1 ba880 sqft3230 NW 9th St, Redmond, OR 97756For SaleMLS ID #220227045, Parker Vernon, Cascade Hasson SIR. Oregon Datashare
- $435,0003 bd2 ba1.1k sqft4020 SW Pumice Ave #136, Redmond, OR 97756New ConstructionOregon Datashare
- $450,0003 bd3 ba1.4k sqft4153 SW Pumice Ave #107, Redmond, OR 97756New ConstructionOregon Datashare
- $515,0003 bd2 ba1.4k sqft3583 NW 9th St Lot 65, Redmond, OR 97756For SaleMLS ID #220228326, Will Warner Price, Harcourts The Garner Group Real Estate. Oregon Datashare
