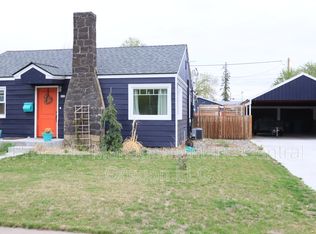
Charming home in poplar central Redmond. This home is conveniently located to downtown schools shopping and more, with a walkability score of 82. Attached 2 car garage, carport and RV parking. Fall in love with the charm of this classic home and its original wood floors. Mature trees offer shade and character. Lots of household storage including large pantry.
For sale by owner
Street View
Price increase: $11K (9/30)
$420,000
737 NW Elm Ave, Redmond, OR 97756
3beds
1,422sqft
SingleFamily
Built in 1939
6,969 Square Feet Lot
$406,900 Zestimate®
$295/sqft
$-- HOA
What's special
Rv parkingLots of household storageOriginal wood floorsLarge pantry
- 77 days
- 350
- 14
Listed by:
Property Owner (415) 265-3497
Facts & features
Interior
Bedrooms & bathrooms
- Bedrooms: 3
- Bathrooms: 1
- Full bathrooms: 1
Heating
- Forced air, Gas
Cooling
- Central
Appliances
- Included: Dishwasher, Dryer, Freezer, Microwave, Range / Oven, Refrigerator, Washer
Features
- Ceiling Fan(s)
- Flooring: Tile, Hardwood, Laminate
- Basement: None
- Has fireplace: Yes
- Common walls with other units/homes: No Common Walls
Interior area
- Total interior livable area: 1,422 sqft
Property
Parking
- Total spaces: 3
- Parking features: Garage - Attached
Features
- Levels: One
- Exterior features: Vinyl
- Has view: Yes
- View description: Territorial
Lot
- Size: 6,969 Square Feet
- Features: Fenced, Landscaped, Corner Lot, Level
Details
- Parcel number: 151309DB07900
- Special conditions: Standard
Construction
Type & style
- Home type: SingleFamily
- Architectural style: Traditional
Materials
- Roof: Metal
Condition
- New construction: No
- Year built: 1939
Utilities & green energy
- Sewer: Public Sewer
- Water: Public
Community & HOA
Community
- Security: Carbon Monoxide Detector(s), Smoke Detector(s)
Location
- Region: Redmond
Financial & listing details
- Price per square foot: $295/sqft
- Tax assessed value: $454,450
- Annual tax amount: $2,835
- Date on market: 8/31/2026
- Road surface type: Paved
Estimated market value
$406,900
$387,000 - $427,000
$2,222/mo
Price history
| Date | Event | Price |
|---|---|---|
| 9/30/2026 | Price change | $410,000+2.8%$288/sqft |
Source:  Oregon Datashare #220228239 Report a problem | ||
| 9/25/2026 | Price change | $399,000-5%$281/sqft |
Source: Oregon Datashare #220228239 Report a problem | ||
| 9/4/2026 | Price change | $419,9000%$295/sqft |
Source: Oregon Datashare #220228239 Report a problem | ||
| 8/31/2026 | Listed for sale | $420,000+31.3%$295/sqft |
Source: Owner Report a problem | ||
| 12/28/2020 | Sold | $319,900$225/sqft |
Source: Oregon Datashare #220111969 Report a problem | ||
| 11/12/2020 | Pending sale | $319,900$225/sqft |
Source: Bend Premier Real Estate LLC #220111969 Report a problem | ||
| 11/8/2020 | Listed for sale | $319,900+30%$225/sqft |
Source: Bend Premier Real Estate LLC #220111969 Report a problem | ||
| 7/12/2019 | Sold | $246,000+0.4%$173/sqft |
Source: Oregon Datashare #201904289 Report a problem | ||
| 5/29/2019 | Pending sale | $245,000$172/sqft |
Source: John L Scott Real Estate #201904289 Report a problem | ||
| 5/24/2019 | Listed for sale | $245,000+48.5%$172/sqft |
Source: John L Scott Bend-Redmond #201904289 Report a problem | ||
| 4/14/2005 | Sold | $165,000$116/sqft |
Source: Public Record Report a problem | ||
Public tax history
| Year | Property taxes | Tax assessment |
|---|---|---|
| 2025 | $2,835 +4.2% | $139,050 +3% |
| 2024 | $2,720 +4.6% | $135,000 +6.1% |
| 2023 | $2,601 +6.7% | $127,260 |
| 2022 | $2,438 +6.6% | $127,260 +6.1% |
| 2021 | $2,287 | $119,970 |
| 2020 | -- | $119,970 +6.1% |
| 2019 | $2,088 | $113,090 |
| 2018 | $2,088 +2.6% | $113,090 +3% |
| 2017 | $2,036 +3.9% | $109,800 +3% |
| 2016 | $1,961 | $106,610 +3% |
| 2015 | $1,961 +5.9% | $103,510 +3% |
| 2014 | $1,851 | $100,500 +3% |
| 2013 | -- | $97,580 +16% |
| 2012 | -- | $84,100 -1% |
| 2011 | -- | $84,930 -10.4% |
| 2010 | -- | $94,740 +3% |
| 2009 | -- | $91,990 +3% |
| 2008 | -- | $89,320 +3% |
| 2007 | -- | $86,720 +3% |
| 2006 | -- | $84,200 +3% |
| 2005 | -- | $81,750 +12.6% |
| 2003 | -- | $72,628 -18.5% |
| 2002 | -- | $89,125 +26.3% |
| 2001 | -- | $70,545 +7.3% |
| 2000 | -- | $65,735 |
Find assessor info on the county website
Monthly payment
Est. payment
Payment breakdown
Explore the cost of this home by adjusting the details. Changes won't be saved.Climate risks
Neighborhood: 97756
Nearby schools
Schools provided by the listing agent
- Elementary: John Tuck Elem
- Middle: Elton Gregory Middle
- High: Redmond High
Source: The MLS. This data may not be complete. We recommend contacting the local school district to confirm school assignments for this home.

Similar homes
- $450,0002 bd2 ba1k sqft639 NW 8th St, Redmond, OR 97756For Sale

 MLS ID #220229687, Brandon Cook-Bostick, Cascade Hasson SIR. Oregon Datashare
- $459,0003 bd2 ba1.7k sqft1509 NW 8th St, Redmond, OR 97756For Sale
 MLS ID #220228009, Robyn E Jones, Jones Group Realtors LLC. Oregon Datashare
- $435,0003 bd1 ba936 sqft934 SW 14th St, Redmond, OR 97756For Sale
 MLS ID #220230672, Erika Crystine Ruegamer, eXp Realty, LLC. Oregon Datashare
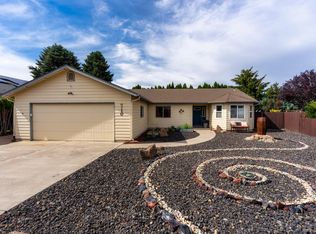
- $450,0003 bd2 ba1.5k sqft710 NW 21st Ct, Redmond, OR 97756For Sale
 MLS ID #220224156, Dustin Hewitt, Windermere Realty Trust. Oregon Datashare
- $462,5003 bd2 ba1.5k sqft2655 SW Kalama Ave, Redmond, OR 97756For SaleMLS ID #220230778, Christin Christin Westmoreland, Cascade Hasson SIR. Oregon Datashare
- $399,9003 bd3 ba1.3k sqft437 NW 27th St, Redmond, OR 97756For SaleMLS ID #220220687, Mike Marshall, Real Broker. Oregon Datashare
- $449,9003 bd1 ba1k sqft400 SW 32nd Ct, Redmond, OR 97756For SaleMLS ID #220230546, Kennadi Brynae Dieter, Ninebark Real Estate. Oregon Datashare
- $429,0002 bd2 ba1.7k sqft1834 NW Nickernut Pl, Redmond, OR 97756For SaleMLS ID #220229715, Brandon Cook-Bostick, Cascade Hasson SIR. Oregon Datashare
- $489,9003 bd2 ba1.6k sqft850 NW Quince Ave, Redmond, OR 97756For SaleMLS ID #220227842, Michelle E. Noland, Mariposa Real Estate Corp.. Oregon Datashare
- $499,9004 bd2 ba1.6k sqft2715 SW Quartz Ave, Redmond, OR 97756For SaleMLS ID #220230836, Ken M. Mucha, High Desert Realty, LLC. Oregon Datashare
- $399,9992 bd2 ba1k sqft3146 SW Pumice Pl, Redmond, OR 97756For SaleMLS ID #220226117, Zachariah J Nutter, eXp Realty, LLC. Oregon Datashare
- $439,9003 bd3 ba1.7k sqft281 NW 29th St, Redmond, OR 97756For SaleMLS ID #220228158, Becky L. Seim, Preferred Residential. Oregon Datashare
- $514,9003 bd2 ba1.8k sqft2447 NW Greenwood Ave, Redmond, OR 97756For SaleMLS ID #220227259, Tamara Rey, John L Scott Bend. Oregon Datashare
- $369,0003 bd2 ba1.7k sqft1875 NE 6th St, Redmond, OR 97756For SaleMLS ID #220217350, Angela M Boothroyd, Windermere Realty Trust. Oregon Datashare
- $375,0003 bd2 ba1.7k sqft756 NE Sioux Ct, Redmond, OR 97756For SaleMLS ID #220221811, Doniella Kristine Cox, Bend Dreams Realty LLC. Oregon Datashare
- $425,0003 bd3 ba1.7k sqft2755 SW Greens Blvd Unit 17, Redmond, OR 97756For SaleMLS ID #220226505, Angela M Boothroyd, Windermere Realty Trust. Oregon Datashare
- $560,0003 bd2 ba1.8k sqft664 NW 27th St, Redmond, OR 97756For SaleMLS ID #220230275, Doniella Kristine Cox, Bend Dreams Realty LLC. Oregon Datashare
- $329,9003 bd2 ba1.2k sqft2456 SW Mariposa Loop, Redmond, OR 97756For SaleMLS ID #220230800, Ryan McGlone, eXp Realty, LLC. Oregon Datashare
- $425,0003 bd2 ba1.3k sqft8560 6th St, Terrebonne, OR 97760For SaleMLS ID #220229676, Brandi Jo Klann, Simply Sold Realty LLC. Oregon Datashare
- $424,0002 bd2 ba1.4k sqft1395 Highland View Loop, Redmond, OR 97756For SaleMLS ID #220224497, Robyn M Fields, Eagle Crest Properties Inc. Oregon Datashare
