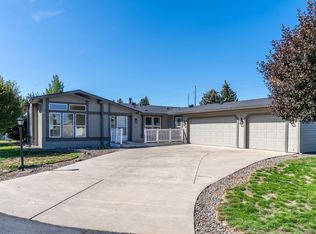
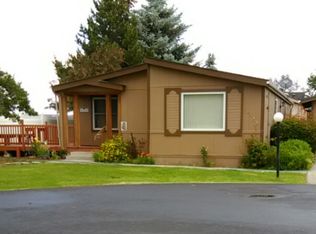
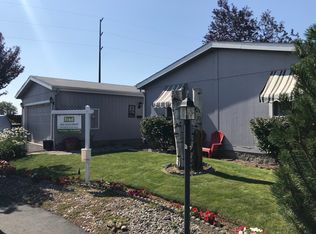
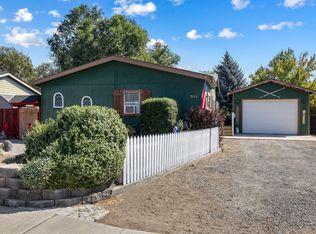
Pride of ownership shines in this well-cared-for 1,792 SF, 3-bedroom, 2-bath manufactured home built in 1994 and located in Ni Lah Sha Village, a desirable 55+ neighborhood where your home purchase includes the land! Vaulted ceilings and a spacious living area create an open, inviting feel, while the thoughtful layout offers excellent bedroom separation. Primary with walk-in closet and large ensuite with double vanity, soaker tub, and step-in shower. Skylights help bring the daylight in, making this a light and bright home. Updates include fresh paint inside and out, LVP flooring in main living areas, dual sheer shades, and a newer roof. There is also a separate laundry room, detached finished two-car garage with heater, and a generous driveway for additional parking. Situated on a quiet cul-de-sac, this home is truly move-in ready!
Active
Price cut: $6K (9/21)
$379,000
1875 NE 6th St, Redmond, OR 97756
3beds
2baths
1,792sqft
Manufactured On Land, Manufactured Home
Built in 1994
8,712 Square Feet Lot
$378,100 Zestimate®
$211/sqft
$165/mo HOA
What's special
Excellent bedroom separationSeparate laundry roomDual sheer shadesPrimary with walk-in closetVaulted ceilingsOpen inviting feelNewer roof
- 196 days
- 526
- 29
Zillow last checked:
Listing updated:
Listed by:
Windermere Realty Trust 541-923-4663
Source: Oregon Datashare,MLS#: 220217350
Facts & features
Interior
Bedrooms & bathrooms
- Bedrooms: 3
- Bathrooms: 2
Heating
- Electric, Forced Air, Heat Pump
Cooling
- Central Air, Heat Pump
Appliances
- Included: Cooktop, Dishwasher, Disposal, Dryer, Oven, Range Hood, Refrigerator, Washer, Water Heater
Features
- Ceiling Fan(s), Double Vanity, Enclosed Toilet(s), Fiberglass Stall Shower, Laminate Counters, Linen Closet, Pantry, Primary Downstairs, Soaking Tub, Vaulted Ceiling(s), Walk-In Closet(s)
- Flooring: Carpet, Simulated Wood, Vinyl
- Windows: Double Pane Windows, Vinyl Frames
- Basement: None
- Has fireplace: No
- Common walls with other units/homes: No Common Walls,No One Above,No One Below
Interior area
- Total structure area: 1,792
- Total interior livable area: 1,792 sqft
Property
Parking
- Total spaces: 2
- Parking features: Concrete, Detached, Driveway, Garage Door Opener, Heated Garage
- Garage spaces: 2
- Has uncovered spaces: Yes
Features
- Levels: One
- Stories: 1
- Patio & porch: Deck, Rear Porch
- Has view: Yes
- View description: Neighborhood
Lot
- Size: 8,712 Square Feet
- Features: Landscaped, Level, Sprinkler Timer(s), Sprinklers In Front, Sprinklers In Rear
Details
- Parcel number: 181210
- Zoning description: R4
- Special conditions: Trust
Construction
Type & style
- Home type: MobileManufactured
- Architectural style: Ranch
- Property subtype: Manufactured On Land, Manufactured Home
Materials
- Foundation: Block, Pillar/Post/Pier
- Roof: Composition
Condition
- New construction: No
- Year built: 1994
Utilities & green energy
- Sewer: Public Sewer, Septic Tank
- Water: Backflow Domestic, Public
Community & HOA
Community
- Features: Sewer Assessment
- Security: Carbon Monoxide Detector(s), Smoke Detector(s)
- Senior community: Yes
- Subdivision: Ni Lah Sha Village
HOA
- Has HOA: Yes
- Amenities included: Sewer, Sewer Assessment, Snow Removal
- HOA fee: $165 monthly
Location
- Region: Redmond
Financial & listing details
- Price per square foot: $211/sqft
- Tax assessed value: $454,440
- Annual tax amount: $2,978
- Date on market: 3/23/2026
- Cumulative days on market: 197 days
- Listing terms: Cash,Conventional,FHA,USDA Loan,VA Loan
- Inclusions: Refrigerator, cooktop, oven, dishwasher, washer and dryer
- Road surface type: Paved
- Body type: Double Wide
Estimated market value
$378,100
$359,000 - $397,000
Not available
Price history
| Date | Event | Price |
|---|---|---|
| 9/21/2026 | Price change | $379,000-1.6%$211/sqft |
Source:  Oregon Datashare #220217350 Report a problem Oregon Datashare #220217350 Report a problem | ||
| 9/9/2026 | Price change | $384,999-3.8%$215/sqft |
Source: Oregon Datashare #220217350 Report a problem | ||
| 6/26/2026 | Price change | $399,999-3.6%$223/sqft |
Source: Oregon Datashare #220217350 Report a problem | ||
| 3/23/2026 | Listed for sale | $415,000$232/sqft |
Source: Oregon Datashare #220217350 Report a problem | ||
| 11/8/2025 | Listing removed | $415,000$232/sqft |
Source: Oregon Datashare #220204752 Report a problem | ||
| 6/26/2025 | Listed for sale | $415,000+102.4%$232/sqft |
Source: Oregon Datashare #220204752 Report a problem | ||
| 1/3/2019 | Sold | $205,000+57.7%$114/sqft |
Source: Public Record Report a problem | ||
| 5/3/2013 | Sold | $130,000-4.1%$73/sqft |
Source: Public Record Report a problem | ||
| 6/4/2004 | Sold | $135,500$76/sqft |
Source: Public Record Report a problem | ||
Public tax history
| Year | Property taxes | Tax assessment |
|---|---|---|
| 2025 | $2,979 +4.2% | $172,400 +3% |
| 2024 | $2,858 +4.6% | $167,380 +6.1% |
| 2023 | $2,733 +6.7% | $157,780 |
| 2022 | $2,562 +6.6% | $157,780 +6.1% |
| 2021 | $2,403 | $148,730 |
| 2020 | -- | $148,730 +6.1% |
| 2019 | $2,589 | $140,200 |
| 2018 | $2,589 +2.6% | $140,200 +3% |
| 2017 | $2,524 +3.9% | $136,120 +3% |
| 2016 | $2,430 | $132,160 +3% |
| 2015 | $2,430 +23.7% | $128,320 +17.3% |
| 2014 | $1,965 | $109,440 +11.8% |
| 2013 | -- | $97,900 +5% |
| 2012 | -- | $93,270 +18.7% |
| 2011 | -- | $78,580 -18.2% |
| 2010 | -- | $96,100 -22.9% |
| 2009 | -- | $124,590 +3% |
| 2008 | -- | $120,970 +3% |
| 2007 | -- | $117,450 +3% |
| 2006 | -- | $114,030 +3% |
| 2005 | -- | $110,710 +6.1% |
| 2003 | -- | $104,361 -28.4% |
| 2002 | -- | $145,805 +3.6% |
| 2001 | -- | $140,675 +4.5% |
| 2000 | -- | $134,625 |
Find assessor info on the county website
Monthly payment
Climate risks
Neighborhood: 97756
Nearby schools
Schools provided by the listing agent
- Elementary: Tom McCall Elem
- Middle: Elton Gregory Middle
- High: Redmond High
Source: Oregon Datashare. This data may not be complete. We recommend contacting the local school district to confirm school assignments for this home.
Similar homes
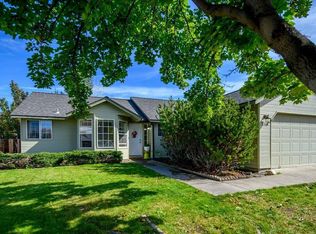
- $412,5003 bd2 ba1.2k sqft2014 SW 30th St, Redmond, OR 97756For Sale
 MLS ID #220229506, Kristin Prosser, Cascade Hasson SIR. Oregon Datashare
 - $350,0003 bd2 ba1.3k sqft2808 SW 25th St, Redmond, OR 97756For Sale
 MLS ID #220228078, Jamie Guier, Keller Williams Realty Central Oregon. Oregon Datashare
 - $449,9003 bd2 ba1.6k sqft658 NE Shoshone Dr, Redmond, OR 97756For Sale
 MLS ID #220217417, Mary Elizabeth Bartholomew, Knipe Realty ERA Powered. Oregon Datashare
 - $459,0003 bd2 ba1.7k sqft1509 NW 8th St, Redmond, OR 97756For Sale
 MLS ID #220228009, Robyn E Jones, Jones Group Realtors LLC. Oregon Datashare
 - $425,0003 bd2 ba1.2k sqft2721 NE 6th Dr, Redmond, OR 97756For SaleMLS ID #220228736, Garett W. Chadney, The Broker Network, LLC. Oregon Datashare
- $399,9003 bd3 ba1.3k sqft437 NW 27th St, Redmond, OR 97756For SaleMLS ID #220220687, Mike Marshall, Real Broker. Oregon Datashare
- $410,9983 bd2 ba1.2k sqft645 NW 7th St, Redmond, OR 97756For SaleMLS ID #220225062, Oleta K Yancey, Harcourts The Garner Group Real Estate. Oregon Datashare
- $380,0003 bd3 ba1.7k sqft2881 SW Indian Cir, Redmond, OR 97756For SaleMLS ID #220213485, Marta Cecilia Mendoza Herrera, Mariposa Real Estate Corp.. Oregon Datashare
- $338,0003 bd2 ba1.2k sqft2456 SW Mariposa Loop, Redmond, OR 97756For SaleMLS ID #220211242, Jacqueline A Roberts, Bend Premier Real Estate LLC. Oregon Datashare
- $489,9003 bd2 ba1.6k sqft850 NW Quince Ave, Redmond, OR 97756For SaleMLS ID #220227842, Michelle E. Noland, Mariposa Real Estate Corp.. Oregon Datashare
- $440,0003 bd2 ba1.8k sqft540 NW 28th St, Redmond, OR 97756For SaleMLS ID #220228792, Nickolas Shivers, eXp Realty, LLC. Oregon Datashare
- $410,0003 bd2 ba1k sqft3404 SW Pumice Ave, Redmond, OR 97756For SaleMLS ID #220225801, Jason Trout, Trout Realty Inc. Oregon Datashare
- $450,0002 bd2 ba1.7k sqft1726 NW Cliff Side Way, Redmond, OR 97756For SaleMLS ID #220221517, Julie Ann Fahlgren, The Fahlgren Group. Oregon Datashare
- $399,9992 bd2 ba1k sqft3146 SW Pumice Pl, Redmond, OR 97756For SaleMLS ID #220226117, Zachariah J Nutter, eXp Realty, LLC. Oregon Datashare
- $478,0003 bd2 ba1.6k sqft2035 NW Kilnwood Ln, Redmond, OR 97756For SaleMLS ID #220223104, Jenelle K Brewer, RE/MAX Key Properties. Oregon Datashare
- $404,9002 bd2 ba1k sqft3217 SW Quartz Ave, Redmond, OR 97756For SaleMLS ID #220226961, Carol Swendsen, Cascade Hasson SIR. Oregon Datashare
- $435,0003 bd2 ba1.2k sqft3301 SW Antler Ridge Ln, Redmond, OR 97756For SaleMLS ID #220226153, Caitlin Walker Ducsik, Windermere Realty Trust. Oregon Datashare
- $549,0003 bd2 ba1.7k sqft2350 SW Indian Ave, Redmond, OR 97756For SaleMLS ID #220228093, Wendi Ann Monroe-Kidwell, Cascade Hasson SIR. Oregon Datashare
- $439,9003 bd2 ba1k sqft2225 SW 30th Ct, Redmond, OR 97756For SaleMLS ID #220227590, Brandie Foster, Windermere Realty Trust. Oregon Datashare
