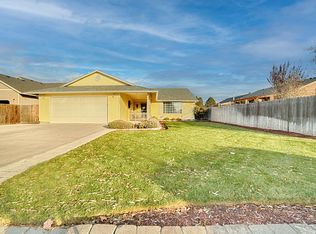
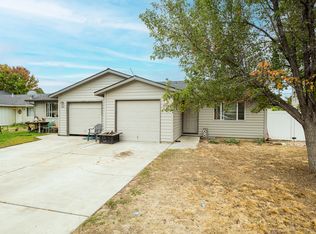
Room for your next chapter, your hobbies and your Central Oregon adventures. Set on a generous .32-acre lot in southwest Redmond, this single-level home offers 1,633 sq ft, 4 bedrooms and 2 baths. Vaulted ceilings welcome you into the living room, while the kitchen's warm wood cabinetry, breakfast bar and adjoining dining area make gathering easy. One bedroom features a separate exterior entrance and salon sink, adding flexibility for work or creative pursuits. Step outside to a covered back deck, fenced yard & raised garden beds. Rooftop solar, a spacious 2-car garage, RV/boat parking, storage shed & covered metal awning add everyday practicality. A laundry utility sink & new back door round out the thoughtful features. Possible VA Assumable loan at 2.7%. Enjoy nearby Quartz and Hayden parks, the Dry Canyon Trail & The Hub Aquatic & Recreation Center, plus downtown Redmond's shops/dining & regional travel through Redmond Municipal Airport. Space to settle in, spread out and enjoy.
Active
$499,900
2715 SW Quartz Ave, Redmond, OR 97756
4beds
2baths
1,633sqft
Single Family Residence
Built in 2000
0.32 Acres Lot
$493,700 Zestimate®
$306/sqft
$-- HOA
What's special
Fenced yardStorage shedRooftop solarAdjoining dining areaCovered back deckCovered metal awningLaundry utility sink
- 7 days
- 327
- 10
Likely to sell faster than
Zillow last checked:
Listing updated:
Listed by:
High Desert Realty, LLC 541-312-9449
Source: Oregon Datashare,MLS#: 220230836
Facts & features
Interior
Bedrooms & bathrooms
- Bedrooms: 4
- Bathrooms: 2
Heating
- Ductless, Electric, Forced Air, Wood
Cooling
- Ductless
Appliances
- Included: Cooktop, Dishwasher, Disposal, Dryer, Microwave, Oven, Range, Refrigerator, Washer, Water Heater
Features
- Breakfast Bar, Ceiling Fan(s), Double Vanity, Fiberglass Stall Shower, Laminate Counters, Linen Closet, Open Floorplan, Pantry, Primary Downstairs, Shower/Tub Combo, Solid Surface Counters, Vaulted Ceiling(s), Walk-In Closet(s)
- Flooring: Carpet, Hardwood, Vinyl
- Windows: Double Pane Windows, Vinyl Frames
- Has fireplace: Yes
- Fireplace features: Wood Burning
- Common walls with other units/homes: No Common Walls
Interior area
- Total structure area: 1,633
- Total interior livable area: 1,633 sqft
Property
Parking
- Total spaces: 2
- Parking features: Attached, Garage Door Opener, RV Access/Parking
- Attached garage spaces: 2
Features
- Levels: One
- Stories: 1
- Patio & porch: Awning(s), Deck, Front Porch
- Fencing: Fenced
- Has view: Yes
- View description: Neighborhood, Territorial
Lot
- Size: 0.32 Acres
- Features: Landscaped, Level, Native Plants, Sprinkler Timer(s), Sprinklers In Rear
Details
- Additional structures: Shed(s), Storage
- Parcel number: 182045
- Zoning description: R4
- Special conditions: Standard
Construction
Type & style
- Home type: SingleFamily
- Architectural style: Ranch
- Property subtype: Single Family Residence
Materials
- Frame
- Foundation: Stemwall
- Roof: Composition
Condition
- New construction: No
- Year built: 2000
Utilities & green energy
- Sewer: Public Sewer
- Water: Public
Community & HOA
Community
- Security: Carbon Monoxide Detector(s), Smoke Detector(s)
- Subdivision: Obsidian Estate
HOA
- Has HOA: No
Location
- Region: Redmond
Financial & listing details
- Price per square foot: $306/sqft
- Tax assessed value: $517,180
- Annual tax amount: $4,133
- Date on market: 11/6/2026
- Cumulative days on market: 8 days
- Listing terms: Cash,Conventional,FHA,FMHA,USDA Loan,VA Loan
- Inclusions: Washer, dryer, refrigerator
- Road surface type: Paved
Estimated market value
$493,700
$469,000 - $518,000
$2,559/mo
Price history
| Date | Event | Price |
|---|---|---|
| 11/6/2026 | Listed for sale | $499,900+100%$306/sqft |
Source:  Oregon Datashare #220230836 Report a problem | ||
| 1/6/2017 | Sold | $250,000-3.8%$153/sqft |
Source: Oregon Datashare #201609226 Report a problem | ||
| 10/5/2016 | Price change | $259,900-1.8%$159/sqft |
Source: John L Scott Real Estate #201609226 Report a problem | ||
| 9/8/2016 | Listed for sale | $264,783$162/sqft |
Source: John L Scott Central Or Redm #201609226 Report a problem | ||
Public tax history
| Year | Property taxes | Tax assessment |
|---|---|---|
| 2025 | $4,037 +4.2% | $198,000 +3% |
| 2024 | $3,873 +4.6% | $192,240 +6.1% |
| 2023 | $3,704 +6.7% | $181,220 |
| 2022 | $3,472 +6.6% | $181,220 +6.1% |
| 2021 | $3,256 | $170,830 |
| 2020 | -- | $170,830 +6.1% |
| 2019 | $2,974 | $161,030 |
| 2018 | $2,974 +2.6% | $161,030 +3% |
| 2017 | $2,899 +3.9% | $156,340 +3% |
| 2016 | $2,791 | $151,790 +3% |
| 2015 | $2,791 +5.9% | $147,370 +3% |
| 2014 | $2,635 | $143,080 +3% |
| 2013 | -- | $138,920 +36.7% |
| 2012 | -- | $101,660 -20.4% |
| 2011 | -- | $127,680 -5.3% |
| 2010 | -- | $134,880 +3% |
| 2009 | -- | $130,960 +3% |
| 2008 | -- | $127,150 +3% |
| 2007 | -- | $123,450 +3% |
| 2006 | -- | $119,860 +3% |
| 2005 | -- | $116,370 +6.1% |
| 2003 | -- | $109,706 -24.3% |
| 2002 | -- | $144,845 +10.5% |
| 2001 | -- | $131,125 |
Find assessor info on the county website
Monthly payment
Est. payment
Payment breakdown
Explore the cost of this home by adjusting the details. Changes won't be saved.Climate risks
Neighborhood: 97756
Nearby schools
Schools provided by the listing agent
- Elementary: Vern Patrick Elem
- Middle: Obsidian Middle
- High: Ridgeview High
Source: Oregon Datashare. This data may not be complete. We recommend contacting the local school district to confirm school assignments for this home.

Similar homes
- $495,9994 bd2 ba1.9k sqft1453 NW 20th Ct, Redmond, OR 97756For Sale
 MLS ID #220223773, Breanna D. Magee, Stellar Realty Northwest. Oregon Datashare
- $485,0003 bd2 ba1.3k sqft2830 NW 9th Ln, Redmond, OR 97756For Sale
 MLS ID #220230641, Jessi Jackson, Oregon Listing Service, Inc.. Oregon Datashare
- $519,9504 bd2 ba1.9k sqft2716-2718 SW Umatilla Ave, Redmond, OR 97756For Sale
 MLS ID #220224831, Fred B. Johnson, Duke Warner Realty ERA Powered. Oregon Datashare
- $525,0004 bd4 ba2k sqft2454 SW Wickiup Ct, Redmond, OR 97756For Sale
 MLS ID #220228388, Eric C Berlin, Berlin Commercial Advisors LLC. Oregon Datashare
- $489,9003 bd2 ba1.6k sqft850 NW Quince Ave, Redmond, OR 97756For SaleMLS ID #220227842, Michelle E. Noland, Mariposa Real Estate Corp.. Oregon Datashare
- $538,0003 bd2 ba1.6k sqft2021 SW 41st St, Redmond, OR 97756For SaleMLS ID #220223347, Jinger R Cain, The Cain Company LLC. Oregon Datashare
- $509,0003 bd2 ba1.5k sqft1997 NW 8th St, Redmond, OR 97756For SaleMLS ID #220228966, Sierra Harshfield, Windermere Realty Trust. Oregon Datashare
- $450,0003 bd2 ba1.5k sqft710 NW 21st Ct, Redmond, OR 97756For SaleMLS ID #220224156, Dustin Hewitt, Windermere Realty Trust. Oregon Datashare
- $535,5004 bd2 ba1.6k sqft2412 SW Wickiup Ave, Redmond, OR 97756For SaleMLS ID #220215325, Jan M Stranski, Windermere Realty Trust. Oregon Datashare
- $599,0003 bd3 ba2.4k sqft1339 SW Rimrock Way, Redmond, OR 97756For SaleMLS ID #220222094, Char Berry, HomeSmart Realty Group. Oregon Datashare
- $459,0003 bd2 ba1.7k sqft1509 NW 8th St, Redmond, OR 97756For SaleMLS ID #220228009, Robyn E Jones, Jones Group Realtors LLC. Oregon Datashare
- $460,0002 bd2 ba1.4k sqft749 NW 8th St, Redmond, OR 97756For SaleMLS ID #220226495, Nathan R Miller, Bend Real Estate, LLC. Oregon Datashare
- $425,0003 bd2 ba1.2k sqft2911 SW Canal Blvd, Redmond, OR 97756For SaleMLS ID #220226901, Jeffrey Casserly, Desert Sky Real Estate LLC. Oregon Datashare
- $399,9992 bd2 ba1k sqft3146 SW Pumice Pl, Redmond, OR 97756For SaleMLS ID #220226117, Zachariah J Nutter, eXp Realty, LLC. Oregon Datashare
- $560,0003 bd2 ba2k sqft3380 SW 28th St, Redmond, OR 97756For SaleMLS ID #220215728, Greg D. Messick, Realty Net of Central Oregon. Oregon Datashare
- $599,9003 bd3 ba2k sqft764 NW 19th Pl, Redmond, OR 97756For SaleMLS ID #220227083, Robert E Marken, Bend River Realty Inc. Oregon Datashare
- $599,9992 bd2 ba1.2k sqft5663 SW Impala Ln, Redmond, OR 97756For SaleMLS ID #220221088, Paul Michael Stevenson, Ryan Realty LLC. Oregon Datashare
- $384,9003 bd2 ba1.2k sqft1630 NE 6th St, Redmond, OR 97756For SaleMLS ID #220230433, Peggy Jean Kimball, John L Scott Bend. Oregon Datashare
- $498,0003 bd3 ba1.8k sqft743 Sage Country Ct, Redmond, OR 97756For SaleMLS ID #220226327, Diana Irvine, Eagle Crest Properties Inc. Oregon Datashare
