Recently remodeled single-level home w/ vaulted ceilings & laminate wood floors. New interior & exterior paint! New kitchen cabinets w/ soft-close drawers, quartz counters & separate island keep this home open & airy.
All-new energy-efficient windows plus a mini-split for efficient heating & cooling.
Open the French doors to your huge, private, fully fenced yard with hot tub on the large paver patio. Nicely landscaped with mature trees & backs to a large canal for your seasonal waterfront property.
Lots of storage in 2 1/2 sheds & plenty of room for your trailer, boat or whatever you need, plus a full RV hookup & dump.
Big value! Solar panels on the new roof help keep energy bills to only $18/month!
Efficient, thoughtfully designed easy living with big value. Easy access to Quartz Park, Dry Canyon Trail & the parkway. Photos only tell part of the story , make your appointment to see this gem in person!
Active
$519,000
1930 SW 27th St, Redmond, OR 97756
3beds
2baths
1,379sqft
Single Family Residence
Built in 1992
0.31 Acres Lot
$507,700 Zestimate®
$376/sqft
$-- HOA
What's special
Separate islandRecently remodeled single-level homeFrench doorsAll-new energy-efficient windowsVaulted ceilingsLaminate wood floorsQuartz counters
- 4 days
- 323
- 60
Likely to sell faster than
Zillow last checked:
Listing updated:
Listed by:
Engel & Voelkers Bend 541-410-8656
Source: Oregon Datashare,MLS#: 220229179
Facts & features
Interior
Bedrooms & bathrooms
- Bedrooms: 3
- Bathrooms: 2
Heating
- Ductless, Electric, Solar
Cooling
- Ductless
Appliances
- Included: Dishwasher, Disposal, Microwave, Oven, Range, Range Hood, Refrigerator, Water Heater
Features
- Breakfast Bar, Ceiling Fan(s), Kitchen Island, Open Floorplan, Primary Downstairs, Solid Surface Counters, Stone Counters, Vaulted Ceiling(s)
- Flooring: Carpet, Simulated Wood, Vinyl, Other
- Windows: Double Pane Windows, Vinyl Frames
- Has fireplace: No
- Common walls with other units/homes: No Common Walls
Interior area
- Total structure area: 1,379
- Total interior livable area: 1,379 sqft
Property
Parking
- Total spaces: 2
- Parking features: Attached, Concrete, Driveway, Garage Door Opener, Gravel, On Street, RV Access/Parking
- Attached garage spaces: 2
- Has uncovered spaces: Yes
Features
- Levels: One
- Stories: 1
- Patio & porch: Patio
- Exterior features: RV Dump, RV Hookup
- Spa features: Spa/Hot Tub
- Fencing: Fenced
- Has view: Yes
- View description: Territorial
Lot
- Size: 0.31 Acres
- Features: Garden, Landscaped, Level, Sprinkler Timer(s), Sprinklers In Front, Sprinklers In Rear
Details
- Additional structures: Shed(s), Storage
- Parcel number: 161893
- Zoning description: R$
- Special conditions: Standard
Construction
Type & style
- Home type: SingleFamily
- Architectural style: Ranch
- Property subtype: Single Family Residence
Materials
- Frame
- Foundation: Stemwall
- Roof: Composition
Condition
- New construction: No
- Year built: 1992
Utilities & green energy
- Sewer: Public Sewer
- Water: Public
Community & HOA
Community
- Security: Carbon Monoxide Detector(s), Smoke Detector(s)
- Subdivision: Summerfield
HOA
- Has HOA: No
Location
- Region: Redmond
Financial & listing details
- Price per square foot: $376/sqft
- Tax assessed value: $449,620
- Annual tax amount: $3,593
- Date on market: 9/25/2026
- Cumulative days on market: 4 days
- Listing terms: Assumable,Cash,FHA,VA Loan
- Inclusions: Garage Fridge, Hot Tub
- Exclusions: Washer & Dryer and Kitchen Fridge
- Road surface type: Paved
Estimated market value
$507,700
$482,000 - $533,000
$1,974/mo
Price history
| Date | Event | Price |
|---|---|---|
| 9/25/2026 | Listed for sale | $519,000-13.4%$376/sqft |
Source:  Oregon Datashare #220229179 Report a problem Oregon Datashare #220229179 Report a problem | ||
| 9/22/2024 | Listing removed | $599,000$434/sqft |
Source: Oregon Datashare #220187026 Report a problem | ||
| 7/25/2024 | Listed for sale | $599,000+222.9%$434/sqft |
Source: Oregon Datashare #220187026 Report a problem | ||
| 8/10/2017 | Listing removed | $1,600$1/sqft |
Source: Zillow Rental Network Report a problem | ||
| 7/12/2017 | Listed for rent | $1,600$1/sqft |
Source: Zillow Rental Network Report a problem | ||
| 7/28/2015 | Sold | $185,500+3.1%$135/sqft |
Source: Oregon Datashare #201504708 Report a problem | ||
| 5/21/2015 | Listed for sale | $179,900$130/sqft |
Source: John L Scott Bend #201504708 Report a problem | ||
Public tax history
| Year | Property taxes | Tax assessment |
|---|---|---|
| 2025 | $3,594 +4.2% | $176,260 +3% |
| 2024 | $3,448 +4.6% | $171,130 +6.1% |
| 2023 | $3,298 +6.7% | $161,320 |
| 2022 | $3,091 +6.6% | $161,320 +6.1% |
| 2021 | $2,899 | $152,070 |
| 2020 | -- | $152,070 +6.1% |
| 2019 | $2,647 | $143,350 |
| 2018 | $2,647 +2.6% | $143,350 +3% |
| 2017 | $2,581 +3.9% | $139,180 +3% |
| 2016 | $2,485 | $135,130 +3% |
| 2015 | $2,485 +8.6% | $131,200 +3% |
| 2014 | $2,287 | $127,380 +23.8% |
| 2013 | -- | $102,930 +21.7% |
| 2012 | -- | $84,570 -12.2% |
| 2011 | -- | $96,310 -9.3% |
| 2010 | -- | $106,210 -15.8% |
| 2009 | -- | $126,130 +3% |
| 2008 | -- | $122,460 +3% |
| 2007 | -- | $118,900 +3% |
| 2006 | -- | $115,440 +3% |
| 2005 | -- | $112,080 +6.1% |
| 2003 | -- | $105,659 -7.6% |
| 2002 | -- | $114,315 +8.8% |
| 2001 | -- | $105,065 -7.8% |
| 2000 | -- | $113,945 |
Find assessor info on the county website
Monthly payment
Est. payment
Payment breakdown
Explore the cost of this home by adjusting the details. Changes won't be saved.Climate risks
Neighborhood: 97756
Nearby schools
Schools provided by the listing agent
- Elementary: Vern Patrick Elem
- Middle: Obsidian Middle
- High: Ridgeview High
Source: Oregon Datashare. This data may not be complete. We recommend contacting the local school district to confirm school assignments for this home.
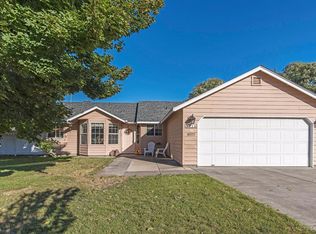
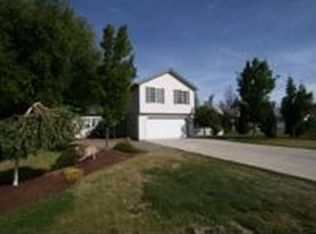
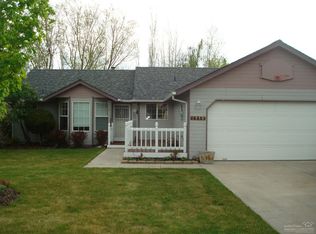
Similar homes
- $500,0003 bd3 ba2k sqft3238 SW Lava Ave, Redmond, OR 97756For Sale

 MLS ID #220227511, Jamie Guier, Keller Williams Realty Central Oregon. Oregon Datashare
 - $549,0003 bd2 ba1.7k sqft2350 SW Indian Ave, Redmond, OR 97756For Sale
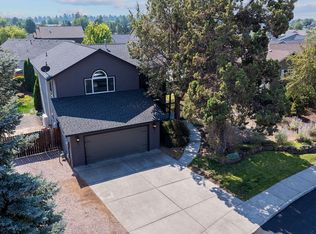 MLS ID #220228093, Wendi Ann Monroe-Kidwell, Cascade Hasson SIR. Oregon Datashare
 - $534,5003 bd2 ba1.4k sqft3916 SW Sam Snead Ct, Redmond, OR 97756For Sale
 MLS ID #220227357, John Schimmoller, RE/MAX Key Properties. Oregon Datashare
 - $450,0003 bd2 ba1.3k sqft2065 SW 35th St, Redmond, OR 97756For Sale
 MLS ID #220228402, Matthew Gilman, Windermere Realty Trust. Oregon Datashare
 - $439,9003 bd2 ba1k sqft2225 SW 30th Ct, Redmond, OR 97756For SaleMLS ID #220227590, Brandie Foster, Windermere Realty Trust. Oregon Datashare
- $495,0003 bd2 ba1.5k sqft3775 SW Ben Hogan Dr, Redmond, OR 97756For SaleMLS ID #220225019, Barbara Jackson, Coldwell Banker Bain. Oregon Datashare
- $440,0003 bd2 ba1.2k sqft3822 SW Pumice Ave, Redmond, OR 97756For SaleMLS ID #220229181, Joey Morgan, eXp Realty, LLC. Oregon Datashare
- $425,0003 bd2 ba1.1k sqft914 SW 15th St, Redmond, OR 97756For SaleMLS ID #220229115, Zachariah J Nutter, eXp Realty, LLC. Oregon Datashare
- $545,9003 bd2 ba1.6k sqft4093 SW Reindeer Ave, Redmond, OR 97756For SaleMLS ID #220229106, Greg D. Messick, Realty Net of Central Oregon. Oregon Datashare
- $437,0003 bd3 ba1.4k sqft1965 SW 42nd St, Redmond, OR 97756For SaleMLS ID #220229097, Traci R Utterback, Coldwell Banker Sun Country. Oregon Datashare
- $420,0003 bd2 ba1k sqft2971 SW Salmon Ave, Redmond, OR 97756For SaleMLS ID #220228051, Spencer Michael Brennan, Relevant Real Estate LLC. Oregon Datashare
- $519,9993 bd2 ba1.6k sqft3754 SW Metolius Ave, Redmond, OR 97756For SaleMLS ID #220219612, Marnae T Powell, Powell Team Real Estate LLC. Oregon Datashare
- $415,0003 bd2 ba1.2k sqft3118 SW Quartz Ave, Redmond, OR 97756For SaleMLS ID #220227127, Connie T Mitchell, Stellar Realty Northwest. Oregon Datashare
- $555,0003 bd3 ba1.8k sqft3672 SW Volcano Ave, Redmond, OR 97756For SaleMLS ID #220225586, Spencer Michael Brennan, Relevant Real Estate LLC. Oregon Datashare
- $530,0004 bd3 ba2k sqft3059 SW 36th St, Redmond, OR 97756For SaleMLS ID #220217946, Dustin Hewitt, Windermere Realty Trust. Oregon Datashare
- $415,0003 bd2 ba1.3k sqft2227 SW Newberry Ct, Redmond, OR 97756For SaleMLS ID #220227451, Hayden Smith, Windermere Realty Trust. Oregon Datashare
- $633,0003 bd2 ba1.8k sqft4105 SW Salmon Ave, Redmond, OR 97756For SaleMLS ID #220228864, Debbi Jo McCune, Avenir Realty. Oregon Datashare
- $554,9003 bd2 ba1.6k sqft2021 SW 41st St, Redmond, OR 97756For SaleMLS ID #220223347, Jinger R Cain, The Cain Company LLC. Oregon Datashare
