Fresh updates and beautiful outdoor spaces make this 3 bedroom, 2.5 bath home a must see! Laminate flooring , new carpet and new interior and exterior paint create a welcoming feel, while electric and wood burning fireplaces add warmth and charm to the living room. Step outside to a large Trex deck overlooking a spacious backyard and beautiful landscaping-perfect for relaxing, entertaining, or enjoying time outdoors. A spot for a hot tub offers more possibilities for your backyard retreat. RV parking and a storage shed provide added convenience and room for your toys and tools. Come see all this home has to offer.
Active
$475,000
1770 SW 22nd Ct, Redmond, OR 97756
3beds
3baths
1,479sqft
Single Family Residence
Built in 2002
7,840 Square Feet Lot
$468,900 Zestimate®
$321/sqft
$-- HOA
What's special
Storage shedSpacious backyardLarge trex deckRv parkingFresh updatesBeautiful landscapingLaminate flooring
- 16 hours
- 128
- 10
Zillow last checked:
Listing updated:
Listed by:
Brand Realty, LLC 541-241-2220
Source: Oregon Datashare,MLS#: 220230074
Facts & features
Interior
Bedrooms & bathrooms
- Bedrooms: 3
- Bathrooms: 3
Heating
- Fireplace(s), Forced Air
Cooling
- Central Air
Appliances
- Included: Dishwasher, Disposal, Oven, Range, Refrigerator, Water Heater
Features
- Ceiling Fan(s), Open Floorplan, Shower/Tub Combo, Walk-In Closet(s)
- Flooring: Carpet, Laminate, Vinyl
- Has fireplace: Yes
- Fireplace features: Electric, Living Room, Wood Burning
- Common walls with other units/homes: No Common Walls
Interior area
- Total structure area: 1,479
- Total interior livable area: 1,479 sqft
Property
Parking
- Total spaces: 2
- Parking features: Attached, Driveway, RV Access/Parking
- Attached garage spaces: 2
- Has uncovered spaces: Yes
Features
- Levels: Two
- Stories: 2
- Patio & porch: Deck, Rear Porch
- Fencing: Fenced
- Has view: Yes
- View description: City, Mountain(s), Territorial
Lot
- Size: 7,840 Square Feet
- Features: Landscaped, Native Plants, Sprinkler Timer(s)
Details
- Additional structures: Shed(s), Storage
- Parcel number: 205071
- Zoning description: R3
- Special conditions: Standard
Construction
Type & style
- Home type: SingleFamily
- Architectural style: Contemporary
- Property subtype: Single Family Residence
Materials
- Frame
- Foundation: Stemwall
- Roof: Composition
Condition
- New construction: No
- Year built: 2002
Utilities & green energy
- Sewer: Public Sewer
- Water: Public
Community & HOA
Community
- Security: Carbon Monoxide Detector(s), Smoke Detector(s)
- Subdivision: Mountain Gardens
HOA
- Has HOA: No
Location
- Region: Redmond
Financial & listing details
- Price per square foot: $321/sqft
- Tax assessed value: $502,710
- Annual tax amount: $3,844
- Date on market: 10/16/2026
- Listing terms: Cash,Conventional,FHA,USDA Loan,VA Loan
- Inclusions: Dishwasher, Microwave, Range/Oven, Refrigerator, Shed, TV
- Exclusions: Personal Property
- Road surface type: Paved
Estimated market value
$468,900
$445,000 - $492,000
$2,124/mo
Price history
| Date | Event | Price |
|---|---|---|
| 10/16/2026 | Listed for sale | $475,000+74.6%$321/sqft |
Source:  Oregon Datashare #220230074 Report a problem Oregon Datashare #220230074 Report a problem | ||
| 8/18/2017 | Sold | $272,000-2.5%$184/sqft |
Source: Oregon Datashare #201705867 Report a problem | ||
| 7/14/2017 | Pending sale | $279,000$189/sqft |
Source: Fred Real Estate Group #201705867 Report a problem | ||
| 7/6/2017 | Price change | $279,000-2.1%$189/sqft |
Source: Fred Real Estate Group #201705867 Report a problem | ||
| 6/16/2017 | Listed for sale | $285,000$193/sqft |
Source: Fred Real Estate Group #201705867 Report a problem | ||
Public tax history
| Year | Property taxes | Tax assessment |
|---|---|---|
| 2025 | $3,845 +4.2% | $188,560 +3% |
| 2024 | $3,689 +4.6% | $183,070 +6.1% |
| 2023 | $3,528 +6.7% | $172,570 |
| 2022 | $3,306 +6.6% | $172,570 +6.1% |
| 2021 | $3,101 | $162,670 |
| 2020 | -- | $162,670 +6.1% |
| 2019 | $2,832 | $153,340 |
| 2018 | $2,832 +2.6% | $153,340 +3% |
| 2017 | $2,761 +3.9% | $148,880 +3% |
| 2016 | $2,658 | $144,550 +3% |
| 2015 | $2,658 +5.9% | $140,340 +3% |
| 2014 | $2,509 | $136,260 +3% |
| 2013 | -- | $132,300 +28.9% |
| 2012 | -- | $102,670 -13.8% |
| 2011 | -- | $119,130 -7.3% |
| 2010 | -- | $128,450 +3% |
| 2009 | -- | $124,710 +3% |
| 2008 | -- | $121,080 +3% |
| 2007 | -- | $117,560 +3% |
| 2006 | -- | $114,140 +3% |
| 2005 | -- | $110,820 |
Find assessor info on the county website
Monthly payment
Est. payment
Payment breakdown
Explore the cost of this home by adjusting the details. Changes won't be saved.Climate risks
Neighborhood: 97756
Nearby schools
Schools provided by the listing agent
- Elementary: M A Lynch Elem
- Middle: Obsidian Middle
- High: Ridgeview High
Source: Oregon Datashare. This data may not be complete. We recommend contacting the local school district to confirm school assignments for this home.
Similar homes
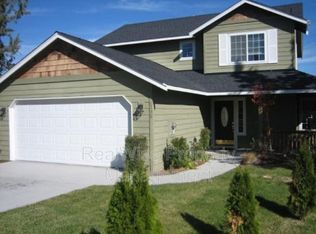
- $463,9003 bd2 ba1.4k sqft2118 SW Pumice Ave, Redmond, OR 97756For Sale
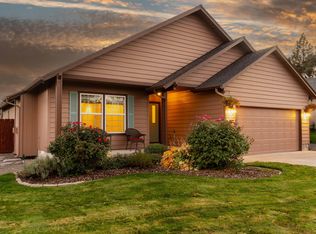
 MLS ID #220229897, Melodee Radcliffe, Premiere Property Group, LLC. Oregon Datashare
 - $469,0003 bd2 ba1.4k sqft1830 SW 16th St, Redmond, OR 97756For Sale
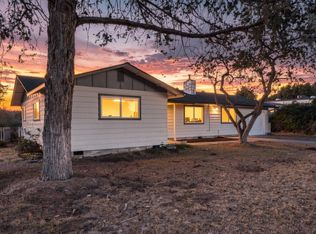 MLS ID #220229413, Chris Sperry, Keller Williams Realty Central Oregon. Oregon Datashare
 - $514,0003 bd2 ba1.3k sqft1930 SW 27th St, Redmond, OR 97756For Sale
 MLS ID #220229179, Kimberly Ann Bishop, Engel & Voelkers Bend. Oregon Datashare
 - $485,0003 bd3 ba2k sqft3238 SW Lava Ave, Redmond, OR 97756For Sale
 MLS ID #220227511, Jamie Guier, Keller Williams Realty Central Oregon. Oregon Datashare
 - $474,9903 bd3 ba1.4k sqft2548 SW Kalama Ave, Redmond, OR 97756For SaleMLS ID #220213750, Noah von Borstel, Windermere Realty Trust. Oregon Datashare
- $412,5003 bd2 ba1.2k sqft2014 SW 30th St, Redmond, OR 97756For SaleMLS ID #220229506, Kristin Prosser, Cascade Hasson SIR. Oregon Datashare
- $475,0003 bd2 ba1.2k sqft946 SW 13th St, Redmond, OR 97756For SaleMLS ID #220221686, Shaini Willis, Stellar Realty Northwest. Oregon Datashare
- $485,0003 bd3 ba1.6k sqft2910 SW Yew Park Ln, Redmond, OR 97756For SaleMLS ID #220226621, Mark Ossinger, Central Oregon Realty Group. Oregon Datashare
- $529,0004 bd5 ba2k sqft1040 SW 15th St, Redmond, OR 97756For SaleMLS ID #220229800, Brandi Jo Klann, Simply Sold Realty LLC. Oregon Datashare
- $425,0003 bd2 ba1.2k sqft2911 SW Canal Blvd, Redmond, OR 97756For SaleMLS ID #220226901, Jeffrey Casserly, Desert Sky Real Estate LLC. Oregon Datashare
- $455,0003 bd2 ba1.2k sqft3172 SW Deschutes Ave, Redmond, OR 97756For SaleMLS ID #220227594, Carol Ann Armstrong, Windermere Realty Trust. Oregon Datashare
- $415,0003 bd2 ba1.2k sqft3118 SW Quartz Ave, Redmond, OR 97756For SaleMLS ID #220227127, Connie T Mitchell, Stellar Realty Northwest. Oregon Datashare
- $419,0003 bd2 ba1k sqft2225 SW 30th Ct, Redmond, OR 97756For SaleMLS ID #220227590, Brandie Foster, Windermere Realty Trust. Oregon Datashare
- $399,9003 bd2 ba1.1k sqft444 SW 28th St, Redmond, OR 97756For SaleMLS ID #220229466, Christy Symons, Keller Williams Realty Central Oregon. Oregon Datashare
- $435,9003 bd2 ba1.2k sqft3595 SW Pumice Pl, Redmond, OR 97756For SaleMLS ID #220226742, Leah K Latham, Preferred Residential. Oregon Datashare
- $549,0003 bd2 ba1.7k sqft2350 SW Indian Ave, Redmond, OR 97756For SaleMLS ID #220228093, Wendi Ann Monroe-Kidwell, Cascade Hasson SIR. Oregon Datashare
- $417,5003 bd2 ba1k sqft2971 SW Salmon Ave, Redmond, OR 97756For SaleMLS ID #220228051, Spencer Michael Brennan, Relevant Real Estate LLC. Oregon Datashare
- $465,0002 bd2 ba1.3k sqft1056 SW 12th St, Redmond, OR 97756For SaleMLS ID #220226033, Michael Thomas Richardson, Nexus 360 Realty. Oregon Datashare
- $600,0004 bd3 ba1.6k sqft1730 SW Canyon Dr, Redmond, OR 97756For SaleMLS ID #220225348, Matthew Gilman, Windermere Realty Trust. Oregon Datashare
