BEAUTIFULLY REMODELED HOME WITH R5 ZONING & DEVELOPMENT POTENTIAL! Discover a rare opportunity in the heart of Redmond! This completely remodeled home offers 2,099 sq. ft. of updated living space on a generous .28-acre lot zoned R5 High-Density Residential. Enjoy the comfort of a move-in-ready home while investing in a property with exciting future possibilities! Ideal for homeowners, investors, and developers, R5 zoning offers potential for additional residential units, multifamily development, or expanded rental income, subject to city approval. Conveniently located near downtown Redmond, Lynch Elementary, Obsidian Middle School, shopping, dining, parks, and schools. Over 1700 sq ft garage with 7 parking spaces. Indoor heated pool with a game room loft for family fun, swim lesson business, or short term rental potential. Part of the home previously a hair salon, easy to convert back. Add an ADU to expand your income. Move in today and explore the possibilities for tomorrow!
Active w/contingency
$529,000
1040 SW 15th St, Redmond, OR 97756
4beds
5baths
2,099sqft
Single Family Residence
Built in 1955
0.28 Acres Lot
$531,700 Zestimate®
$252/sqft
$-- HOA
What's special
Indoor heated poolGame room loftCompletely remodeled home
- 38 days
- 566
- 34
Likely to sell faster than
Zillow last checked:
Listing updated:
Listed by:
Simply Sold Realty LLC 541-527-5278
Source: Oregon Datashare,MLS#: 220229800
Facts & features
Interior
Bedrooms & bathrooms
- Bedrooms: 4
- Bathrooms: 5
Heating
- Fireplace(s), Electric, Wood
Cooling
- Central Air
Appliances
- Included: Cooktop, Dishwasher, Microwave, Oven
Features
- Ceiling Fan(s), Central Vacuum, Double Vanity, Enclosed Toilet(s), Linen Closet, Primary Downstairs, Shower/Tub Combo, Solid Surface Counters, Tile Shower, Walk-In Closet(s)
- Flooring: Carpet, Hardwood, Tile
- Windows: Aluminum Frames, Double Pane Windows, Skylight(s), Vinyl Frames
- Has fireplace: Yes
- Fireplace features: Wood Burning
- Common walls with other units/homes: No Common Walls
Interior area
- Total structure area: 2,099
- Total interior livable area: 2,099 sqft
Video & virtual tour
Property
Parking
- Total spaces: 7
- Parking features: Alley Access, Attached, Concrete, Driveway, Garage Door Opener, RV Access/Parking
- Attached garage spaces: 7
- Has uncovered spaces: Yes
Features
- Levels: One,Two
- Stories: 2
- Exterior features: Courtyard
- Has private pool: Yes
- Pool features: Electric Heat, Heated, Indoor, Private
Lot
- Size: 0.28 Acres
- Features: Corner Lot, Landscaped, Level, Sprinkler Timer(s), Sprinklers In Front, Sprinklers In Rear
Details
- Parcel number: 123923
- Zoning description: R5
- Special conditions: Standard
Construction
Type & style
- Home type: SingleFamily
- Architectural style: Traditional
- Property subtype: Single Family Residence
Materials
- Frame
- Foundation: Slab, Stemwall
- Roof: Composition
Condition
- New construction: No
- Year built: 1955
Utilities & green energy
- Sewer: Public Sewer
- Water: Public
Community & HOA
Community
- Security: Carbon Monoxide Detector(s), Smoke Detector(s)
- Subdivision: Taylors
HOA
- Has HOA: No
Location
- Region: Redmond
Financial & listing details
- Price per square foot: $252/sqft
- Tax assessed value: $807,540
- Annual tax amount: $5,706
- Date on market: 10/9/2026
- Cumulative days on market: 38 days
- Listing terms: Cash,FHA,VA Loan
- Road surface type: Paved
Estimated market value
$531,700
$505,000 - $558,000
$3,974/mo
Price history
| Date | Event | Price |
|---|---|---|
| 10/9/2026 | Listed for sale | $529,000-20.3%$252/sqft |
Source:  Oregon Datashare #220229800 Report a problem | ||
| 9/11/2024 | Listing removed | $664,000$316/sqft |
Source: Oregon Datashare #220175458 Report a problem | ||
| 8/30/2024 | Price change | $664,000-3.6%$316/sqft |
Source: Oregon Datashare #220175458 Report a problem | ||
| 6/14/2024 | Price change | $689,000-5%$328/sqft |
Source: Oregon Datashare #220175458 Report a problem | ||
| 5/11/2024 | Price change | $724,900-5.1%$345/sqft |
Source: Oregon Datashare #220175458 Report a problem | ||
| 2/23/2024 | Price change | $764,000-3.3%$364/sqft |
Source: Oregon Datashare #220175458 Report a problem | ||
| 1/31/2024 | Price change | $790,000-0.6%$376/sqft |
Source: Oregon Datashare #220175458 Report a problem | ||
| 1/10/2024 | Listed for sale | $795,000+32.5%$379/sqft |
Source: Oregon Datashare #220175458 Report a problem | ||
| 7/18/2022 | Sold | $600,000$286/sqft |
Source: Public Record Report a problem | ||
Public tax history
| Year | Property taxes | Tax assessment |
|---|---|---|
| 2025 | $5,573 +4.2% | $273,330 +3% |
| 2024 | $5,347 +4.6% | $265,370 +6.1% |
| 2023 | $5,113 +6.7% | $250,150 |
| 2022 | $4,792 +6.6% | $250,150 +6.1% |
| 2021 | $4,495 | $235,800 |
| 2020 | -- | $235,800 +6.1% |
| 2019 | $4,104 | $222,280 |
| 2018 | $4,104 +2.6% | $222,280 +3% |
| 2017 | $4,002 +3.9% | $215,810 +3% |
| 2016 | $3,853 | $209,530 +3% |
| 2015 | $3,853 +5.9% | $203,430 +3% |
| 2014 | $3,637 | $197,510 +3.6% |
| 2013 | -- | $190,590 +28.3% |
| 2012 | -- | $148,550 +15% |
| 2011 | -- | $129,210 -11.5% |
| 2010 | -- | $145,960 -23.9% |
| 2009 | -- | $191,760 +3% |
| 2008 | -- | $186,180 +3% |
| 2007 | -- | $180,760 +3% |
| 2006 | -- | $175,500 +3% |
| 2005 | -- | $170,390 -10.8% |
| 2002 | -- | $191,100 +8.8% |
| 2001 | -- | $175,610 +0% |
| 2000 | -- | $175,525 |
Find assessor info on the county website
Monthly payment
Est. payment
Payment breakdown
Explore the cost of this home by adjusting the details. Changes won't be saved.Climate risks
Neighborhood: 97756
Nearby schools
Schools provided by the listing agent
- Elementary: M A Lynch Elem
- Middle: Obsidian Middle
- High: Ridgeview High
Source: Oregon Datashare. This data may not be complete. We recommend contacting the local school district to confirm school assignments for this home.


Similar homes
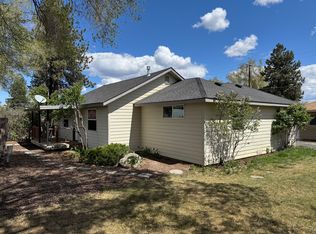
- $519,0004 bd3 ba2.4k sqft1219 SW 34th Pl, Redmond, OR 97756For Sale
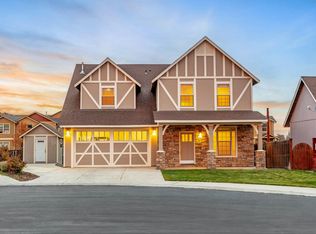
 MLS ID #220231090, John Delmar Furrow, RE/MAX Key Properties. Oregon Datashare
- $499,9004 bd2 ba1.6k sqft2715 SW Quartz Ave, Redmond, OR 97756For Sale
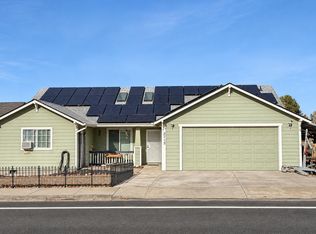 MLS ID #220230836, Ken M. Mucha, High Desert Realty, LLC. Oregon Datashare
- $499,0003 bd2 ba1.8k sqft730 NW 20th St, Redmond, OR 97756For Sale
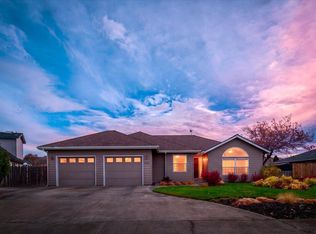 MLS ID #220231017, Rick Roberts, Coldwell Banker Mayfield Realty. Oregon Datashare
- $525,0004 bd2 ba1.7k sqft1227 SW 17th St #1227 & 1225, Redmond, OR 97756For Sale
 MLS ID #220217895, Nancy L. Kramer, Root & Branch Realty Group. Oregon Datashare
- $549,0004 bd3 ba2.4k sqft3475 SW Lava Ave, Redmond, OR 97756For SaleMLS ID #220230602, Jana Beth Lamirande, Ninebark Real Estate. Oregon Datashare
- $545,0004 bd3 ba1.9k sqft1345 NW 16th Ct, Redmond, OR 97756For SaleMLS ID #220230489, Barbara Myers, Windermere Realty Trust. Oregon Datashare
- $499,0005 bd3 ba2.7k sqft309 NW 9th St, Redmond, OR 97756For SaleMLS ID #220229121, Raechelle A Boddy, Berkshire Hathaway HomeService. Oregon Datashare
- $559,0004 bd3 ba1.9k sqft1311 NW 21st St, Redmond, OR 97756For SaleMLS ID #220230358, Jessie Alisa Isaksen, Invest in Bend Real Estate. Oregon Datashare
- $475,0003 bd2 ba1.2k sqft946 SW 13th St, Redmond, OR 97756For SaleMLS ID #220221686, Shaini Willis, Stellar Realty Northwest. Oregon Datashare
- $514,0003 bd2 ba1.3k sqft1930 SW 27th St, Redmond, OR 97756For SaleMLS ID #220229179, Kimberly Ann Bishop, Engel & Voelkers Bend. Oregon Datashare
- $469,0003 bd2 ba1.4k sqft1830 SW 16th St, Redmond, OR 97756For SaleMLS ID #220229413, Chris Sperry, Keller Williams Realty Central Oregon. Oregon Datashare
- $462,5003 bd2 ba1.5k sqft2655 SW Kalama Ave, Redmond, OR 97756For SaleMLS ID #220230778, Christin Christin Westmoreland, Cascade Hasson SIR. Oregon Datashare
- $525,0004 bd4 ba2k sqft2454 SW Wickiup Ct, Redmond, OR 97756For SaleMLS ID #220228388, Eric C Berlin, Berlin Commercial Advisors LLC. Oregon Datashare
- $495,9994 bd2 ba1.9k sqft1453 NW 20th Ct, Redmond, OR 97756For SaleMLS ID #220223773, Breanna D. Magee, Stellar Realty Northwest. Oregon Datashare
- $599,0003 bd3 ba2.4k sqft1339 SW Rimrock Way, Redmond, OR 97756For SaleMLS ID #220222094, Char Berry, HomeSmart Realty Group. Oregon Datashare
- $535,5004 bd2 ba1.6k sqft2412 SW Wickiup Ave, Redmond, OR 97756For SaleMLS ID #220215325, Jan M Stranski, Windermere Realty Trust. Oregon Datashare
- $489,0004 bd3 ba2k sqft2007 SW 37th St, Redmond, OR 97756For SaleMLS ID #220226266, Michelle Berkham, Cascade Hasson SIR. Oregon Datashare
- $560,0003 bd2 ba1.8k sqft664 NW 27th St, Redmond, OR 97756For SaleMLS ID #220230275, Doniella Kristine Cox, Bend Dreams Realty LLC. Oregon Datashare
- $460,0003 bd2 ba1.6k sqft2456 SW Timber Ave, Redmond, OR 97756For SaleMLS ID #220230550, Marta Cecilia Mendoza Herrera, Mariposa Real Estate Corp.. Oregon Datashare
- $514,9003 bd2 ba1.8k sqft2447 NW Greenwood Ave, Redmond, OR 97756For SaleMLS ID #220227259, Tamara Rey, John L Scott Bend. Oregon Datashare
