Located in NW Redmond, this 4-bedroom, 2.5-bath home offers 1,929 sq. ft. of living space. Downstairs, you'll find one bedroom or office, a half bath, and an open living room, kitchen and dining area. The kitchen features stainless steel appliances, solid-surface countertops and a breakfast bar. A gas fireplace and central A/C add year-round comfort. Fresh interior paint downstairs and newer exterior paint add a refreshed look. Upstairs are the primary suite, two additional bedrooms and laundry room. Outside, enjoy a fenced yard, mature landscaping, patio with pergola and sprinkler system. RV parking, additional graveled parking and an 8' x 10' storage shed provide extra vehicle and storage space. Conveniently located near Dry Canyon Trail and Redmond shopping and amenities.
Active
$559,000
1311 NW 21st St, Redmond, OR 97756
4beds
3baths
1,930sqft
Single Family Residence
Built in 2015
6,534 Square Feet Lot
$-- Zestimate®
$290/sqft
$-- HOA
What's special
Gas fireplaceFenced yardRv parkingNewer exterior paintFresh interior paint downstairsPatio with pergolaAdditional graveled parking
- 24 days
- 547
- 64
Likely to sell faster than
Zillow last checked:
Listing updated:
Listed by:
Invest in Bend Real Estate 541-508-7532
Source: Oregon Datashare,MLS#: 220230358
Facts & features
Interior
Bedrooms & bathrooms
- Bedrooms: 4
- Bathrooms: 3
Heating
- Forced Air, Natural Gas
Cooling
- Central Air
Appliances
- Included: Dishwasher, Disposal, Dryer, Microwave, Range, Refrigerator, Washer, Water Heater
Features
- Breakfast Bar, Double Vanity, Shower/Tub Combo, Solid Surface Counters, Walk-In Closet(s)
- Flooring: Carpet, Laminate
- Windows: Vinyl Frames
- Basement: None
- Has fireplace: Yes
- Fireplace features: Gas, Living Room
- Common walls with other units/homes: No Common Walls
Interior area
- Total structure area: 1,930
- Total interior livable area: 1,930 sqft
Property
Parking
- Total spaces: 2
- Parking features: Attached, Driveway, Garage Door Opener, RV Access/Parking
- Attached garage spaces: 2
- Has uncovered spaces: Yes
Features
- Levels: Two
- Stories: 2
- Patio & porch: Patio, Other
- Fencing: Fenced
- Has view: Yes
- View description: Neighborhood
Lot
- Size: 6,534 Square Feet
- Features: Corner Lot, Landscaped, Sprinkler Timer(s), Sprinklers In Front, Sprinklers In Rear
Details
- Additional structures: Shed(s)
- Parcel number: 259567
- Zoning description: R4
- Special conditions: Standard
Construction
Type & style
- Home type: SingleFamily
- Architectural style: Traditional
- Property subtype: Single Family Residence
Materials
- Frame
- Foundation: Stemwall
- Roof: Composition
Condition
- New construction: No
- Year built: 2015
Details
- Builder name: Dunlap Homes
Utilities & green energy
- Sewer: Public Sewer
- Water: Public
Community & HOA
Community
- Security: Carbon Monoxide Detector(s), Smoke Detector(s)
- Subdivision: Crane Meadow
HOA
- Has HOA: No
Location
- Region: Redmond
Financial & listing details
- Price per square foot: $290/sqft
- Tax assessed value: $488,640
- Annual tax amount: $3,786
- Date on market: 10/23/2026
- Cumulative days on market: 24 days
- Listing terms: Cash,Conventional,FHA,VA Loan
- Inclusions: Refrigerator, Washer / Dryer
- Exclusions: Living Room TV and mount
- Road surface type: Paved
Estimated market value
Not available
Estimated sales range
Not available
Not available
Price history
| Date | Event | Price |
|---|---|---|
| 10/23/2026 | Listed for sale | $559,000+66.9%$290/sqft |
Source:  Oregon Datashare #220230358 Report a problem | ||
| 3/6/2019 | Sold | $335,000+0%$174/sqft |
Source: Oregon Datashare #201900062 Report a problem | ||
| 2/1/2019 | Pending sale | $334,900$174/sqft |
Source: Coldwell Banker Mayfield Realt #201900062 Report a problem | ||
| 1/29/2019 | Price change | $334,900-1.5%$174/sqft |
Source: Coldwell Banker Mayfield Realt #201900062 Report a problem | ||
| 1/4/2019 | Listed for sale | $339,900+18.1%$176/sqft |
Source: Coldwell Banker Mayfield Realt #201900062 Report a problem | ||
| 3/9/2016 | Sold | $287,900$149/sqft |
Source: Oregon Datashare #201509002 Report a problem | ||
Public tax history
| Year | Property taxes | Tax assessment |
|---|---|---|
| 2025 | $3,786 +4.2% | $217,250 +3% |
| 2024 | $3,633 +4.6% | $210,930 +6.1% |
| 2023 | $3,474 +6.7% | $198,830 |
| 2022 | $3,256 +6.6% | $198,830 +6.1% |
| 2021 | $3,054 | $187,420 |
| 2020 | -- | $187,420 +6.1% |
| 2019 | $2,788 | $176,670 |
| 2018 | $2,788 -12.3% | $176,670 +3% |
| 2017 | $3,181 +3.9% | $171,530 +3% |
| 2016 | $3,063 | $166,540 +355.2% |
| 2015 | $3,063 +364.9% | $36,590 +22% |
| 2014 | $659 | $30,000 +50% |
| 2013 | -- | $20,000 +53.8% |
| 2012 | -- | $13,000 -27.8% |
| 2011 | -- | $18,000 -37.9% |
| 2010 | -- | $29,000 -18.4% |
| 2009 | -- | $35,530 +3% |
| 2008 | -- | $34,500 |
Find assessor info on the county website
Monthly payment
Est. payment
Payment breakdown
Explore the cost of this home by adjusting the details. Changes won't be saved.Climate risks
Neighborhood: 97756
Nearby schools
Schools provided by the listing agent
- Elementary: John Tuck Elem
- Middle: Elton Gregory Middle
- High: Redmond High
Source: Oregon Datashare. This data may not be complete. We recommend contacting the local school district to confirm school assignments for this home.

Similar homes
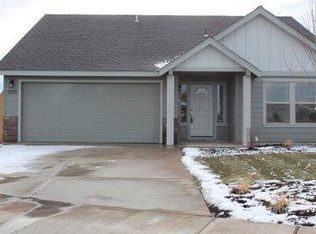
- $545,0004 bd3 ba1.9k sqft1345 NW 16th Ct, Redmond, OR 97756For Sale

 MLS ID #220230489, Barbara Myers, Windermere Realty Trust. Oregon Datashare
- $570,0004 bd2 ba2k sqft2142 NW Nickernut Ave, Redmond, OR 97756For Sale
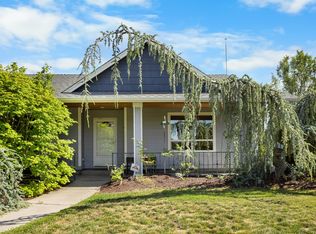 MLS ID #220225526, Jamie Kathryn Sinclair, RE/MAX Key Properties. Oregon Datashare
- $589,9004 bd3 ba2.1k sqft858 NW Poplar Pl, Redmond, OR 97756For Sale
 MLS ID #220230799, Jeffrey A Larkin, Jeff Larkin Realty. Oregon Datashare
- $499,0003 bd2 ba1.8k sqft730 NW 20th St, Redmond, OR 97756For Sale
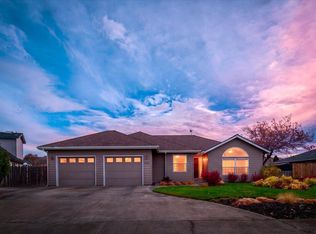 MLS ID #220231017, Rick Roberts, Coldwell Banker Mayfield Realty. Oregon Datashare
- $560,0003 bd2 ba1.8k sqft664 NW 27th St, Redmond, OR 97756For SaleMLS ID #220230275, Doniella Kristine Cox, Bend Dreams Realty LLC. Oregon Datashare
- $495,9994 bd2 ba1.9k sqft1453 NW 20th Ct, Redmond, OR 97756For SaleMLS ID #220223773, Breanna D. Magee, Stellar Realty Northwest. Oregon Datashare
- $514,9003 bd2 ba1.5k sqft2322 NW Kingwood Ave, Redmond, OR 97756For SaleMLS ID #220227667, Lindsay Klaassen, Klaassen Collective LLC. Oregon Datashare
- $499,0003 bd2 ba1.4k sqft1806 NW Ivy Ave, Redmond, OR 97756For SaleMLS ID #220228944, Tara Nadine Doty, Jeff Larkin Realty. Oregon Datashare
- $675,0004 bd3 ba2.3k sqft2023 NW 22nd St, Redmond, OR 97756For SaleMLS ID #220229213, Cassie Mae Becker, Root & Branch Realty Group. Oregon Datashare
- $599,9003 bd3 ba2k sqft764 NW 19th Pl, Redmond, OR 97756For SaleMLS ID #220227083, Robert E Marken, Bend River Realty Inc. Oregon Datashare
- $519,0003 bd2 ba1.6k sqft2415 NW 13th St, Redmond, OR 97756For SaleMLS ID #220230112, Kariann Marie Box, Cascade Hasson SIR. Oregon Datashare
- $514,9003 bd2 ba1.8k sqft2447 NW Greenwood Ave, Redmond, OR 97756For SaleMLS ID #220227259, Tamara Rey, John L Scott Bend. Oregon Datashare
- $599,0003 bd3 ba1.8k sqft2108 NW Sterling Ave, Redmond, OR 97756For SaleMLS ID #220225716, Jenna Karin Raanes, Cascade Hasson SIR. Oregon Datashare
- $675,0003 bd2 ba2k sqft764 NW Rimrock Dr, Redmond, OR 97756For SaleMLS ID #220230805, Jenn L Schaake, Cascade Hasson SIR. Oregon Datashare
- $659,9004 bd3 ba2.2k sqft1646 NW Upas Ave, Redmond, OR 97756For SaleMLS ID #220229668, Brook Gardner, Stellar Realty Northwest. Oregon Datashare
- $499,0003 bd3 ba2k sqft1453 NE 4th St, Redmond, OR 97756For SaleMLS ID #220229828, Juana C Beede, EXIT Realty Bend. Oregon Datashare
- $499,0005 bd3 ba2.7k sqft309 NW 9th St, Redmond, OR 97756For SaleMLS ID #220229121, Raechelle A Boddy, Berkshire Hathaway HomeService. Oregon Datashare
- $489,9003 bd2 ba1.6k sqft850 NW Quince Ave, Redmond, OR 97756For SaleMLS ID #220227842, Michelle E. Noland, Mariposa Real Estate Corp.. Oregon Datashare
- $449,9003 bd3 ba1.7k sqft234 SW 35th St, Redmond, OR 97756For SaleMLS ID #220230835, Korren V. Bower, Cascade Hasson SIR. Oregon Datashare
- $565,0002 bd3 ba1.8k sqft2695 NW 23rd Loop, Redmond, OR 97756New ConstructionMLS ID #220202023, Devann Nicole Steiner, HomeSmart Realty Group. Oregon Datashare
