Well kept, freshly painted home boasts newly built front and back porches with desirable proximity to Central Oregon's outdoor amenities, this low-maintenance single-level home in Redmond's highly sought after Canyon Rim Village is the ultimate launchpad for your next Central Oregon adventure. The efficient, open-concept layout maximizes natural high-desert light, so you can kick back in an inviting living space anchored by a cozy fireplace. Step outside to a fully fenced, beautifully landscaped yard, raised garden beds, pavered patio + a private, back deck perfect for post-hike barbecues and summer alfresco dining. Located just steps from the Dry Canyon Club and the iconic Dry Canyon Trail system, your morning trail runs, dog walks, bike rides, coffee dates & happy hours start right at your doorstep! Complete with an attached, alley-load garage, this turnkey property is a high-functioning basecamp built to let you work hard, play harder, and lock-and-leave with ease.
Active
$519,000
1806 NW Ivy Ave, Redmond, OR 97756
3beds
2baths
1,457sqft
Single Family Residence
Built in 2000
6,969 Square Feet Lot
$510,100 Zestimate®
$356/sqft
$21/mo HOA
What's special
Attached alley-load garageCozy fireplaceInviting living spacePavered patioMaximizes natural high-desert lightEfficient open-concept layoutFreshly painted home
- 25 days
- 865
- 112
Likely to sell faster than
Zillow last checked:
Listing updated:
Listed by:
Jeff Larkin Realty jeff@jefflarkinrealty.com
Source: Oregon Datashare,MLS#: 220228944
Facts & features
Interior
Bedrooms & bathrooms
- Bedrooms: 3
- Bathrooms: 2
Heating
- Forced Air, Natural Gas
Cooling
- Central Air
Appliances
- Included: Cooktop, Dishwasher, Disposal, Dryer, Microwave, Oven, Range, Refrigerator, Washer, Water Heater
Features
- Breakfast Bar, Built-in Features, Double Vanity, Fiberglass Stall Shower, Granite Counters, Linen Closet, Open Floorplan, Pantry, Primary Downstairs, Shower/Tub Combo, Solid Surface Counters, Stone Counters, Tile Counters, Vaulted Ceiling(s), Walk-In Closet(s)
- Flooring: Carpet, Hardwood, Vinyl
- Windows: Vinyl Frames
- Has fireplace: Yes
- Fireplace features: Gas, Living Room
- Common walls with other units/homes: No Common Walls
Interior area
- Total structure area: 1,457
- Total interior livable area: 1,457 sqft
Property
Parking
- Total spaces: 2
- Parking features: Alley Access, Asphalt, Attached, Driveway, Garage Door Opener, Gravel
- Attached garage spaces: 2
- Has uncovered spaces: Yes
Features
- Levels: One
- Stories: 1
- Patio & porch: Covered, Front Porch, Porch, Rear Porch
- Spa features: Indoor Spa/Hot Tub, Spa/Hot Tub
- Fencing: Fenced
- Has view: Yes
- View description: Neighborhood, Territorial
Lot
- Size: 6,969 Square Feet
- Features: Garden, Landscaped, Level, Sprinkler Timer(s), Sprinklers In Front, Sprinklers In Rear
Details
- Parcel number: 199838
- Zoning description: R4
- Special conditions: Standard
Construction
Type & style
- Home type: SingleFamily
- Architectural style: Craftsman
- Property subtype: Single Family Residence
Materials
- Frame
- Foundation: Stemwall
- Roof: Composition
Condition
- New construction: No
- Year built: 2000
Utilities & green energy
- Sewer: Public Sewer
- Water: Public
- Utilities for property: Natural Gas Available
Community & HOA
Community
- Features: Access to Public Lands, Park, Playground, Road Assessment, Short Term Rentals Not Allowed, Sport Court
- Security: Carbon Monoxide Detector(s), Smoke Detector(s)
- Subdivision: Canyon Rim Village
HOA
- Has HOA: Yes
- Amenities included: Park, Playground, Road Assessment, Snow Removal, Sport Court, Trail(s)
- HOA fee: $254 annually
Location
- Region: Redmond
Financial & listing details
- Price per square foot: $356/sqft
- Tax assessed value: $434,520
- Annual tax amount: $4,157
- Date on market: 9/21/2026
- Cumulative days on market: 25 days
- Listing terms: Cash,Conventional,FHA,USDA Loan,VA Loan
- Inclusions: all appliances, hot tub, safe
- Exclusions: seller's personal property
- Road surface type: Paved
Estimated market value
$510,100
$485,000 - $536,000
$2,276/mo
Price history
| Date | Event | Price |
|---|---|---|
| 9/21/2026 | Listed for sale | $519,000$356/sqft |
Source:  Oregon Datashare #220228944 Report a problem Oregon Datashare #220228944 Report a problem | ||
Public tax history
| Year | Property taxes | Tax assessment |
|---|---|---|
| 2025 | $4,157 +4.2% | $203,900 +3% |
| 2024 | $3,989 +4.6% | $197,970 +6.1% |
| 2023 | $3,815 +6.7% | $186,620 |
| 2022 | $3,575 +6.6% | $186,620 +6.1% |
| 2021 | $3,353 | $175,920 |
| 2020 | -- | $175,920 +6.1% |
| 2019 | $3,062 | $165,830 |
| 2018 | $3,062 +2.6% | $165,830 +3% |
| 2017 | $2,986 +3.9% | $161,000 +3% |
| 2016 | $2,875 | $156,320 +3% |
| 2015 | $2,875 +5.9% | $151,770 +3% |
| 2014 | $2,713 | $147,350 +8% |
| 2013 | -- | $136,490 +19.3% |
| 2012 | -- | $114,440 -16.9% |
| 2011 | -- | $137,710 -3.7% |
| 2010 | -- | $143,060 +3% |
| 2009 | -- | $138,900 +3% |
| 2008 | -- | $134,860 +3% |
| 2007 | -- | $130,940 +3% |
| 2006 | -- | $127,130 +3% |
| 2005 | -- | $123,430 +6.1% |
| 2003 | -- | $116,358 -27.3% |
| 2002 | -- | $160,090 +15.3% |
| 2001 | -- | $138,835 |
Find assessor info on the county website
Monthly payment
Est. payment
Payment breakdown
Explore the cost of this home by adjusting the details. Changes won't be saved.Climate risks
Neighborhood: 97756
Nearby schools
Schools provided by the listing agent
- Elementary: John Tuck Elem
- Middle: Elton Gregory Middle
- High: Redmond High
Source: Oregon Datashare. This data may not be complete. We recommend contacting the local school district to confirm school assignments for this home.


Similar homes
- $430,0003 bd2 ba1.5k sqft2120 NW Ivy Ave, Redmond, OR 97756For Sale
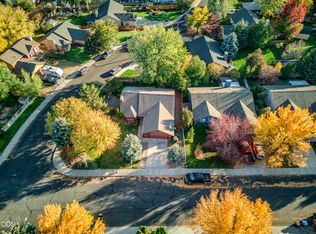
 MLS ID #220229639, Spencer Michael Brennan, Relevant Real Estate LLC. Oregon Datashare
 - $514,9003 bd2 ba1.8k sqft2447 NW Greenwood Ave, Redmond, OR 97756For Sale
 MLS ID #220227259, Tamara Rey, John L Scott Bend. Oregon Datashare
 - $519,0003 bd2 ba1.5k sqft1997 NW 8th St, Redmond, OR 97756For Sale
 MLS ID #220228966, Sierra Harshfield, Windermere Realty Trust. Oregon Datashare
 - $514,9003 bd2 ba1.5k sqft2322 NW Kingwood Ave, Redmond, OR 97756For Sale
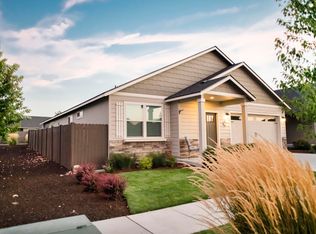 MLS ID #220227667, Lindsay Klaassen, Klaassen Collective LLC. Oregon Datashare
 - $554,9003 bd2 ba1.6k sqft1922 NW Wildflower Pl, Redmond, OR 97756For SaleMLS ID #220224995, Dustin Hewitt, Windermere Realty Trust. Oregon Datashare
- $510,0003 bd3 ba2k sqft1453 NE 4th St, Redmond, OR 97756For SaleMLS ID #220229828, Juana C Beede, EXIT Realty Bend. Oregon Datashare
- $450,0003 bd2 ba1.5k sqft710 NW 21st Ct, Redmond, OR 97756For SaleMLS ID #220224156, Dustin Hewitt, Windermere Realty Trust. Oregon Datashare
- $489,9003 bd2 ba1.6k sqft850 NW Quince Ave, Redmond, OR 97756For SaleMLS ID #220227842, Michelle E. Noland, Mariposa Real Estate Corp.. Oregon Datashare
- $529,0004 bd5 ba2k sqft1040 SW 15th St, Redmond, OR 97756For SaleMLS ID #220229800, Brandi Jo Klann, Simply Sold Realty LLC. Oregon Datashare
- $539,9004 bd2 ba1.9k sqft1453 NW 20th Ct, Redmond, OR 97756For SaleMLS ID #220223773, Breanna D. Magee, Stellar Realty Northwest. Oregon Datashare
- $599,9003 bd3 ba2k sqft764 NW 19th Pl, Redmond, OR 97756For SaleMLS ID #220227083, Robert E Marken, Bend River Realty Inc. Oregon Datashare
- $445,0002 bd2 ba1.7k sqft1834 NW Nickernut Pl, Redmond, OR 97756For SaleMLS ID #220229715, Brandon Cook-Bostick, Cascade Hasson SIR. Oregon Datashare
- $475,0003 bd2 ba1.5k sqft2330 NW 10th St, Redmond, OR 97756For SaleMLS ID #220227638, Brandon Cook-Bostick, Cascade Hasson SIR. Oregon Datashare
- $459,0003 bd2 ba1.4k sqft2142 NW Elm Ave, Redmond, OR 97756For SaleMLS ID #220223100, Becky Lee Maneval, Elite Real Estate LLC. Oregon Datashare
- $499,9004 bd3 ba1.7k sqft919 NW Oak Ln, Redmond, OR 97756For SaleMLS ID #220223155, Amanda M McNerney, C O Properties Inc.. Oregon Datashare
- $440,0003 bd2 ba1.8k sqft540 NW 28th St, Redmond, OR 97756For SaleMLS ID #220228792, Nickolas Shivers, eXp Realty, LLC. Oregon Datashare
- $470,0002 bd2 ba1k sqft639 NW 8th St, Redmond, OR 97756For SaleMLS ID #220229687, Brandon Cook-Bostick, Cascade Hasson SIR. Oregon Datashare
- $479,9003 bd2 ba1.4k sqft2955 NW Hemlock Ln, Redmond, OR 97756For SaleMLS ID #220226399, Tiffany R. Gidley, Coldwell Banker Mountain West Real Estate, Inc.. Oregon Datashare
- $585,0004 bd2 ba2k sqft2142 NW Nickernut Ave, Redmond, OR 97756For SaleMLS ID #220225526, Jamie Kathryn Sinclair, RE/MAX Key Properties. Oregon Datashare
- $450,0002 bd2 ba1.7k sqft1726 NW Cliff Side Way, Redmond, OR 97756For SaleMLS ID #220221517, Julie Ann Fahlgren, The Fahlgren Group. Oregon Datashare
