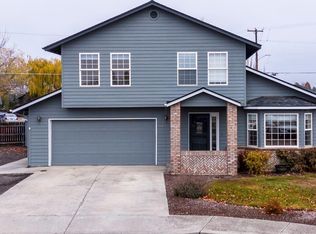
Beautifully updated 3-2 1/2-bath Redmond home with NO HOA, ideally located just steps from the Dry Canyon trail system and close to the Dry Canyon food- cart area.
Inside, you'll find custom- built soft close cabinetry throughout the kitchen, with additional custom cabinetry in the laundry room and garage, providing tons of beautiful and functional storage. The home also features solid- surface countertops, quality plank flooring, new carpet, and a comfortable, welcoming layout.
Outside, enjoy a fully fenced backyard, covered patio/ pergola, hot tub, storage shed, and generous space for RV parking. The garage is another standout with extensive built in cabinetry and storage.
With no HOA fantastic storage, thoughtful upgrades, and easy access to the Dry Canyon for walking and biking, this home offers a wonderful combination of comfort, convenience, and location.
Active
Price cut: $25K (10/10)
$599,900
764 NW 19th Pl, Redmond, OR 97756
3beds
3baths
2,074sqft
Single Family Residence
Built in 1991
7,840 Square Feet Lot
$594,500 Zestimate®
$289/sqft
$-- HOA
What's special
Fully fenced backyardHot tubStorage shedBeautifully updatedQuality plank flooringNew carpetComfortable welcoming layout
- 96 days
- 109
- 17
Zillow last checked:
Listing updated:
Listed by:
Bend River Realty Inc 541-410-4255
Source: Oregon Datashare,MLS#: 220227083
Facts & features
Interior
Bedrooms & bathrooms
- Bedrooms: 3
- Bathrooms: 3
Heating
- Forced Air, Natural Gas
Cooling
- Central Air
Appliances
- Included: Cooktop, Dishwasher, Disposal, Microwave, Oven, Range, Water Heater
Features
- Breakfast Bar, Ceiling Fan(s), Kitchen Island, Linen Closet, Pantry, Shower/Tub Combo, Solid Surface Counters, Tile Shower, Vaulted Ceiling(s), Walk-In Closet(s)
- Flooring: Carpet, Vinyl
- Windows: Double Pane Windows, Vinyl Frames
- Has fireplace: No
- Common walls with other units/homes: No Common Walls,No One Above,No One Below
Interior area
- Total structure area: 2,074
- Total interior livable area: 2,074 sqft
Property
Parking
- Total spaces: 2
- Parking features: Attached, Concrete, Driveway, Garage Door Opener, Heated Garage, RV Access/Parking, Storage, Tandem
- Attached garage spaces: 2
- Has uncovered spaces: Yes
Accessibility
- Accessibility features: Accessible Entrance
Features
- Levels: Two
- Stories: 2
- Patio & porch: Patio, Porch, Rear Porch
- Spa features: Spa/Hot Tub
- Fencing: Fenced
- Has view: Yes
- View description: Neighborhood, Territorial
Lot
- Size: 7,840 Square Feet
- Features: Drip System, Garden, Landscaped, Level, Sprinkler Timer(s), Sprinklers In Front, Sprinklers In Rear
Details
- Additional structures: Storage
- Parcel number: 176471
- Zoning description: R4
- Special conditions: Standard
Construction
Type & style
- Home type: SingleFamily
- Architectural style: Traditional
- Property subtype: Single Family Residence
Materials
- Frame
- Foundation: Stemwall
- Roof: Composition
Condition
- New construction: No
- Year built: 1991
Utilities & green energy
- Sewer: Public Sewer
- Water: Public
Community & HOA
Community
- Subdivision: Skyline Ridge
HOA
- Has HOA: No
Location
- Region: Redmond
Financial & listing details
- Price per square foot: $289/sqft
- Tax assessed value: $546,260
- Annual tax amount: $6,145
- Date on market: 8/14/2026
- Cumulative days on market: 96 days
- Listing terms: Cash,Conventional
- Road surface type: Paved
Estimated market value
$594,500
$565,000 - $624,000
$2,606/mo
Price history
| Date | Event | Price |
|---|---|---|
| 10/10/2026 | Price change | $599,900-4%$289/sqft |
Source:  Oregon Datashare #220227083 Report a problem | ||
| 8/24/2026 | Price change | $624,900-3.7%$301/sqft |
Source: Oregon Datashare #220227083 Report a problem | ||
| 8/14/2026 | Listed for sale | $649,000+25%$313/sqft |
Source: Oregon Datashare #220227083 Report a problem | ||
| 12/22/2023 | Sold | $519,000+67.5%$250/sqft |
Source: Public Record Report a problem | ||
| 9/27/2018 | Sold | $309,900$149/sqft |
Source: Public Record Report a problem | ||
| 8/28/2018 | Pending sale | $309,900$149/sqft |
Source: CENTURY 21 Gold Country #201808712 Report a problem | ||
| 8/21/2018 | Listed for sale | $309,900+19.2%$149/sqft |
Source: Century 21 Gold Country Realty #201808712 Report a problem | ||
| 11/2/2008 | Listing removed | $259,900$125/sqft |
Source: Listhub #2804708 Report a problem | ||
| 9/28/2008 | Price change | $259,900-3.7%$125/sqft |
Source: Listhub #2804708 Report a problem | ||
| 8/26/2008 | Price change | $269,900-1.8%$130/sqft |
Source: Listhub #2804708 Report a problem | ||
| 7/25/2008 | Price change | $274,900-1.8%$133/sqft |
Source: Listhub #2804708 Report a problem | ||
| 7/11/2008 | Price change | $279,900-1.8%$135/sqft |
Source: Listhub #2804708 Report a problem | ||
| 7/2/2008 | Listed for sale | $285,000$137/sqft |
Source: Listhub #2804708 Report a problem | ||
Public tax history
| Year | Property taxes | Tax assessment |
|---|---|---|
| 2025 | $6,145 +4.2% | $301,390 +3% |
| 2024 | $5,896 +4.6% | $292,620 +6.1% |
| 2023 | $5,638 +6.7% | $275,830 |
| 2022 | $5,284 +6.6% | $275,830 +6.1% |
| 2021 | $4,956 | $260,000 |
| 2020 | -- | $260,000 +6.1% |
| 2019 | $4,525 | $245,080 |
| 2018 | $4,525 +2.6% | $245,080 +3% |
| 2017 | $4,413 +3.9% | $237,950 +3% |
| 2016 | $4,248 | $231,020 +3% |
| 2015 | $4,248 +22.7% | $224,300 +16.4% |
| 2014 | $3,462 | $192,780 +15.9% |
| 2013 | -- | $166,380 +36.6% |
| 2012 | -- | $121,760 -22.8% |
| 2011 | -- | $157,670 -5.9% |
| 2010 | -- | $167,570 -23.1% |
| 2009 | -- | $217,770 +3% |
| 2008 | -- | $211,430 +3% |
| 2007 | -- | $205,280 +3% |
| 2006 | -- | $199,310 +3% |
| 2005 | -- | $193,510 +6.1% |
| 2003 | -- | $182,409 +0.7% |
| 2002 | -- | $181,190 -8.8% |
| 2001 | -- | $198,600 +9.4% |
| 2000 | -- | $181,600 |
Find assessor info on the county website
Monthly payment
Est. payment
Payment breakdown
Explore the cost of this home by adjusting the details. Changes won't be saved.Climate risks
Neighborhood: 97756
Nearby schools
Schools provided by the listing agent
- Elementary: Rosland Elem
- Middle: Elton Gregory Middle
- High: Redmond High
Source: Oregon Datashare. This data may not be complete. We recommend contacting the local school district to confirm school assignments for this home.
Similar homes
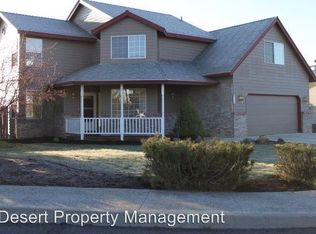
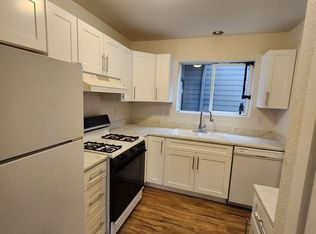
- $550,0003 bd2 ba1.8k sqft664 NW 27th St, Redmond, OR 97756For Sale

 MLS ID #220230275, Doniella Kristine Cox, Bend Dreams Realty LLC. Oregon Datashare
- $585,0003 bd3 ba1.8k sqft4188 SW Rhyolite Pl, Redmond, OR 97756For Sale
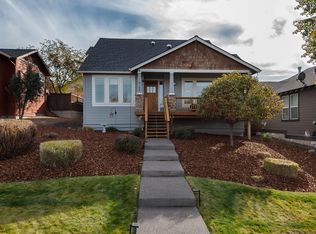 MLS ID #220230324, Stephanie Wilson Ruiz, Cascade Hasson SIR. Oregon Datashare
- $514,9003 bd2 ba1.5k sqft2322 NW Kingwood Ave, Redmond, OR 97756For Sale
 MLS ID #220227667, Lindsay Klaassen, Klaassen Collective LLC. Oregon Datashare
- $589,0004 bd3 ba2.8k sqft2847 SW Indian Pl, Redmond, OR 97756For Sale
 MLS ID #220222000, Nicolette Rice, Cascade Hasson SIR. Oregon Datashare
- $499,9004 bd2 ba1.6k sqft2715 SW Quartz Ave, Redmond, OR 97756For SaleMLS ID #220230836, Ken M. Mucha, High Desert Realty, LLC. Oregon Datashare
- $485,0003 bd2 ba1.3k sqft2830 NW 9th Ln, Redmond, OR 97756For SaleMLS ID #220230641, Jessi Jackson, Oregon Listing Service, Inc.. Oregon Datashare
- $560,0003 bd2 ba2k sqft3380 SW 28th St, Redmond, OR 97756For SaleMLS ID #220215728, Greg D. Messick, Realty Net of Central Oregon. Oregon Datashare
- $489,9003 bd2 ba1.6k sqft850 NW Quince Ave, Redmond, OR 97756For SaleMLS ID #220227842, Michelle E. Noland, Mariposa Real Estate Corp.. Oregon Datashare
- $599,9992 bd2 ba1.2k sqft5663 SW Impala Ln, Redmond, OR 97756For SaleMLS ID #220221088, Paul Michael Stevenson, Ryan Realty LLC. Oregon Datashare
- $460,0002 bd2 ba1.4k sqft749 NW 8th St, Redmond, OR 97756For SaleMLS ID #220226495, Nathan R Miller, Bend Real Estate, LLC. Oregon Datashare
- $674,9904 bd2 ba2k sqft4737 SW Volcano Ave, Redmond, OR 97756For SaleMLS ID #220228573, Noah von Borstel, Windermere Realty Trust. Oregon Datashare
- $495,0003 bd2 ba1.6k sqft3002 NW Alder Pl, Redmond, OR 97756For SaleMLS ID #220216506, Janet Barton, John L Scott Bend. Oregon Datashare
- $519,9504 bd2 ba1.9k sqft2716-2718 SW Umatilla Ave, Redmond, OR 97756For SaleMLS ID #220224831, Fred B. Johnson, Duke Warner Realty ERA Powered. Oregon Datashare
- $515,0003 bd2 ba1.4k sqft3583 NW 9th St Lot 65, Redmond, OR 97756For SaleMLS ID #220228326, Will Warner Price, Harcourts The Garner Group Real Estate. Oregon Datashare
- $525,0005 bd3 ba2.2k sqft4039 SW Quartz Pl, Redmond, OR 97756For SaleMLS ID #220222020, Tammy Caruso, eXp Realty, LLC. Oregon Datashare
- $799,0004 bd4 ba2.5k sqft3687 SW 35th St, Redmond, OR 97756For SaleMLS ID #220221462, Raechelle A Boddy, Berkshire Hathaway HomeService. Oregon Datashare
- $497,0003 bd2 ba1.3k sqft1732 Prairie Falcon Dr, Redmond, OR 97756For SaleMLS ID #220227830, Diane A. Burns, Heartland Realty LLC. Oregon Datashare
- $384,9003 bd2 ba1.2k sqft1630 NE 6th St, Redmond, OR 97756For SaleMLS ID #220230433, Peggy Jean Kimball, John L Scott Bend. Oregon Datashare
- $739,9003 bd2 ba2.2k sqft2051 SW 42nd St Lot 7, Redmond, OR 97756New ConstructionMLS ID #220227361, Brent S. Landels, Stellar Realty Northwest. Oregon Datashare
- $615,0004 bd3 ba1.7k sqft9005 SW Highway 97, Culver, OR 97734For SaleMLS ID #220230658, Crystal Marie Wills, Keller Williams Realty Central Oregon. Oregon Datashare
