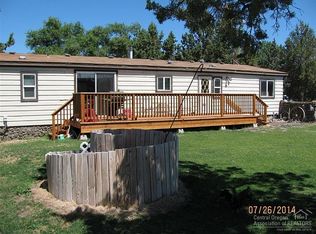
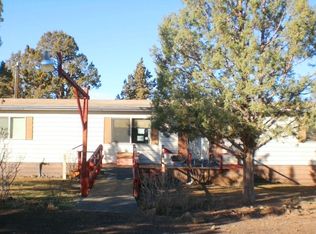
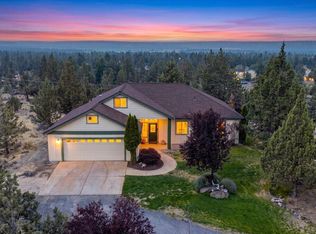
Set on 3.36 peaceful acres with 2 acres of irrigation rights, this beautifully updated home offers the perfect blend of country living and modern comfort just minutes from Bend and Redmond. Inside you will find thoughtful upgrades throughout, including an updated kitchen, an efficient ductless mini-split heating and cooling, a primary suite with spacious walk-in closet, a walk-in shower and a relaxing jetted tub. Step outside to enjoy the newer covered Trex deck-ideal for entertaining, morning coffee, or taking in the surrounding scenery year-round. With room to roam and convenient access to town, this property delivers the privacy and tranquility of rural living without sacrificing the nearby amenities.
Active
Price cut: $30K (8/3)
$599,999
5663 SW Impala Ln, Redmond, OR 97756
2beds
2baths
1,224sqft
Single Family Residence
Built in 1973
3.36 Acres Lot
$586,200 Zestimate®
$490/sqft
$-- HOA
What's special
- 145 days
- 516
- 49
Zillow last checked:
Listing updated:
Listed by:
Ryan Realty LLC 541-213-6706
Source: Oregon Datashare,MLS#: 220221088
Facts & features
Interior
Bedrooms & bathrooms
- Bedrooms: 2
- Bathrooms: 2
Heating
- Ductless, Pellet Stove
Cooling
- Ductless
Appliances
- Included: Cooktop, Dishwasher, Dryer, Microwave, Oven, Refrigerator, Washer, Water Heater
Features
- Double Vanity, Open Floorplan, Primary Downstairs, Shower/Tub Combo, Soaking Tub, Stone Counters, Tile Shower, Walk-In Closet(s)
- Flooring: Carpet, Laminate, Tile
- Windows: Double Pane Windows
- Basement: None
- Has fireplace: Yes
- Fireplace features: Insert, Living Room
- Common walls with other units/homes: No Common Walls
Interior area
- Total structure area: 1,224
- Total interior livable area: 1,224 sqft
Property
Parking
- Parking features: Driveway, Gravel, No Garage, RV Access/Parking
- Has uncovered spaces: Yes
Features
- Levels: One
- Stories: 1
- Patio & porch: Covered, Covered Deck
- Fencing: Fenced
- Has view: Yes
- View description: Mountain(s)
Lot
- Size: 3.36 Acres
Details
- Additional structures: Animal Stall(s), Arena, Barn(s), Greenhouse, Poultry Coop, Shed(s), Storage, Workshop
- Parcel number: 129348
- Zoning description: MUA10
- Special conditions: Standard
- Horses can be raised: Yes
Construction
Type & style
- Home type: SingleFamily
- Architectural style: Ranch
- Property subtype: Single Family Residence
Materials
- Frame
- Foundation: Stemwall
- Roof: Composition
Condition
- New construction: No
- Year built: 1973
Utilities & green energy
- Sewer: Septic Tank
- Water: Private, Shared Well
Community & HOA
Community
- Subdivision: Chaparral Estates
HOA
- Has HOA: No
Location
- Region: Redmond
Financial & listing details
- Price per square foot: $490/sqft
- Tax assessed value: $468,430
- Annual tax amount: $2,928
- Date on market: 5/10/2026
- Cumulative days on market: 145 days
- Listing terms: Cash,Conventional,FHA,USDA Loan
- Inclusions: Appliances, 65'' TV, panel fencing
- Exclusions: Personal property
- Has irrigation water rights: Yes
- Acres allowed for irrigation: 2
- Road surface type: Gravel
Estimated market value
$586,200
$557,000 - $616,000
$2,069/mo
Price history
| Date | Event | Price |
|---|---|---|
| 8/3/2026 | Price change | $599,999-4.8%$490/sqft |
Source:  Oregon Datashare #220221088 Report a problem Oregon Datashare #220221088 Report a problem | ||
| 7/14/2026 | Price change | $629,999-0.8%$515/sqft |
Source: Oregon Datashare #220221088 Report a problem | ||
| 6/4/2026 | Price change | $634,999-2.3%$519/sqft |
Source: Oregon Datashare #220221088 Report a problem | ||
| 5/10/2026 | Listed for sale | $650,000+1.6%$531/sqft |
Source: Oregon Datashare #220221088 Report a problem | ||
| 2/12/2026 | Listing removed | $640,000$523/sqft |
Source: Oregon Datashare #220209250 Report a problem | ||
| 9/15/2025 | Listed for sale | $640,000+94.5%$523/sqft |
Source: Oregon Datashare #220209250 Report a problem | ||
| 12/31/2019 | Sold | $329,000-0.3%$269/sqft |
Source: Oregon Datashare #201910095 Report a problem | ||
| 11/26/2019 | Pending sale | $329,999$270/sqft |
Source: Legacy Realty LLC #201910095 Report a problem | ||
| 11/6/2019 | Listed for sale | $329,999+70.3%$270/sqft |
Source: Legacy Realty LLC #201910095 Report a problem | ||
| 10/28/2016 | Sold | $193,800$158/sqft |
Source: Public Record Report a problem | ||
Public tax history
| Year | Property taxes | Tax assessment |
|---|---|---|
| 2025 | $2,929 +4.6% | $173,170 +3% |
| 2024 | $2,799 +4.9% | $168,130 +6.1% |
| 2023 | $2,669 +8.9% | $158,490 |
| 2022 | $2,449 +3.1% | $158,490 +6.1% |
| 2021 | $2,376 | $149,400 |
| 2020 | -- | $149,400 +6.1% |
| 2019 | $2,155 | $140,830 |
| 2018 | $2,155 +2.5% | $140,830 +3% |
| 2017 | $2,103 +10.7% | $136,730 +10.2% |
| 2016 | $1,899 | $124,060 +3% |
| 2015 | $1,899 +6% | $120,450 +3% |
| 2014 | $1,792 | $116,950 +3% |
| 2013 | -- | $113,550 +3% |
| 2012 | -- | $110,250 +3% |
| 2011 | -- | $107,040 +3% |
| 2010 | -- | $103,930 +3% |
| 2009 | -- | $100,910 +3% |
| 2008 | -- | $97,980 +3% |
| 2007 | -- | $95,130 +3% |
| 2006 | -- | $92,360 +3% |
| 2005 | -- | $89,670 -20.9% |
| 2002 | -- | $113,430 +12.2% |
| 2001 | -- | $101,130 +6.1% |
| 2000 | -- | $95,360 |
Find assessor info on the county website
Monthly payment
Est. payment
Payment breakdown
Explore the cost of this home by adjusting the details. Changes won't be saved.Climate risks
Neighborhood: 97756
Nearby schools
Schools provided by the listing agent
- Elementary: Sage Elem
- Middle: Obsidian Middle
- High: Ridgeview High
Source: Oregon Datashare. This data may not be complete. We recommend contacting the local school district to confirm school assignments for this home.

Similar homes
- $469,0003 bd2 ba1.4k sqft1830 SW 16th St, Redmond, OR 97756For Sale
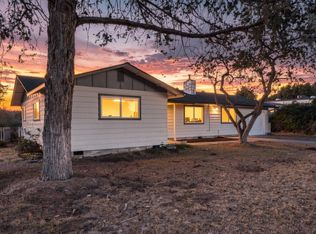
 MLS ID #220229413, Chris Sperry, Keller Williams Realty Central Oregon. Oregon Datashare
 - $695,0003 bd2 ba1.5k sqft1714 NW 53rd St, Redmond, OR 97756For Sale
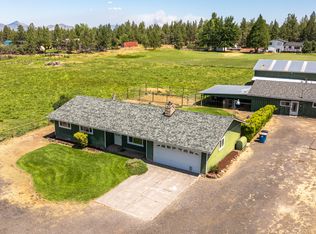 MLS ID #220226683, John Edward Ropp, RE/MAX Key Properties. Oregon Datashare
 - $595,0003 bd2 ba1.5k sqft4970 NW 62nd St, Redmond, OR 97756For Sale
 MLS ID #220224344, Katelyn Gowdy, Rival Realty Group. Oregon Datashare
 - $725,0003 bd2 ba1.5k sqft5851 NW 61st St, Redmond, OR 97756For Sale
 MLS ID #220227139, Julie Ann Fahlgren, The Fahlgren Group. Oregon Datashare
 - $724,9003 bd2 ba1.6k sqft10898 NW Kingwood Dr, Redmond, OR 97756For SaleMLS ID #220226103, Micah Luke Burkley, Burkley Realty LLC. Oregon Datashare
- $639,0002 bd2 ba1.4k sqft22963 Manzanita Ct, Bend, OR 97701For SaleMLS ID #220228300, Kent Vander Kamp, Eagle Equity Services. Oregon Datashare
- $499,9003 bd2 ba1.6k sqft5810 NW Odin Falls Way, Redmond, OR 97756For SaleMLS ID #220223635, Holly Cole, Keller Williams Realty Central Oregon. Oregon Datashare
- $739,0003 bd3 ba1.1k sqft17350 Breezy Way, Bend, OR 97703For SaleMLS ID #220229454, Tiffany J Paulin, LivOregon Real Estate LLC. Oregon Datashare
- $425,0003 bd2 ba1.2k sqft2911 SW Canal Blvd, Redmond, OR 97756For SaleMLS ID #220226901, Jeffrey Casserly, Desert Sky Real Estate LLC. Oregon Datashare
- $779,0003 bd2 ba1.6k sqft4450 NE 29th Ct, Redmond, OR 97756For SaleMLS ID #220227657, Peter W Jones, Bend Premier Real Estate LLC. Oregon Datashare
- $495,0003 bd1 ba1k sqft411 SE Evergreen Ave, Redmond, OR 97756For SaleMLS ID #220222479, Micah Luke Burkley, Burkley Realty LLC. Oregon Datashare
- $479,9003 bd2 ba1.4k sqft2955 NW Hemlock Ln, Redmond, OR 97756For SaleMLS ID #220226399, Tiffany R. Gidley, Coldwell Banker Mountain West Real Estate, Inc.. Oregon Datashare
- $549,9003 bd2 ba1k sqft12453 SW Snug Pl, Terrebonne, OR 97760For SaleMLS ID #220229414, Holly Cole, Keller Williams Realty Central Oregon. Oregon Datashare
- $535,5004 bd2 ba1.6k sqft2412 SW Wickiup Ave, Redmond, OR 97756For SaleMLS ID #220215325, Jan M Stranski, Windermere Realty Trust. Oregon Datashare
- $475,0003 bd2 ba1.2k sqft947 SW 14th St, Redmond, OR 97756For SaleMLS ID #220227331, Barbara Jackson, Coldwell Banker Bain. Oregon Datashare
- $444,9003 bd2 ba1.2k sqft3595 SW Pumice Pl, Redmond, OR 97756For SaleMLS ID #220226742, Leah K Latham, Preferred Residential. Oregon Datashare
- $399,9992 bd2 ba1k sqft3146 SW Pumice Pl, Redmond, OR 97756For SaleMLS ID #220226117, Zachariah J Nutter, eXp Realty, LLC. Oregon Datashare
- $450,0003 bd2 ba1.8k sqft540 NW 28th St, Redmond, OR 97756For SaleMLS ID #220228792, Nickolas Shivers, eXp Realty, LLC. Oregon Datashare
- $459,0003 bd2 ba1.4k sqft2142 NW Elm Ave, Redmond, OR 97756For SaleMLS ID #220223100, Becky Lee Maneval, Elite Real Estate LLC. Oregon Datashare
