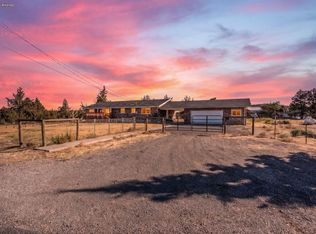
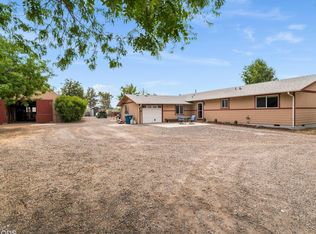
Imagine waking up every day to huge, unobstructed Cascade Mountain views from this exceptional custom home just outside Redmond. Set on over 4 acres, this property offers the space, privacy, and flexibility that are increasingly hard to find. The thoughtfully designed 3-bedroom home features a spacious primary suite and a second bedroom that could easily function as a second primary, guest suite, or private mother-in-law quarters with its own separate entrance. Custom craftsmanship and energy efficiency are showcased throughout, including comfortable radiant floor heating. A substantial shop building with a loft adds incredible versatility for hobbies, business, storage, recreation, or future creative possibilities. With sweeping mountain views, generous acreage, a highly functional layout, and room to make the property your own, this is a rare Central Oregon opportunity where comfortable living, flexibility, and breathtaking scenery come together.
Active
$725,000
5851 NW 61st St, Redmond, OR 97756
3beds
2baths
1,520sqft
Single Family Residence
Built in 2005
4.26 Acres Lot
$704,900 Zestimate®
$477/sqft
$33/mo HOA
What's special
Highly functional layoutSweeping mountain viewsGenerous acreageEnergy efficiencyCustom craftsmanshipSpacious primary suiteComfortable radiant floor heating
- 58 days
- 513
- 29
Zillow last checked:
Listing updated:
Listed by:
The Fahlgren Group 541-550-0098
Source: Oregon Datashare,MLS#: 220227139
Facts & features
Interior
Bedrooms & bathrooms
- Bedrooms: 3
- Bathrooms: 2
Heating
- Radiant
Cooling
- Other
Appliances
- Included: Cooktop, Dishwasher, Disposal, Microwave, Oven, Range, Refrigerator, Water Heater
Features
- Breakfast Bar, Double Vanity, In-Law Floorplan, Linen Closet, Open Floorplan, Pantry, Primary Downstairs, Shower/Tub Combo, Vaulted Ceiling(s), Walk-In Closet(s)
- Flooring: Carpet, Tile
- Windows: Double Pane Windows, Vinyl Frames
- Basement: None
- Has fireplace: Yes
- Fireplace features: Living Room, Propane
- Common walls with other units/homes: No Common Walls
Interior area
- Total structure area: 1,520
- Total interior livable area: 1,520 sqft
Video & virtual tour
Property
Parking
- Total spaces: 2
- Parking features: Attached, Concrete, Garage Door Opener, RV Access/Parking, RV Garage, Storage
- Attached garage spaces: 2
Accessibility
- Accessibility features: Accessible Full Bath
Features
- Levels: One
- Stories: 1
- Patio & porch: Covered, Patio, Porch, Rear Porch
- Exterior features: RV Hookup
- Spa features: Spa/Hot Tub
- Has view: Yes
- View description: Mountain(s)
Lot
- Size: 4.26 Acres
- Features: Landscaped, Level, Native Plants, Sprinkler Timer(s), Sprinklers In Front, Sprinklers In Rear
Details
- Additional structures: RV/Boat Storage, Second Garage, Storage, Workshop
- Parcel number: 155181
- Zoning description: MUA10
- Special conditions: Trust
- Horses can be raised: Yes
Construction
Type & style
- Home type: SingleFamily
- Architectural style: Northwest
- Property subtype: Single Family Residence
Materials
- Frame
- Foundation: Slab
- Roof: Composition
Condition
- New construction: No
- Year built: 2005
Utilities & green energy
- Sewer: Septic Tank
- Water: Private, Well
Community & HOA
Community
- Security: Carbon Monoxide Detector(s), Smoke Detector(s)
- Subdivision: Tetherow Crossing
HOA
- Has HOA: Yes
- Amenities included: Snow Removal
- HOA fee: $400 annually
Location
- Region: Redmond
Financial & listing details
- Price per square foot: $477/sqft
- Tax assessed value: $831,500
- Annual tax amount: $3,763
- Date on market: 8/15/2026
- Listing terms: Cash,Conventional,FHA,VA Loan
- Inclusions: refrigerator
- Road surface type: Gravel
Estimated market value
$704,900
$670,000 - $740,000
$2,511/mo
Price history
| Date | Event | Price |
|---|---|---|
| 8/15/2026 | Listed for sale | $725,000$477/sqft |
Source:  Oregon Datashare #220227139 Report a problem Oregon Datashare #220227139 Report a problem | ||
Public tax history
| Year | Property taxes | Tax assessment |
|---|---|---|
| 2025 | $3,763 +4.6% | $222,530 +3% |
| 2024 | $3,597 +4.9% | $216,050 +6.1% |
| 2023 | $3,429 +8.9% | $203,660 |
| 2022 | $3,148 +3.1% | $203,660 +6.1% |
| 2021 | $3,052 | $191,980 |
| 2020 | -- | $191,980 +6.1% |
| 2019 | $2,769 | $180,970 |
| 2018 | $2,769 +2.5% | $180,970 +3% |
| 2017 | $2,703 +3.5% | $175,700 +3% |
| 2016 | $2,612 | $170,590 +3% |
| 2015 | $2,612 +6% | $165,630 +3% |
| 2014 | $2,464 | $160,810 +3% |
| 2013 | -- | $156,130 +3% |
| 2012 | -- | $151,590 +3% |
| 2011 | -- | $147,180 +3% |
| 2010 | -- | $142,900 +3% |
| 2009 | -- | $138,740 +3% |
| 2008 | -- | $134,700 +3% |
| 2007 | -- | $130,780 +84.5% |
| 2006 | -- | $70,890 |
Find assessor info on the county website
Monthly payment
Est. payment
Payment breakdown
Explore the cost of this home by adjusting the details. Changes won't be saved.Climate risks
Neighborhood: 97756
Nearby schools
Schools provided by the listing agent
- Elementary: Sage Elem
- Middle: Obsidian Middle
- High: Ridgeview High
Source: Oregon Datashare. This data may not be complete. We recommend contacting the local school district to confirm school assignments for this home.

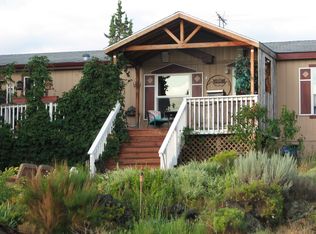
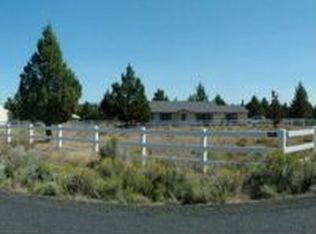
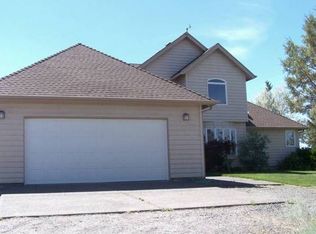
Similar homes
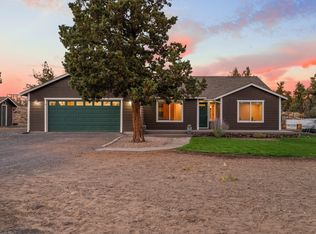
- $735,0003 bd2 ba2.1k sqft5391 NW Frank Way, Redmond, OR 97756For Sale
 MLS ID #220229702, Megan Leann Powers, Brand Realty, LLC. Oregon Datashare
 - $664,9003 bd2 ba1.8k sqft3890 NW 25th St, Redmond, OR 97756For Sale
 MLS ID #220228799, Holly Cole, Keller Williams Realty Central Oregon. Oregon Datashare
 - $779,0003 bd2 ba1.6k sqft4450 NE 29th Ct, Redmond, OR 97756For Sale
 MLS ID #220227657, Peter W Jones, Bend Premier Real Estate LLC. Oregon Datashare
 - $985,0004 bd3 ba2.2k sqft8045 NW Grubstake Way, Redmond, OR 97756For Sale
 MLS ID #220227831, Sean Sipe, Duke Warner Realty ERA Powered. Oregon Datashare
 - $788,0003 bd2 ba1.9k sqft387 Goshawk Ct, Redmond, OR 97756For SaleMLS ID #220217634, Dan K Nicholson, True Partner Realty. Oregon Datashare
- $669,0003 bd3 ba2k sqft2703 NW 25th St, Redmond, OR 97756For SaleMLS ID #220228795, Christyn Wagenblast, Windermere Realty Trust. Oregon Datashare
- $755,0003 bd2 ba2k sqft784 Ribbon Falls Rd, Redmond, OR 97756For SaleMLS ID #220216805, Robyn M Fields, Eagle Crest Properties Inc. Oregon Datashare
- $739,0003 bd3 ba1.1k sqft17350 Breezy Way, Bend, OR 97703For SaleMLS ID #220229454, Tiffany J Paulin, LivOregon Real Estate LLC. Oregon Datashare
- $625,0003 bd3 ba1.8k sqft3840 SW Summit Ave, Redmond, OR 97756For SaleMLS ID #220228099, Lynn Larkin, Cascade Hasson SIR. Oregon Datashare
- $625,0003 bd3 ba2.2k sqft3635 SW Badger Ct, Redmond, OR 97756For SaleMLS ID #220229503, Brian Bemis, RE/MAX Integrity Salem. Oregon Datashare
- $645,0004 bd3 ba2.1k sqft3810 SW Volcano Pl, Redmond, OR 97756For SaleMLS ID #220228715, Molly Ann Renner, Cascade Hasson SIR. Oregon Datashare
- $769,0003 bd3 ba2k sqft408 Parks Loop, Redmond, OR 97756For SaleMLS ID #220227595, Mike Thornton, Heartland Realty LLC. Oregon Datashare
- $599,0003 bd3 ba1.8k sqft2108 NW Sterling Ave, Redmond, OR 97756For SaleMLS ID #220225716, Jenna Karin Raanes, Cascade Hasson SIR. Oregon Datashare
- $785,0004 bd2 ba2k sqft748 Widgeon Rd, Redmond, OR 97756For SaleMLS ID #220221888, Kelly Ann Powell, Windermere Realty Trust. Oregon Datashare
- $489,9003 bd2 ba1.6k sqft850 NW Quince Ave, Redmond, OR 97756For SaleMLS ID #220227842, Michelle E. Noland, Mariposa Real Estate Corp.. Oregon Datashare
- $599,9003 bd2 ba1.5k sqft13645 SW Prairie Rd, Terrebonne, OR 97760For SaleMLS ID #220215310, Nessa Diana Segoviano, Mariposa Real Estate Corp.. Oregon Datashare
- $825,0004 bd3 ba2.1k sqft9516 13th St, Terrebonne, OR 97760For SaleMLS ID #220228468, Danielle Gates, Bend Premier Real Estate LLC. Oregon Datashare
- $525,0003 bd2 ba1.8k sqft2447 NW Greenwood Ave, Redmond, OR 97756For SaleMLS ID #220227259, Tamara Rey, John L Scott Bend. Oregon Datashare
- $864,0003 bd2 ba2.2k sqft4496 SW Zenith Ave, Redmond, OR 97756For SaleMLS ID #220226279, Brea M Lindbo, Knipe Realty ERA Powered. Oregon Datashare
- $549,0003 bd2 ba1.7k sqft2350 SW Indian Ave, Redmond, OR 97756For SaleMLS ID #220228093, Wendi Ann Monroe-Kidwell, Cascade Hasson SIR. Oregon Datashare
