Enjoy single-level living and an inviting backyard retreat in Triple Ridge! This Pahlisch-built Carrington home offers an open layout filled w/ natural light & 3 en-suite bedrooms,each featuring a private bathroom and new, top-of-the-line carpeting.The vaulted great room features gas fireplace w/ custom walnut mantel;the kitchen offers quartz countertops, generous cabinetry, a pantry & convenient pull-out storage.Unwind in the primary suite w/ a soaking tub,separate shower,double vanity & walk-in closet w/ an Elfa organizing system.A remodeled laundry room adds convenience,& the attached 3-car garage includes a utility sink & add. storage.The updated backyard is a standout, featuring a covered patio, paver entertaining areas, raised garden beds, accent lighting and a water feature.Thoughtful landscaping creates an inviting setting for outdoor dining or relaxing at the end of the day.Community amenities include a pool, pavilion, BBQ, parks & trails,plus HOA-maintained front landscaping.
Active
$649,900
3635 SW Badger Ct, Redmond, OR 97756
3beds
3baths
2,248sqft
Single Family Residence
Built in 2020
6,969 Square Feet Lot
$641,800 Zestimate®
$289/sqft
$156/mo HOA
What's special
Single-level livingWater featureInviting backyard retreatPaver entertaining areasRemodeled laundry roomAccent lightingNew top-of-the-line carpeting
- 6 days
- 378
- 44
Likely to sell faster than
Zillow last checked:
Listing updated:
Listed by:
RE/MAX Integrity Salem 503-587-1600
Source: Oregon Datashare,MLS#: 220229503
Facts & features
Interior
Bedrooms & bathrooms
- Bedrooms: 3
- Bathrooms: 3
Heating
- Fireplace(s), Forced Air
Cooling
- Central Air
Appliances
- Included: Dishwasher, Disposal, Microwave, Range
Features
- Kitchen Island, Open Floorplan, Pantry, Primary Downstairs, Soaking Tub, Tile Shower, Vaulted Ceiling(s), Walk-In Closet(s)
- Flooring: Vinyl, Other
- Has fireplace: Yes
- Fireplace features: Family Room, Gas
- Common walls with other units/homes: No Common Walls
Interior area
- Total structure area: 2,248
- Total interior livable area: 2,248 sqft
Property
Parking
- Total spaces: 3
- Parking features: Attached
- Attached garage spaces: 3
Features
- Levels: One
- Stories: 1
- Patio & porch: Patio
- Fencing: Fenced
- Has view: Yes
- View description: Territorial
Lot
- Size: 6,969 Square Feet
- Features: Landscaped
Details
- Additional structures: Shed(s)
- Parcel number: 279015
- Zoning description: UH-10
- Special conditions: Standard
Construction
Type & style
- Home type: SingleFamily
- Architectural style: Craftsman
- Property subtype: Single Family Residence
Materials
- Foundation: Concrete Perimeter
- Roof: Composition
Condition
- New construction: No
- Year built: 2020
Utilities & green energy
- Sewer: Public Sewer
- Water: Public
Community & HOA
Community
- Subdivision: Triple Ridge
HOA
- Has HOA: Yes
- Amenities included: Landscaping, Park, Pool, Trail(s)
- HOA fee: $156 monthly
Location
- Region: Redmond
Financial & listing details
- Price per square foot: $289/sqft
- Tax assessed value: $695,810
- Annual tax amount: $4,901
- Date on market: 10/2/2026
- Cumulative days on market: 6 days
- Listing terms: Cash,Conventional,FHA,VA Loan
Estimated market value
$641,800
$610,000 - $674,000
$2,929/mo
Price history
| Date | Event | Price |
|---|---|---|
| 10/2/2026 | Listed for sale | $649,900+3.2%$289/sqft |
Source:  WVMLS #846240 Report a problem WVMLS #846240 Report a problem | ||
| 8/3/2022 | Sold | $629,500$280/sqft |
Source:  Oregon Datashare #220148019 Report a problem Oregon Datashare #220148019 Report a problem | ||
| 7/8/2022 | Pending sale | $629,500$280/sqft |
Source: Oregon Datashare #220148019 Report a problem | ||
| 6/17/2022 | Listed for sale | $629,500+40.9%$280/sqft |
Source: Oregon Datashare #220148019 Report a problem | ||
| 9/11/2020 | Sold | $446,900$199/sqft |
Source: Oregon Datashare #201909668 Report a problem | ||
Public tax history
| Year | Property taxes | Tax assessment |
|---|---|---|
| 2025 | $4,901 +4.2% | $240,370 +3% |
| 2024 | $4,702 +4.6% | $233,370 +6.1% |
| 2023 | $4,497 +6.7% | $219,990 |
| 2022 | $4,215 +6.6% | $219,990 +444.1% |
| 2021 | $3,953 | $40,430 |
| 2020 | -- | $40,430 |
| 2019 | -- | -- |
| 2018 | -- | -- |
Find assessor info on the county website
Monthly payment
Est. payment
Payment breakdown
Explore the cost of this home by adjusting the details. Changes won't be saved.Climate risks
Neighborhood: 97756
Nearby schools
Schools provided by the listing agent
- Elementary: Sage Elem
- Middle: Obsidian Middle
- High: Ridgeview High
Source: Oregon Datashare. This data may not be complete. We recommend contacting the local school district to confirm school assignments for this home.

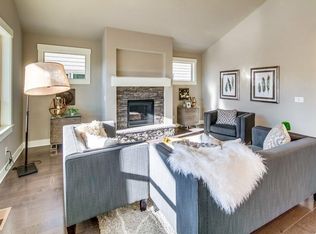

Similar homes
- $574,9993 bd3 ba2.4k sqft3730 SW Badger Ct, Redmond, OR 97756For Sale

 MLS ID #220216406, Korren V. Bower, Cascade Hasson SIR. Oregon Datashare
 - $769,5003 bd3 ba2.4k sqft3597 SW 32nd St, Redmond, OR 97756For Sale
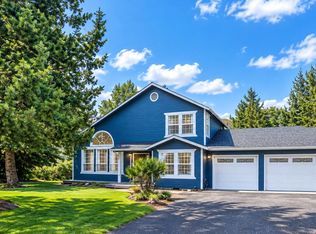 MLS ID #220222043, Jodi Clark, Century 21 North Homes Realty. Oregon Datashare
 - $627,0003 bd3 ba2.4k sqft1339 SW Rimrock Way, Redmond, OR 97756For Sale
 MLS ID #220222094, Char Berry, HomeSmart Realty Group. Oregon Datashare
 - $699,0005 bd3 ba2.5k sqft4594 SW Volcano View Way, Redmond, OR 97756For Sale
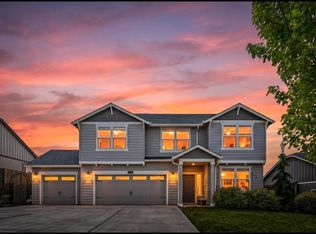 MLS ID #220225799, Peggy Jean Kimball, John L Scott Bend. Oregon Datashare
 - $669,0003 bd3 ba2k sqft2703 NW 25th St, Redmond, OR 97756For SaleMLS ID #220228795, Christyn Wagenblast, Windermere Realty Trust. Oregon Datashare
- $829,9004 bd4 ba2.5k sqft3687 SW 35th St, Redmond, OR 97756For SaleMLS ID #220221462, Raechelle A Boddy, Berkshire Hathaway HomeService. Oregon Datashare
- $635,0004 bd3 ba2.3k sqft2146 NW 22nd St, Redmond, OR 97756For SaleMLS ID #220215697, Marcy A Anderson, Alpine Real Estate. Oregon Datashare
- $749,0004 bd2 ba2k sqft2440 SW 43rd Pl, Redmond, OR 97756For SaleMLS ID #220227633, Stacey Sebastian, Sunny in Bend 1% Realty. Oregon Datashare
- $550,0004 bd3 ba2.1k sqft3520 SW Pumice Stone Ave, Redmond, OR 97756For SaleMLS ID #220224968, Kip Lohr, Epique Realty. Oregon Datashare
- $859,9003 bd2 ba2.7k sqft3525 SW 35th Pl, Redmond, OR 97756For SaleMLS ID #220226326, Greg D. Messick, Realty Net of Central Oregon. Oregon Datashare
- $725,0003 bd2 ba1.5k sqft5851 NW 61st St, Redmond, OR 97756For SaleMLS ID #220227139, Julie Ann Fahlgren, The Fahlgren Group. Oregon Datashare
- $622,0004 bd2 ba1.9k sqft4082 SW Pumice Ave #79, Redmond, OR 97756New ConstructionOregon Datashare
- $525,0003 bd2 ba1.8k sqft2447 NW Greenwood Ave, Redmond, OR 97756For SaleMLS ID #220227259, Tamara Rey, John L Scott Bend. Oregon Datashare
- $590,0003 bd2 ba1.8k sqft4098 SW Pumice Ave #77, Redmond, OR 97756New ConstructionOregon Datashare
- $679,0003 bd3 ba2k sqft8433 Forest Ridge Loop, Redmond, OR 97756For SaleMLS ID #220217601, Scott Osmon, All Professionals Real Estate. Oregon Datashare
- $475,0003 bd3 ba1.7k sqft2755 SW Greens Blvd Unit 17, Redmond, OR 97756For SaleMLS ID #220226505, Angela M Boothroyd, Windermere Realty Trust. Oregon Datashare
- $769,0003 bd3 ba2k sqft408 Parks Loop, Redmond, OR 97756For SaleMLS ID #220227595, Mike Thornton, Heartland Realty LLC. Oregon Datashare
- $545,9003 bd2 ba1.6k sqft4093 SW Reindeer Ave, Redmond, OR 97756For SaleMLS ID #220229106, Greg D. Messick, Realty Net of Central Oregon. Oregon Datashare
- $865,0004 bd3 ba2.2k sqft4137 NW 39th Dr, Redmond, OR 97756For SaleMLS ID #220225151, Marnae T Powell, Powell Team Real Estate LLC. Oregon Datashare
- $558,9004 bd4 ba1.7k sqft1559 SW Rimrock Way, Redmond, OR 97756For SaleMLS ID #220224174, Mike David Prescott, Realty One Group Discovery. Oregon Datashare
