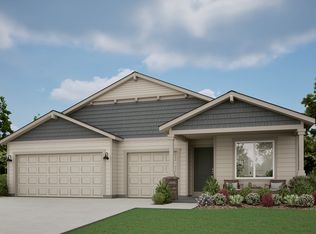
This stunning brand-new home in the desirable Feather Ridge neighborhood offers the perfect blend of contemporary design and comfort. This single level home features a chef's kitchen with quartz counters, & large pantry. A luxurious primary suite with soaking tub, shower and walk-in closet. 3-car garage, 95% high efficiency gas forced air heating and fireplace. Built by award winning builder MonteVista Homes. Estimated completion October 2026.
Active
$622,000
4082 SW Pumice Ave #79, Redmond, OR 97756
4beds
2baths
1,906sqft
Single Family Residence
Built in 2026
6,098 Square Feet Lot
$-- Zestimate®
$326/sqft
$22/mo HOA
What's special
Walk-in closetLuxurious primary suiteSoaking tubLarge pantry
- 1 day
- 53
- 5
Zillow last checked:
Listing updated:
Listed by:
Pacwest Realty Group 541-699-4340
Source: Oregon Datashare,MLS#: 220227984
Facts & features
Interior
Bedrooms & bathrooms
- Bedrooms: 4
- Bathrooms: 2
Heating
- Electric, Forced Air
Cooling
- Whole House Fan
Appliances
- Included: Cooktop, Dishwasher, Disposal, Microwave, Oven, Range, Range Hood, Water Heater
Features
- Double Vanity, Enclosed Toilet(s), Fiberglass Stall Shower, Kitchen Island, Linen Closet, Open Floorplan, Pantry, Primary Downstairs, Shower/Tub Combo, Soaking Tub, Stone Counters, Vaulted Ceiling(s), Walk-In Closet(s)
- Flooring: Carpet, Laminate, Vinyl
- Windows: Low Emissivity Windows, Double Pane Windows, Vinyl Frames
- Basement: None
- Has fireplace: Yes
- Fireplace features: Electric, Great Room
- Common walls with other units/homes: No Common Walls
Interior area
- Total structure area: 1,906
- Total interior livable area: 1,906 sqft
Property
Parking
- Total spaces: 3
- Parking features: Attached, Concrete, Driveway, Garage Door Opener
- Attached garage spaces: 3
- Has uncovered spaces: Yes
Features
- Levels: One
- Stories: 1
- Patio & porch: Covered, Patio
- Has view: Yes
- View description: Neighborhood
Lot
- Size: 6,098 Square Feet
- Features: Drip System, Landscaped, Sprinkler Timer(s), Sprinklers In Front
Details
- Parcel number: 293072
- Zoning description: R4
- Special conditions: Standard
Construction
Type & style
- Home type: SingleFamily
- Architectural style: Traditional
- Property subtype: Single Family Residence
Materials
- Double Wall/Staggered Stud, Frame
- Foundation: Stemwall
- Roof: Composition
Condition
- New construction: Yes
- Year built: 2026
Details
- Builder name: MonteVista Homes
Utilities & green energy
- Sewer: Public Sewer
- Water: Backflow Domestic, Public
Community & HOA
Community
- Security: Carbon Monoxide Detector(s), Smoke Detector(s)
- Subdivision: Canyon Trails
HOA
- Has HOA: Yes
- Amenities included: Trail(s)
- HOA fee: $65 quarterly
Location
- Region: Redmond
Financial & listing details
- Price per square foot: $326/sqft
- Date on market: 8/31/2026
- Listing terms: Cash,Conventional,FHA,USDA Loan,VA Loan
- Road surface type: Paved
Estimated market value
Not available
Estimated sales range
Not available
Not available
Price history
| Date | Event | Price |
|---|---|---|
| 8/31/2026 | Listed for sale | $622,000$326/sqft |
Source:  Oregon Datashare #220227984 Report a problem Oregon Datashare #220227984 Report a problem | ||
Public tax history
Tax history is unavailable.
Monthly payment
Est. payment
Payment breakdown
Explore the cost of this home by adjusting the details. Changes won't be saved.Climate risks
Neighborhood: 97756
Nearby schools
Schools provided by the listing agent
- Elementary: Vern Patrick Elem
- Middle: Obsidian Middle
- High: Ridgeview High
Source: Oregon Datashare. This data may not be complete. We recommend contacting the local school district to confirm school assignments for this home.
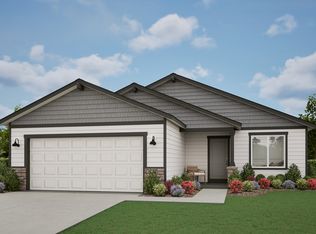
- $516,0003 bd2 ba1.4k sqft4090 SW Pumice Ave, Redmond, OR 97756New Construction
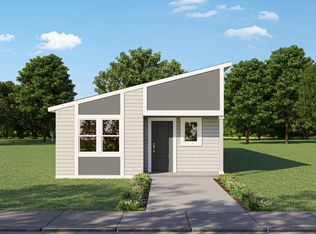
- $414,0002 bd2 ba970 sqft4067 SW Pumice Ave, Redmond, OR 97756New Construction
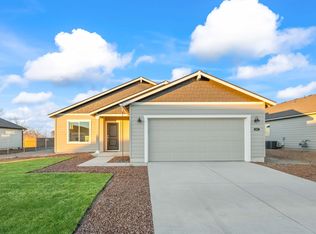
- $516,0003 bd2 ba1.4k sqft4090 SW Obsidian Ave #78, Redmond, OR 97756New Construction
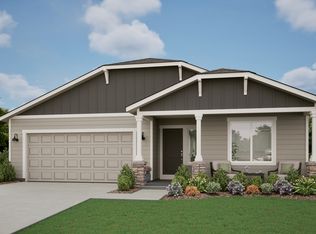
- $--3 bd2 ba1.8k sqft4085 SW Pumice Ln, Redmond, OR 97756Off Market
Similar homes
- $622,0004 bd2 ba1.9k sqft4082 SW Pumice Ave, Redmond, OR 97756New Construction
 MonteVista Homes
 - from $581,0004 bd2 ba1.9k sqftHope Plan, Feather Ridge, Redmond, OR 97756New ConstructionMonteVista Homes
- $638,2504 bd2 ba2k sqft4466 SW Umatilla Ave, Redmond, OR 97756For Sale

 MLS ID #220224912, Alex Virginia Bolden, Real Broker. Oregon Datashare
 - $645,0004 bd2 ba1.9k sqft4510 SW Umatilla Ave, Redmond, OR 97756For Sale
 MLS ID #220225324, Katelyn Gowdy, Rival Realty Group. Oregon Datashare
 - $749,0004 bd2 ba2k sqft2440 SW 43rd Pl, Redmond, OR 97756For SaleMLS ID #220227633, Stacey Sebastian, Sunny in Bend 1% Realty. Oregon Datashare
- $565,9004 bd3 ba2.1k sqft3520 SW Pumice Stone Ave, Redmond, OR 97756For SaleMLS ID #220224968, Kip Lohr, Epique Realty. Oregon Datashare
- $570,0003 bd2 ba1.6k sqft2021 SW 41st St, Redmond, OR 97756For SaleMLS ID #220223347, Jinger R Cain, The Cain Company LLC. Oregon Datashare
- $625,0003 bd2 ba1.7k sqft3746 SW Xero Ave, Redmond, OR 97756For SaleMLS ID #220222390, Angela M Boothroyd, Windermere Realty Trust. Oregon Datashare
- $635,9004 bd3 ba2.5k sqft2765 SW 49th St, Redmond, OR 97756For SaleMLS ID #220225905, Grant Marshall Ludwick, The Agency Bend. Oregon Datashare
- $525,0003 bd2 ba1.8k sqft2477 SW Newberry Loop, Redmond, OR 97756For SaleMLS ID #220227794, Justin Christopher Drake, Reger Homes, LLC. Oregon Datashare
- $530,0003 bd2 ba1.6k sqft2466 SW Metolius Ave, Redmond, OR 97756For SaleMLS ID #220227757, Kelly Ann Powell, Windermere Realty Trust. Oregon Datashare
- $555,0004 bd2 ba1.9k sqft4485 SW Salmon Ave, Redmond, OR 97756For SaleMLS ID #220218800, Rebekah Ann Frazier, eXp Realty, LLC. Oregon Datashare
- $589,0003 bd2 ba1.7k sqft2318 SW Valleyview Dr, Redmond, OR 97756For SaleMLS ID #220223826, Liz Lotochinski, SPACE Realty. Oregon Datashare
- $633,0004 bd3 ba2.5k sqft3028 SW Indian Pl, Redmond, OR 97756For SaleMLS ID #220223910, Russell Haight, MORE Realty, Inc.. Oregon Datashare
- $600,0003 bd3 ba1.7k sqft4615 SW Salmon Ave, Redmond, OR 97756New ConstructionMLS ID #220226591, Donnie John Eggers, Nexus 360 Realty. Oregon Datashare
