Great location on a low-traffic, dead-end street at Redmond's western edge in beautiful 44 North Estates. Cascade views to the west across open ground and protected wetland, which also buffers the home from SW Helmholtz Way. This two-story plan was designed for the lot: windows repositioned to the left elevation and rear wall to open the view line, an added window that puts the Cascades outside the primary bedroom glass, and a 9x8 Trex deck off the dining room lifted above the yard on a raised stem wall. Inside, 1,743 sq ft with a two-story great room, quartz slab counters throughout, painted cabinetry with stainless pulls, full-height tile backsplash, luxury vinyl plank on the main level, walk-in pantry, and upper-level laundry. Primary suite with walk-in closet and dual-vanity bath. All-electric -- heat pump heating and cooling, heat pump water heater, solar-ready chase. Under construction, September completion. Photos contain AI renderings of a similar home.
Active
$600,000
4615 SW Salmon Ave, Redmond, OR 97756
3beds
3baths
1,743sqft
Single Family Residence
Built in 2026
9,147 Square Feet Lot
$599,200 Zestimate®
$344/sqft
$-- HOA
What's special
Upper-level laundryTwo-story great roomWalk-in pantryQuartz slab counters throughoutFull-height tile backsplash
- 61 days
- 123
- 5
Zillow last checked:
Listing updated:
Listed by:
Nexus 360 Realty 541-610-5063
Source: Oregon Datashare,MLS#: 220226591
Facts & features
Interior
Bedrooms & bathrooms
- Bedrooms: 3
- Bathrooms: 3
Heating
- Electric, Forced Air, Heat Pump
Cooling
- Central Air, Heat Pump
Appliances
- Included: Dishwasher, Disposal, Microwave, Oven, Range, Water Heater
Features
- Double Vanity, Enclosed Toilet(s), Fiberglass Stall Shower, Kitchen Island, Open Floorplan, Pantry, Shower/Tub Combo, Stone Counters, Walk-In Closet(s)
- Flooring: Concrete, Simulated Wood
- Windows: Double Pane Windows, Vinyl Frames
- Basement: None
- Has fireplace: No
- Common walls with other units/homes: No Common Walls
Interior area
- Total structure area: 1,743
- Total interior livable area: 1,743 sqft
Video & virtual tour
Property
Parking
- Total spaces: 2
- Parking features: Attached, Concrete, Driveway, Garage Door Opener
- Attached garage spaces: 2
- Has uncovered spaces: Yes
Features
- Levels: Two
- Stories: 2
- Patio & porch: Deck
- Fencing: Fenced
- Has view: Yes
- View description: Mountain(s), Panoramic
Lot
- Size: 9,147 Square Feet
- Features: Landscaped, Sloped, Sprinkler Timer(s), Sprinklers In Front
Details
- Parcel number: 279816
- Zoning description: R2
- Special conditions: Standard
Construction
Type & style
- Home type: SingleFamily
- Architectural style: Traditional
- Property subtype: Single Family Residence
Materials
- Frame
- Foundation: Stemwall
- Roof: Asphalt,Composition
Condition
- New construction: Yes
- Year built: 2026
Details
- Builder name: Simplicity Homes
Utilities & green energy
- Sewer: Public Sewer
- Water: Public
Community & HOA
Community
- Features: Short Term Rentals Allowed
- Security: Carbon Monoxide Detector(s), Smoke Detector(s)
- Subdivision: 44 North Estates
HOA
- Has HOA: No
Location
- Region: Redmond
Financial & listing details
- Price per square foot: $344/sqft
- Tax assessed value: $163,000
- Annual tax amount: $1,286
- Date on market: 8/6/2026
- Cumulative days on market: 62 days
- Listing terms: Cash,Conventional,FHA,VA Loan
- Road surface type: Paved
Estimated market value
$599,200
$569,000 - $629,000
$2,690/mo
Price history
| Date | Event | Price |
|---|---|---|
| 8/6/2026 | Listed for sale | $600,000+256.1%$344/sqft |
Source:  Oregon Datashare #220226591 Report a problem Oregon Datashare #220226591 Report a problem | ||
| 2/19/2026 | Sold | $168,498+2.2%$97/sqft |
Source: Public Record Report a problem | ||
| 2/15/2023 | Sold | $164,900$95/sqft |
Source: Oregon Datashare #220157899 Report a problem | ||
| 1/10/2023 | Pending sale | $164,900$95/sqft |
Source: Oregon Datashare #220157899 Report a problem | ||
| 1/10/2023 | Listing removed | $164,900$95/sqft |
Source: Oregon Datashare #220155714 Report a problem | ||
| 10/28/2022 | Listed for sale | $164,900$95/sqft |
Source: Oregon Datashare #220155714 Report a problem | ||
Public tax history
| Year | Property taxes | Tax assessment |
|---|---|---|
| 2025 | $1,286 +4.2% | $63,090 +3% |
| 2024 | $1,234 +4.6% | $61,260 +6.1% |
| 2023 | $1,180 +6.7% | $57,750 |
| 2022 | $1,106 +6.6% | $57,750 +6.1% |
| 2021 | $1,038 | $54,440 |
| 2020 | -- | $54,440 |
Find assessor info on the county website
Monthly payment
Est. payment
Payment breakdown
Explore the cost of this home by adjusting the details. Changes won't be saved.Climate risks
Neighborhood: 97756
Nearby schools
Schools provided by the listing agent
- Elementary: Sage Elem
- Middle: Obsidian Middle
- High: Ridgeview High
Source: Oregon Datashare. This data may not be complete. We recommend contacting the local school district to confirm school assignments for this home.

Similar homes
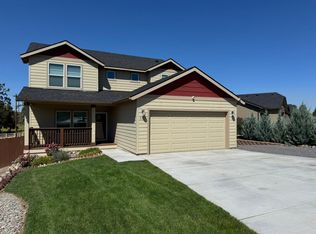
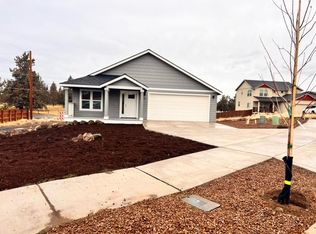
- $555,0004 bd2 ba1.9k sqft4485 SW Salmon Ave, Redmond, OR 97756For Sale
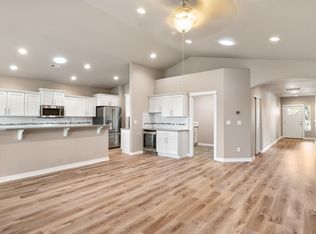
 MLS ID #220218800, Rebekah Ann Frazier, eXp Realty, LLC. Oregon Datashare
 - from $536,0004 bd3 ba1.7k sqftJefferson Plan, Feather Ridge, Redmond, OR 97756New Construction
 MonteVista Homes
 - $599,9003 bd2 ba1.6k sqft3844 SW Antelope Way Lot 46, Redmond, OR 97756New Construction
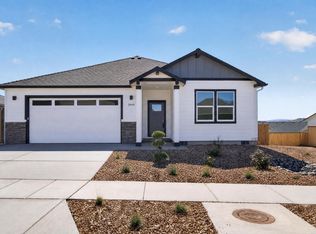 MLS ID #220225467, Lauren Jean Hinton, Keller Williams Realty Central Oregon. Oregon Datashare
 - $590,0003 bd2 ba1.8k sqft4098 SW Pumice Ave, Redmond, OR 97756New Construction
 MonteVista Homes
 - $622,0004 bd2 ba1.9k sqft4082 SW Pumice Ave #79, Redmond, OR 97756New ConstructionMLS ID #220227984, Desiree Wellman, Pacwest Realty Group. Oregon Datashare
- $589,9003 bd2 ba1.5k sqft3822 SW Antelope Way Lot 47, Redmond, OR 97756New ConstructionMLS ID #220218556, Lauren Jean Hinton, Keller Williams Realty Central Oregon. Oregon Datashare
- $570,0002 bd3 ba1.8k sqft2695 NW 23rd Loop, Redmond, OR 97756New ConstructionMLS ID #220202023, Devann Nicole Steiner, HomeSmart Realty Group. Oregon Datashare
- $568,4004 bd2 ba1.9k sqft2493 NW 23rd Loop S, Redmond, OR 97756New ConstructionOregon Datashare
- $515,9953 bd2 ba1.6k sqft3734 SW Lava Pl, Redmond, OR 97756For SaleMLS ID #220221098, Vikki Breese-Iverson, Windermere Heritage. Oregon Datashare
- $570,0002 bd3 ba1.8k sqft2622 NW Redwood Cir, Redmond, OR 97756New ConstructionMLS ID #220202024, Devann Nicole Steiner, HomeSmart Realty Group. Oregon Datashare
- $864,0003 bd2 ba2.2k sqft4496 SW Zenith Ave, Redmond, OR 97756For SaleMLS ID #220226279, Brea M Lindbo, Knipe Realty ERA Powered. Oregon Datashare
- $599,9904 bd3 ba2.4k sqft3310 NW 8th St, Redmond, OR 97756For SaleMLS ID #220226376, Alexander Ryan Shields, New Home Star Oregon, LLC. Oregon Datashare
- $415,0003 bd2 ba1.2k sqft3118 SW Quartz Ave, Redmond, OR 97756For SaleMLS ID #220227127, Connie T Mitchell, Stellar Realty Northwest. Oregon Datashare
