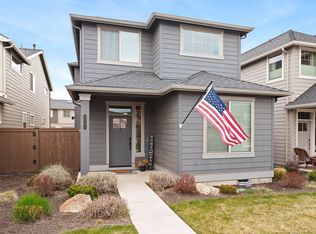
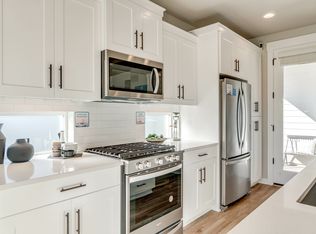
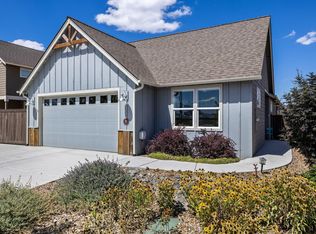
Welcome home! From the charming front porch to the inviting open floor plan, this 4-year-old home has it all! Designed for easy living and entertaining, the spacious kitchen features a large island and flows seamlessly into the main living area. Enjoy a main-level primary suite, plus 2 generous upstairs bedrooms, both with walk-in closets, and a large bonus room with the perfect nook for a home office. Outside, relax on the beautiful paver patio with a dedicated side-yard space for your pup! Low-maintenance living with HOA-maintained front landscaping means more time to enjoy the community pool, BBQ areas, park and canal trail access less than a block away plus walking distance to coffee shop, brewery and gelato! Ideally located in SW Redmond, just 10 minutes to downtown Redmond and 20 minutes to downtown Bend. Enjoy the best of both worlds--convenience, community and Central Oregon living without the Bend price tag! Call today to schedule your private showing!
Active
$535,000
4553 SW 36th St, Redmond, OR 97756
3beds
3baths
2,010sqft
Single Family Residence
Built in 2022
3,920 Square Feet Lot
$531,000 Zestimate®
$266/sqft
$163/mo HOA
What's special
Beautiful paver patioLarge bonus roomInviting open floor planMain-level primary suiteSpacious kitchenWalk-in closetsHoa-maintained front landscaping
- 8 days
- 248
- 14
Zillow last checked:
Listing updated:
Listed by:
Engel & Voelkers Bend 541-350-8256
Source: Oregon Datashare,MLS#: 220230758
Facts & features
Interior
Bedrooms & bathrooms
- Bedrooms: 3
- Bathrooms: 3
Heating
- Forced Air, Natural Gas, Other
Cooling
- Central Air, Whole House Fan
Appliances
- Included: Dishwasher, Disposal, Microwave, Oven, Range, Refrigerator, Washer, Water Heater
Features
- Smart Lock(s), Breakfast Bar, Ceiling Fan(s), Double Vanity, Enclosed Toilet(s), Fiberglass Stall Shower, Kitchen Island, Linen Closet, Open Floorplan, Pantry, Primary Downstairs, Shower/Tub Combo, Smart Thermostat, Solid Surface Counters, Walk-In Closet(s), Wired for Data
- Flooring: Carpet, Simulated Wood, Vinyl
- Windows: Low Emissivity Windows, Vinyl Frames
- Basement: None
- Has fireplace: Yes
- Fireplace features: Gas, Great Room
- Common walls with other units/homes: No Common Walls
Interior area
- Total structure area: 2,010
- Total interior livable area: 2,010 sqft
Video & virtual tour
Property
Parking
- Total spaces: 2
- Parking features: Alley Access, Attached, Concrete, Electric Vehicle Charging Station(s), Garage Door Opener
- Attached garage spaces: 2
Features
- Levels: Two
- Stories: 2
- Patio & porch: Patio, Porch, Side Porch
- Has private pool: Yes
- Pool features: Association, Fenced, Heated, In Ground, Outdoor Pool
- Fencing: Fenced
- Has view: Yes
- View description: Neighborhood, Territorial
Lot
- Size: 3,920 Square Feet
- Features: Drip System, Landscaped, Sprinkler Timer(s), Sprinklers In Front
Details
- Parcel number: 281548
- Zoning description: RS
- Special conditions: Standard
Construction
Type & style
- Home type: SingleFamily
- Architectural style: Bungalow,Contemporary,Northwest
- Property subtype: Single Family Residence
Materials
- Double Wall/Staggered Stud, Frame
- Foundation: Stemwall
- Roof: Composition
Condition
- New construction: No
- Year built: 2022
Details
- Builder name: Pahlisch
Utilities & green energy
- Sewer: Public Sewer
- Water: Backflow Domestic, Backflow Irrigation, Public
- Utilities for property: Natural Gas Available
Community & HOA
Community
- Features: Park, Short Term Rentals Not Allowed, Trail(s)
- Security: Carbon Monoxide Detector(s), Smoke Detector(s)
- Subdivision: Triple Ridge
HOA
- Has HOA: Yes
- Amenities included: Landscaping, Park, Pool, Trail(s)
- HOA fee: $163 monthly
Location
- Region: Redmond
Financial & listing details
- Price per square foot: $266/sqft
- Tax assessed value: $549,340
- Annual tax amount: $3,737
- Date on market: 11/5/2026
- Cumulative days on market: 8 days
- Listing terms: Cash,Conventional,FHA,FMHA,USDA Loan,VA Loan
- Road surface type: Paved
Estimated market value
$531,000
$504,000 - $558,000
$2,724/mo
Price history
| Date | Event | Price |
|---|---|---|
| 11/5/2026 | Listed for sale | $535,000+5.8%$266/sqft |
Source:  Oregon Datashare #220230758 Report a problem | ||
| 12/17/2021 | Sold | $505,908$252/sqft |
Source: Public Record Report a problem | ||
Public tax history
| Year | Property taxes | Tax assessment |
|---|---|---|
| 2025 | $3,650 +4.2% | $179,000 +3% |
| 2024 | $3,502 +4.6% | $173,790 +6.1% |
| 2023 | $3,349 +6.7% | $163,820 |
| 2022 | $3,138 +286.9% | $163,820 +1743.6% |
| 2021 | $811 | $8,886 |
| 2020 | -- | $8,886 |
Find assessor info on the county website
Monthly payment
Est. payment
Payment breakdown
Explore the cost of this home by adjusting the details. Changes won't be saved.Climate risks
Neighborhood: 97756
Nearby schools
Schools provided by the listing agent
- Elementary: Sage Elem
- Middle: Obsidian Middle
- High: Ridgeview High
Source: Oregon Datashare. This data may not be complete. We recommend contacting the local school district to confirm school assignments for this home.

Similar homes
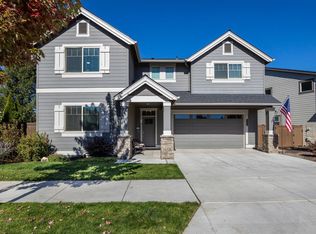
- $609,9004 bd3 ba2.2k sqft4395 SW 36th St, Redmond, OR 97756For Sale
 MLS ID #220229934, Pat Palazzi, Duke Warner Realty ERA Powered. Oregon Datashare
- $574,9993 bd3 ba2.4k sqft3730 SW Badger Ct, Redmond, OR 97756For Sale
 MLS ID #220216406, Korren V. Bower, Cascade Hasson SIR. Oregon Datashare
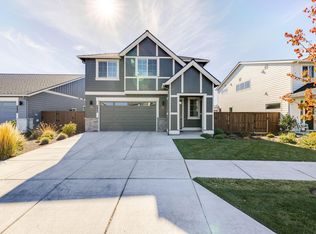
- $585,0003 bd3 ba2k sqft4708 SW Badger Creek Dr, Redmond, OR 97756For Sale
 MLS ID #220230139, Cat Zwicker, Desert Sky Real Estate LLC. Oregon Datashare
- $599,0003 bd2 ba1.7k sqft4319 SW Coyote Ave, Redmond, OR 97756For Sale
 MLS ID #220227579, Teresa L Catania, (w)here Inc. Oregon Datashare
- $549,0004 bd3 ba2.4k sqft3475 SW Lava Ave, Redmond, OR 97756For SaleMLS ID #220230602, Jana Beth Lamirande, Ninebark Real Estate. Oregon Datashare
- $462,5003 bd2 ba1.5k sqft2655 SW Kalama Ave, Redmond, OR 97756For SaleMLS ID #220230778, Christin Christin Westmoreland, Cascade Hasson SIR. Oregon Datashare
- $560,0003 bd2 ba1.8k sqft664 NW 27th St, Redmond, OR 97756For SaleMLS ID #220230275, Doniella Kristine Cox, Bend Dreams Realty LLC. Oregon Datashare
- $610,0004 bd3 ba2.1k sqft3810 SW Volcano Pl, Redmond, OR 97756For SaleMLS ID #220228715, Molly Ann Renner, Cascade Hasson SIR. Oregon Datashare
- $589,9004 bd3 ba2.1k sqft858 NW Poplar Pl, Redmond, OR 97756For SaleMLS ID #220230799, Jeffrey A Larkin, Jeff Larkin Realty. Oregon Datashare
- $539,0003 bd3 ba1.6k sqft545 NW 29th St, Redmond, OR 97756New ConstructionMLS ID #220230207, Leighton David Tuttle, Premiere Property Group, LLC. Oregon Datashare
- $625,0003 bd3 ba1.8k sqft3840 SW Summit Ave, Redmond, OR 97756For SaleMLS ID #220228099, Lynn Larkin, Cascade Hasson SIR. Oregon Datashare
- $495,0003 bd2 ba1.5k sqft3350 NW 9th Ln, Redmond, OR 97756For SaleMLS ID #220229385, Taylor Dyer, Keller Williams Realty Central Oregon. Oregon Datashare
- $674,9904 bd2 ba2k sqft4737 SW Volcano Ave, Redmond, OR 97756For SaleMLS ID #220228573, Noah von Borstel, Windermere Realty Trust. Oregon Datashare
- $516,0003 bd2 ba1.4k sqft4090 SW Pumice Ave #78, Redmond, OR 97756New ConstructionOregon Datashare
- $589,0004 bd3 ba2.8k sqft2847 SW Indian Pl, Redmond, OR 97756For SaleMLS ID #220222000, Nicolette Rice, Cascade Hasson SIR. Oregon Datashare
- $515,0003 bd2 ba1.4k sqft3583 NW 9th St Lot 65, Redmond, OR 97756For SaleMLS ID #220228326, Will Warner Price, Harcourts The Garner Group Real Estate. Oregon Datashare
- $515,9953 bd2 ba1.6k sqft3734 SW Lava Pl, Redmond, OR 97756For SaleMLS ID #220221098, Vikki Breese-Iverson, Windermere Heritage. Oregon Datashare
- $474,9903 bd3 ba1.4k sqft2548 SW Kalama Ave, Redmond, OR 97756For SaleMLS ID #220213750, Noah von Borstel, Windermere Realty Trust. Oregon Datashare
