Interest rates as low as 5.500% Your opportunity to get in on the ground floor of new construction in Vista Point! Located along a beautiful tree-lined area on the beautiful NW side of Redmond, this spacious three-bedroom Hampton floor plan offers the chance to personalize your new home by selecting your own colors and finishes. Thoughtfully designed with vaulted ceilings, oversized windows, and an inviting open layout, the Hampton blends comfort, style, and functionality. The move-in ready package includes a refrigerator, washer, dryer, A/C, blinds, a fully fenced backyard, and professional landscaping, so there are no surprise costs after closing. An exciting opportunity to make a brand-new home truly your own! Interest rates change daily, ask about current rates, APR, and loan program details. Ready to start construction.
Active
$539,000
545 NW 29th St, Redmond, OR 97756
3beds
3baths
1,650sqft
Single Family Residence
Built in 2027
6,098 Square Feet Lot
$-- Zestimate®
$327/sqft
$-- HOA
What's special
Fully fenced backyardProfessional landscapingVaulted ceilingsOversized windowsInviting open layoutTree-lined area
- 4 days
- 214
- 6
Zillow last checked:
Listing updated:
Listed by:
Premiere Property Group, LLC 541-241-6860
Source: Oregon Datashare,MLS#: 220230207
Facts & features
Interior
Bedrooms & bathrooms
- Bedrooms: 3
- Bathrooms: 3
Heating
- Natural Gas
Cooling
- Central Air
Appliances
- Included: Dishwasher, Disposal, Microwave, Range, Range Hood, Refrigerator
Features
- Fiberglass Stall Shower, Kitchen Island, Linen Closet, Open Floorplan, Pantry, Solid Surface Counters, Walk-In Closet(s)
- Flooring: Carpet, Laminate
- Windows: Vinyl Frames
- Basement: None
- Has fireplace: Yes
- Fireplace features: Gas
- Common walls with other units/homes: No Common Walls
Interior area
- Total structure area: 1,650
- Total interior livable area: 1,650 sqft
Property
Parking
- Total spaces: 2
- Parking features: Attached, Driveway
- Attached garage spaces: 2
- Has uncovered spaces: Yes
Features
- Levels: Two
- Stories: 2
- Patio & porch: Rear Porch
Lot
- Size: 6,098 Square Feet
- Features: Landscaped, Level
Details
- Parcel number: 293972
- Zoning description: R4
- Special conditions: Standard
Construction
Type & style
- Home type: SingleFamily
- Architectural style: Northwest
- Property subtype: Single Family Residence
Materials
- Frame
- Foundation: Stemwall
- Roof: Composition
Condition
- New construction: Yes
- Year built: 2027
Details
- Builder name: Blue Collar Investments
Utilities & green energy
- Sewer: Public Sewer
- Water: Public
Community & HOA
Community
- Security: Carbon Monoxide Detector(s), Smoke Detector(s)
HOA
- Has HOA: No
Location
- Region: Redmond
Financial & listing details
- Price per square foot: $327/sqft
- Annual tax amount: $417
- Date on market: 10/19/2026
- Listing terms: Cash,Conventional,FHA,VA Loan
- Road surface type: Paved
Estimated market value
Not available
Estimated sales range
Not available
Not available
Price history
| Date | Event | Price |
|---|---|---|
| 10/19/2026 | Listed for sale | $539,000$327/sqft |
Source:  Oregon Datashare #220230207 Report a problem | ||
Public tax history
Tax history is unavailable.
Monthly payment
Est. payment
Payment breakdown
Explore the cost of this home by adjusting the details. Changes won't be saved.Climate risks
Neighborhood: 97756
Nearby schools
Schools provided by the listing agent
- Elementary: John Tuck Elem
- Middle: Elton Gregory Middle
- High: Redmond High
Source: Oregon Datashare. This data may not be complete. We recommend contacting the local school district to confirm school assignments for this home.


Similar homes
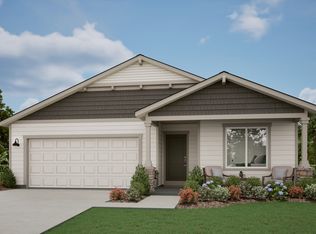
- from $537,0003 bd2 ba1.7k sqftAspen Plan, Feather Ridge, Redmond, OR 97756New Construction
 MonteVista Homes
- from $537,0004 bd3 ba1.7k sqftJefferson Plan, Feather Ridge, Redmond, OR 97756New Construction
 MonteVista Homes
- $439,9003 bd3 ba1.7k sqft281 NW 29th St, Redmond, OR 97756For Sale

 MLS ID #220228158, Becky L. Seim, Preferred Residential. Oregon Datashare
- $609,9004 bd3 ba2.2k sqft4395 SW 36th St, Redmond, OR 97756For Sale
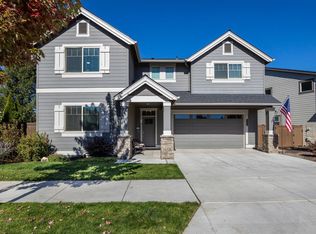 MLS ID #220229934, Pat Palazzi, Duke Warner Realty ERA Powered. Oregon Datashare
- $659,9004 bd3 ba2.2k sqft1646 NW Upas Ave, Redmond, OR 97756For SaleMLS ID #220229668, Brook Gardner, Stellar Realty Northwest. Oregon Datashare
- $515,9953 bd2 ba1.6k sqft3734 SW Lava Pl, Redmond, OR 97756For SaleMLS ID #220221098, Vikki Breese-Iverson, Windermere Heritage. Oregon Datashare
- $599,0003 bd2 ba1.7k sqft4319 SW Coyote Ave, Redmond, OR 97756For SaleMLS ID #220227579, Teresa L Catania, (w)here Inc. Oregon Datashare
- $509,0003 bd3 ba1.5k sqft3774 NW 7th Ln, Redmond, OR 97756For SaleMLS ID #220226564, Mark Ryan Garcia, Cascade Hasson SIR. Oregon Datashare
- $399,9993 bd3 ba1.6k sqft538 NW 28th Ct, Redmond, OR 97756For SaleMLS ID #220224180, Katharine Miller, Bend Premier Real Estate LLC. Oregon Datashare
