**Newer Upgrades on a seasoned home** Looking for a modest size home on a large lot in the City? One that's close to almost everything? Perhaps one that's affordably priced with recent energy saving upgrades? Maybe a property that awaits your creative vision to complete the picture? Well, here it is. Recently this homes roof was replaced and energy efficient windows added, a photovoltaic solar power system was installed and interior walls were refinished and painted,plus much of the flooring was replaced., A new owner might modernize the kitchen, perhaps redesign the landscaping or change the exterior color. Those would all be personal taste improvements while the important upgrades have already been completed. As electricity cost continue to escalate the utility costs for this property are minimal. And then there's the ease of access to the city or the highway; it's a dream. Take a look at this sleeper and you'll see what the word possibilities means.
Active
$425,000
2911 SW Canal Blvd, Redmond, OR 97756
3beds
2baths
1,200sqft
Single Family Residence
Built in 1977
10,018 Square Feet Lot
$418,300 Zestimate®
$354/sqft
$-- HOA
What's special
Photovoltaic solar power systemLarge lotEnergy efficient windowsRoof was replaced
- 55 days
- 268
- 8
Zillow last checked:
Listing updated:
Listed by:
Desert Sky Real Estate LLC 541-504-9792
Source: Oregon Datashare,MLS#: 220226901
Facts & features
Interior
Bedrooms & bathrooms
- Bedrooms: 3
- Bathrooms: 2
Heating
- Baseboard, Ductless, Electric
Cooling
- Ductless, Heat Pump
Appliances
- Included: Dishwasher, Dryer, Oven, Range, Range Hood, Refrigerator, Washer, Water Heater
Features
- Fiberglass Stall Shower, Laminate Counters, Linen Closet, Pantry, Shower/Tub Combo
- Flooring: Carpet, Laminate
- Windows: Double Pane Windows, ENERGY STAR Qualified Windows, Vinyl Frames
- Basement: None
- Has fireplace: No
- Common walls with other units/homes: No Common Walls
Interior area
- Total structure area: 1,200
- Total interior livable area: 1,200 sqft
Property
Parking
- Parking features: Concrete, Driveway, No Garage, Other
- Has uncovered spaces: Yes
Features
- Levels: One
- Stories: 1
- Patio & porch: Covered, Covered Deck, Patio
- Fencing: Fenced
- Has view: Yes
- View description: Mountain(s), City, Neighborhood
Lot
- Size: 10,018 Square Feet
- Features: Corner Lot, Level
Details
- Additional structures: Storage
- Parcel number: 161411
- Zoning description: R3
- Special conditions: Standard
Construction
Type & style
- Home type: SingleFamily
- Architectural style: Ranch
- Property subtype: Single Family Residence
Materials
- Frame
- Foundation: Stemwall
- Roof: Composition
Condition
- New construction: No
- Year built: 1977
Utilities & green energy
- Sewer: Public Sewer
- Water: Backflow Domestic, Public
Community & HOA
Community
- Features: Sewer Assessment
- Security: Carbon Monoxide Detector(s), Smoke Detector(s)
- Subdivision: Browns
HOA
- Has HOA: No
Location
- Region: Redmond
Financial & listing details
- Price per square foot: $354/sqft
- Tax assessed value: $332,160
- Annual tax amount: $2,329
- Date on market: 8/12/2026
- Cumulative days on market: 56 days
- Listing terms: Cash,Conventional,FHA,USDA Loan,VA Loan
- Road surface type: Paved
Estimated market value
$418,300
$397,000 - $439,000
$2,091/mo
Price history
| Date | Event | Price |
|---|---|---|
| 8/12/2026 | Listed for sale | $425,000+193.3%$354/sqft |
Source:  Oregon Datashare #220226901 Report a problem Oregon Datashare #220226901 Report a problem | ||
| 5/24/2005 | Sold | $144,900+30.7%$121/sqft |
Source: Public Record Report a problem | ||
| 4/12/2004 | Sold | $110,900$92/sqft |
Source: Public Record Report a problem | ||
Public tax history
| Year | Property taxes | Tax assessment |
|---|---|---|
| 2025 | $2,330 +4.2% | $114,250 +3% |
| 2024 | $2,235 +4.6% | $110,930 +6.1% |
| 2023 | $2,138 +6.7% | $104,570 |
| 2022 | $2,003 +6.6% | $104,570 +6.1% |
| 2021 | $1,879 | $98,580 |
| 2020 | -- | $98,580 +6.1% |
| 2019 | $1,716 | $92,930 |
| 2018 | $1,716 +2.5% | $92,930 +3% |
| 2017 | $1,673 +3.9% | $90,230 +3% |
| 2016 | $1,611 | $87,610 +3% |
| 2015 | $1,611 +5.9% | $85,060 +3% |
| 2014 | $1,521 | $82,590 +3% |
| 2013 | -- | $80,190 +17.2% |
| 2012 | -- | $68,430 -8.5% |
| 2011 | -- | $74,800 -3.9% |
| 2010 | -- | $77,860 +3% |
| 2009 | -- | $75,600 +3% |
| 2008 | -- | $73,400 +3% |
| 2007 | -- | $71,270 +3% |
| 2006 | -- | $69,200 +3% |
| 2005 | -- | $67,190 +6.1% |
| 2003 | -- | $63,347 -30% |
| 2002 | -- | $90,450 +12.6% |
| 2001 | -- | $80,335 +13.5% |
| 2000 | -- | $70,785 |
Find assessor info on the county website
Monthly payment
Est. payment
Payment breakdown
Explore the cost of this home by adjusting the details. Changes won't be saved.Climate risks
Neighborhood: 97756
Nearby schools
Schools provided by the listing agent
- Elementary: Sage Elem
- Middle: Obsidian Middle
- High: Ridgeview High
Source: Oregon Datashare. This data may not be complete. We recommend contacting the local school district to confirm school assignments for this home.

Similar homes
- $412,5003 bd2 ba1.2k sqft2014 SW 30th St, Redmond, OR 97756For Sale
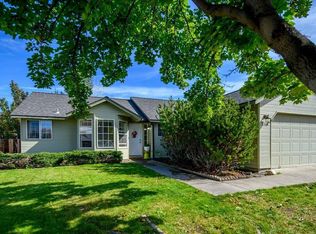
 MLS ID #220229506, Kristin Prosser, Cascade Hasson SIR. Oregon Datashare
 - $410,0003 bd2 ba1k sqft3404 SW Pumice Ave, Redmond, OR 97756For Sale
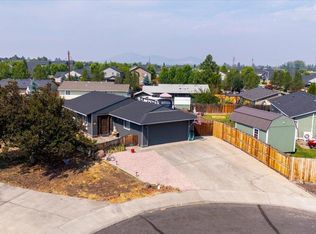 MLS ID #220225801, Jason Trout, Trout Realty Inc. Oregon Datashare
 - $404,9002 bd2 ba1k sqft3217 SW Quartz Ave, Redmond, OR 97756For Sale
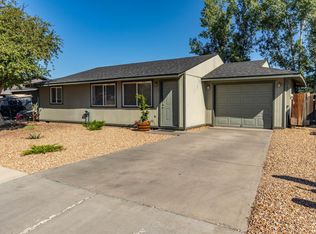 MLS ID #220226961, Carol Swendsen, Cascade Hasson SIR. Oregon Datashare
 - $459,0003 bd2 ba1.2k sqft947 SW 14th St, Redmond, OR 97756For Sale
 MLS ID #220227331, Barbara Jackson, Coldwell Banker Bain. Oregon Datashare
 - $425,0003 bd2 ba1.2k sqft2721 NE 6th Dr, Redmond, OR 97756For SaleMLS ID #220228736, Garett W. Chadney, The Broker Network, LLC. Oregon Datashare
- $459,0003 bd2 ba1.7k sqft1509 NW 8th St, Redmond, OR 97756For SaleMLS ID #220228009, Robyn E Jones, Jones Group Realtors LLC. Oregon Datashare
- $419,9992 bd1 ba1.1k sqft664 SW 35th St, Redmond, OR 97756For SaleMLS ID #220221732, Christy Symons, Keller Williams Realty Central Oregon. Oregon Datashare
- $495,0003 bd1 ba1k sqft411 SE Evergreen Ave, Redmond, OR 97756For SaleMLS ID #220222479, Micah Luke Burkley, Burkley Realty LLC. Oregon Datashare
- $460,0003 bd2 ba1.5k sqft710 NW 21st Ct, Redmond, OR 97756For SaleMLS ID #220224156, Dustin Hewitt, Windermere Realty Trust. Oregon Datashare
- $429,0003 bd2 ba1.2k sqft2474 NW Kingwood Ave, Redmond, OR 97756For SaleMLS ID #220215148, Michael T James, Oregon Group Realty LLC. Oregon Datashare
- $460,0002 bd2 ba1.4k sqft749 NW 8th St, Redmond, OR 97756For SaleMLS ID #220226495, Nathan R Miller, Bend Real Estate, LLC. Oregon Datashare
- $459,0003 bd2 ba1.4k sqft2142 NW Elm Ave, Redmond, OR 97756For SaleMLS ID #220223100, Becky Lee Maneval, Elite Real Estate LLC. Oregon Datashare
- $479,9003 bd2 ba1.4k sqft2955 NW Hemlock Ln, Redmond, OR 97756For SaleMLS ID #220226399, Tiffany R. Gidley, Coldwell Banker Mountain West Real Estate, Inc.. Oregon Datashare
- $360,0003 bd2 ba1k sqft2741 SW 28th St, Redmond, OR 97756For SaleMLS ID #220225993, Spencer Michael Brennan, Relevant Real Estate LLC. Oregon Datashare
- $535,5004 bd2 ba1.6k sqft2412 SW Wickiup Ave, Redmond, OR 97756For SaleMLS ID #220215325, Jan M Stranski, Windermere Realty Trust. Oregon Datashare
- $425,0003 bd2 ba1.7k sqft3076 SW Black Butte Ln, Redmond, OR 97756For SaleMLS ID #220216825, Spencer Michael Brennan, Relevant Real Estate LLC. Oregon Datashare
- $497,0003 bd2 ba1.3k sqft1732 Prairie Falcon Dr, Redmond, OR 97756For SaleMLS ID #220227830, Diane A. Burns, Heartland Realty LLC. Oregon Datashare
- $599,9992 bd2 ba1.2k sqft5663 SW Impala Ln, Redmond, OR 97756For SaleMLS ID #220221088, Paul Michael Stevenson, Ryan Realty LLC. Oregon Datashare
- $499,9004 bd3 ba1.7k sqft919 NW Oak Ln, Redmond, OR 97756For SaleMLS ID #220223155, Amanda M McNerney, C O Properties Inc.. Oregon Datashare
- $525,0004 bd2 ba1.7k sqft1227 SW 17th St #1227 & 1225, Redmond, OR 97756For SaleMLS ID #220217895, Nancy L. Kramer, Root & Branch Realty Group. Oregon Datashare
