Welcome to this 3 bed/2 bath home situated on a spacious 8,712sqft lot in a quiet cul-de-sac. Offering a functional floor plan and plenty of outdoor space, this property is ideal for those seeking comfort, convenience, and room to grow.
The large lot provides ample space for entertaining, gardening, pets, or future improvements. RV parking offers added flexibility for recreational vehicles, trailers, or extra storage. Located in an established neighborhood, you'll enjoy easy access to schools, parks, shopping, dining, and all that Redmond has to offer.
Whether you're a first-time homebuyer, downsizing, or looking for an investment opportunity, this home is full of potential and ready for its next owner.
Active
Price cut: $10K (10/8)
$450,000
710 NW 21st Ct, Redmond, OR 97756
3beds
2baths
1,599sqft
Single Family Residence
Built in 1995
8,712 Square Feet Lot
$449,500 Zestimate®
$281/sqft
$-- HOA
What's special
Functional floor planQuiet cul-de-sacPlenty of outdoor space
- 100 days
- 527
- 56
Zillow last checked:
Listing updated:
Listed by:
Windermere Realty Trust 541-923-4663
Source: Oregon Datashare,MLS#: 220224156
Facts & features
Interior
Bedrooms & bathrooms
- Bedrooms: 3
- Bathrooms: 2
Heating
- Forced Air, Natural Gas
Cooling
- Central Air, Whole House Fan
Appliances
- Included: Dishwasher, Dryer, Microwave, Oven, Range, Range Hood, Refrigerator, Washer, Water Heater
Features
- Ceiling Fan(s), Fiberglass Stall Shower, Linen Closet, Tile Shower, Vaulted Ceiling(s), Walk-In Closet(s)
- Flooring: Laminate
- Windows: Double Pane Windows, Vinyl Frames
- Basement: None
- Has fireplace: No
- Common walls with other units/homes: No Common Walls
Interior area
- Total structure area: 1,599
- Total interior livable area: 1,599 sqft
Video & virtual tour
Property
Parking
- Total spaces: 2
- Parking features: Attached, Concrete, Driveway, On Street, RV Access/Parking
- Attached garage spaces: 2
- Has uncovered spaces: Yes
Accessibility
- Accessibility features: Accessible Bedroom, Accessible Full Bath
Features
- Levels: One
- Stories: 1
- Patio & porch: Deck
- Fencing: Fenced
- Has view: Yes
- View description: Neighborhood
Lot
- Size: 8,712 Square Feet
Details
- Additional structures: Shed(s)
- Parcel number: 177497
- Zoning description: R4
- Special conditions: Standard
Construction
Type & style
- Home type: SingleFamily
- Architectural style: Ranch
- Property subtype: Single Family Residence
Materials
- Frame
- Foundation: Stemwall
- Roof: Composition
Condition
- New construction: No
- Year built: 1995
Utilities & green energy
- Sewer: Public Sewer
- Water: Public
Green energy
- Water conservation: Water-Smart Landscaping
Community & HOA
Community
- Security: Carbon Monoxide Detector(s), Smoke Detector(s)
- Subdivision: Skyline Ridge
HOA
- Has HOA: No
Location
- Region: Redmond
Financial & listing details
- Price per square foot: $281/sqft
- Tax assessed value: $440,120
- Annual tax amount: $4,537
- Date on market: 8/21/2026
- Cumulative days on market: 101 days
- Listing terms: Cash,Conventional,FHA,USDA Loan
- Inclusions: Refrigerator, Range/Oven, Dishwasher
- Exclusions: Washer, Dryer, Garage Fridge
- Road surface type: Paved
Estimated market value
$449,500
$427,000 - $472,000
$2,350/mo
Price history
| Date | Event | Price |
|---|---|---|
| 10/8/2026 | Price change | $450,000-2.2%$281/sqft |
Source:  Oregon Datashare #220224156 Report a problem Oregon Datashare #220224156 Report a problem | ||
| 9/3/2026 | Price change | $460,000-0.9%$288/sqft |
Source: Oregon Datashare #220224156 Report a problem | ||
| 8/21/2026 | Listed for sale | $464,000$290/sqft |
Source: Oregon Datashare #220224156 Report a problem | ||
| 8/10/2026 | Pending sale | $464,000$290/sqft |
Source: Oregon Datashare #220224156 Report a problem | ||
| 7/14/2026 | Price change | $464,000-2.3%$290/sqft |
Source: Oregon Datashare #220224156 Report a problem | ||
| 6/26/2026 | Listed for sale | $474,900+31.9%$297/sqft |
Source: Oregon Datashare #220224156 Report a problem | ||
| 1/7/2021 | Sold | $360,000+2.9%$225/sqft |
Source: Oregon Datashare #220112723 Report a problem | ||
| 11/21/2020 | Pending sale | $350,000$219/sqft |
Source: Keller Williams Realty C.O. #220112723 Report a problem | ||
| 11/21/2020 | Listed for sale | $350,000+17.4%$219/sqft |
Source: Keller Williams Realty C.O. #220112723 Report a problem | ||
| 2/15/2019 | Sold | $298,000+1%$186/sqft |
Source: Oregon Datashare #201811619 Report a problem | ||
| 12/27/2018 | Pending sale | $295,000$184/sqft |
Source: Keller Williams Realty Central Oregon #201811619 Report a problem | ||
| 12/13/2018 | Listed for sale | $295,000+15.7%$184/sqft |
Source: Keller Williams Realty C.O. #201811619 Report a problem | ||
| 4/13/2016 | Sold | $254,900$159/sqft |
Source: Oregon Datashare #201601555 Report a problem | ||
| 3/2/2016 | Pending sale | $254,900$159/sqft |
Source: Coldwell Banker Mayfield Realt #201601555 Report a problem | ||
| 2/29/2016 | Listed for sale | $254,900+69.9%$159/sqft |
Source: Coldwell Banker Mayfield Realt #201601555 Report a problem | ||
| 1/3/2014 | Sold | $150,000-9%$94/sqft |
Source: Public Record Report a problem | ||
| 12/11/2013 | Listed for sale | $164,900$103/sqft |
Source: Coldwell Banker Mayfield Realty #201309126 Report a problem | ||
| 10/29/2013 | Listing removed | $164,900$103/sqft |
Source: Coldwell Banker Mayfield Realty #201309126 Report a problem | ||
| 10/23/2013 | Price change | $164,900-5.7%$103/sqft |
Source: Coldwell Banker Mayfield Realty #201309126 Report a problem | ||
| 9/25/2013 | Listed for sale | $174,900$109/sqft |
Source: Coldwell Banker Mayfield Realty #201309126 Report a problem | ||
Public tax history
| Year | Property taxes | Tax assessment |
|---|---|---|
| 2025 | $4,537 +4.2% | $222,530 +3% |
| 2024 | $4,353 +4.6% | $216,050 +6.1% |
| 2023 | $4,163 +6.7% | $203,660 |
| 2022 | $3,902 +6.6% | $203,660 +6.1% |
| 2021 | $3,660 | $191,980 |
| 2020 | -- | $191,980 +6.1% |
| 2019 | $3,342 | $180,970 |
| 2018 | $3,342 +2.5% | $180,970 +3% |
| 2017 | $3,259 +3.9% | $175,700 +3% |
| 2016 | $3,137 | $170,590 +3% |
| 2015 | $3,137 +3.1% | $165,630 +8% |
| 2014 | $3,041 | $153,300 +17% |
| 2013 | -- | $131,030 +36.5% |
| 2012 | -- | $95,980 -21.4% |
| 2011 | -- | $122,070 -7.5% |
| 2010 | -- | $131,970 -17.9% |
| 2009 | -- | $160,810 +3% |
| 2008 | -- | $156,130 +3% |
| 2007 | -- | $151,590 +3% |
| 2006 | -- | $147,180 +3% |
| 2005 | -- | $142,900 +6.1% |
| 2003 | -- | $134,706 -4.4% |
| 2002 | -- | $140,915 -11.5% |
| 2001 | -- | $159,305 +8.7% |
| 2000 | -- | $146,505 |
Find assessor info on the county website
Monthly payment
Est. payment
Payment breakdown
Explore the cost of this home by adjusting the details. Changes won't be saved.Climate risks
Neighborhood: 97756
Nearby schools
Schools provided by the listing agent
- Elementary: John Tuck Elem
- Middle: Elton Gregory Middle
- High: Redmond High
Source: Oregon Datashare. This data may not be complete. We recommend contacting the local school district to confirm school assignments for this home.


Similar homes
- $440,0003 bd2 ba1.8k sqft540 NW 28th St, Redmond, OR 97756For Sale
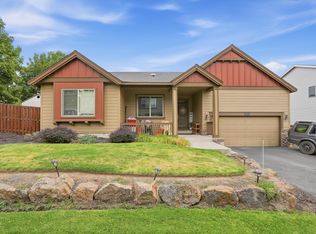
 MLS ID #220228792, Nickolas Shivers, eXp Realty, LLC. Oregon Datashare
 - $435,0003 bd2 ba1.2k sqft3301 SW Antler Ridge Ln, Redmond, OR 97756For Sale
 MLS ID #220226153, Caitlin Walker Ducsik, Windermere Realty Trust. Oregon Datashare
 - $455,0003 bd2 ba1.2k sqft3172 SW Deschutes Ave, Redmond, OR 97756For Sale
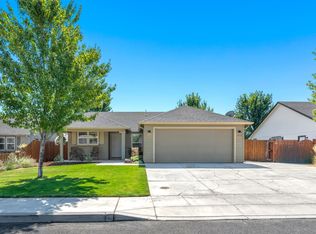 MLS ID #220227594, Carol Ann Armstrong, Windermere Realty Trust. Oregon Datashare
 - $485,0003 bd3 ba2k sqft3238 SW Lava Ave, Redmond, OR 97756For Sale
 MLS ID #220227511, Jamie Guier, Keller Williams Realty Central Oregon. Oregon Datashare
 - $474,9903 bd3 ba1.4k sqft2548 SW Kalama Ave, Redmond, OR 97756For SaleMLS ID #220213750, Noah von Borstel, Windermere Realty Trust. Oregon Datashare
- $417,5003 bd2 ba1k sqft2971 SW Salmon Ave, Redmond, OR 97756For SaleMLS ID #220228051, Spencer Michael Brennan, Relevant Real Estate LLC. Oregon Datashare
- $554,9003 bd2 ba1.6k sqft1922 NW Wildflower Pl, Redmond, OR 97756For SaleMLS ID #220224995, Dustin Hewitt, Windermere Realty Trust. Oregon Datashare
- $549,0003 bd2 ba1.7k sqft2350 SW Indian Ave, Redmond, OR 97756For SaleMLS ID #220228093, Wendi Ann Monroe-Kidwell, Cascade Hasson SIR. Oregon Datashare
- $429,0002 bd2 ba1.1k sqft3714 SW 29th St, Redmond, OR 97756For SaleMLS ID #220222174, Will Florence, Knightsbridge International. Oregon Datashare
- $399,0003 bd1 ba1k sqft1036 SW 13th St, Redmond, OR 97756For SaleMLS ID #220224280, Amanda E Davidson-Golien, eXp Realty, LLC. Oregon Datashare
- $599,0003 bd3 ba1.8k sqft2108 NW Sterling Ave, Redmond, OR 97756For SaleMLS ID #220225716, Jenna Karin Raanes, Cascade Hasson SIR. Oregon Datashare
- $544,9003 bd2 ba1.6k sqft2021 SW 41st St, Redmond, OR 97756For SaleMLS ID #220223347, Jinger R Cain, The Cain Company LLC. Oregon Datashare
- $450,0003 bd2 ba1.3k sqft8560 6th St, Terrebonne, OR 97760For SaleMLS ID #220229676, Brandi Jo Klann, Simply Sold Realty LLC. Oregon Datashare
- $555,0003 bd3 ba1.8k sqft3672 SW Volcano Ave, Redmond, OR 97756For SaleMLS ID #220225586, Spencer Michael Brennan, Relevant Real Estate LLC. Oregon Datashare
- $675,0004 bd3 ba2.3k sqft2023 NW 22nd St, Redmond, OR 97756For SaleMLS ID #220229213, Cassie Mae Becker, Root & Branch Realty Group. Oregon Datashare
- $499,0003 bd3 ba1.4k sqft999 Golden Pheasant Dr, Redmond, OR 97756For SaleMLS ID #220229419, Grady Thomas Garrison, Engel & Voelkers Bend. Oregon Datashare
- $530,0004 bd3 ba2k sqft3059 SW 36th St, Redmond, OR 97756For SaleMLS ID #220217946, Dustin Hewitt, Windermere Realty Trust. Oregon Datashare
- $529,5004 bd2 ba1.9k sqft2716-2718 SW Umatilla Ave, Redmond, OR 97756For SaleMLS ID #220224831, Fred B. Johnson, Duke Warner Realty ERA Powered. Oregon Datashare
- $600,0004 bd3 ba1.6k sqft1730 SW Canyon Dr, Redmond, OR 97756For SaleMLS ID #220225348, Matthew Gilman, Windermere Realty Trust. Oregon Datashare
- $649,0003 bd2 ba1.7k sqft5677 NW 49th St, Redmond, OR 97756For SaleMLS ID #220221962, Erin J. R. Shinn, RE/MAX Key Properties. Oregon Datashare
