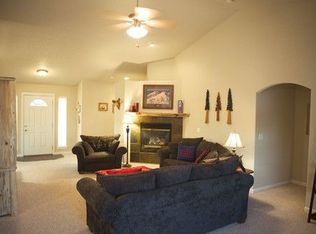
Welcome home to this beautiful single-story residence situated on a prime corner lot in a highly desirable Redmond neighborhood. Built with quality by Sage Creek Construction Inc., this 4-bedroom, 2-bathroom home features a spacious, open great room design anchored by a cozy corner gas fireplace. The inviting covered front porch sets a welcoming tone from the moment you arrive. Inside, the thoughtfully designed floor plan includes a primary on main, complete with walk-in closet and primary bath featuring double vanity, separate shower, and large soaking tub. Step outside to find a fully fenced, beautifully landscaped yard perfect for outdoor enjoyment. With easy access to local parks, schools, and seamless routes to both Bend and Sisters, this home offers the perfect blend of comfort, quality, and convenience.
Active
Price cut: $15K (9/3)
$585,000
2142 NW Nickernut Ave, Redmond, OR 97756
4beds
2baths
2,004sqft
Single Family Residence
Built in 2004
9,147 Square Feet Lot
$579,100 Zestimate®
$292/sqft
$-- HOA
What's special
Cozy corner gas fireplacePrime corner lotWalk-in closetSeparate showerLarge soaking tubPrimary on mainInviting covered front porch
- 87 days
- 359
- 25
Zillow last checked:
Listing updated:
Listed by:
RE/MAX Key Properties 541-728-0033
Source: Oregon Datashare,MLS#: 220225526
Facts & features
Interior
Bedrooms & bathrooms
- Bedrooms: 4
- Bathrooms: 2
Heating
- Forced Air, Natural Gas
Cooling
- Central Air
Appliances
- Included: Dishwasher, Oven, Range, Water Heater
Features
- Ceiling Fan(s), Pantry, Primary Downstairs, Walk-In Closet(s)
- Flooring: Carpet
- Windows: Double Pane Windows
- Has fireplace: Yes
- Fireplace features: Family Room, Gas
- Common walls with other units/homes: No One Below
Interior area
- Total structure area: 2,004
- Total interior livable area: 2,004 sqft
Property
Parking
- Total spaces: 2
- Parking features: Attached, Concrete, Driveway
- Attached garage spaces: 2
- Has uncovered spaces: Yes
Features
- Levels: One
- Stories: 1
- Patio & porch: Patio, Porch
- Fencing: Fenced
- Has view: Yes
- View description: Territorial
Lot
- Size: 9,147 Square Feet
- Features: Landscaped, Sprinkler Timer(s), Sprinklers In Front, Sprinklers In Rear
Details
- Parcel number: 208443
- Zoning description: R1
- Special conditions: Standard
Construction
Type & style
- Home type: SingleFamily
- Architectural style: Ranch
- Property subtype: Single Family Residence
Materials
- Frame
- Foundation: Stemwall
- Roof: Composition
Condition
- New construction: No
- Year built: 2004
Utilities & green energy
- Sewer: Public Sewer
- Water: Public
Community & HOA
Community
- Security: Carbon Monoxide Detector(s), Smoke Detector(s)
- Subdivision: Pleasant View
HOA
- Has HOA: No
Location
- Region: Redmond
Financial & listing details
- Price per square foot: $292/sqft
- Tax assessed value: $589,590
- Annual tax amount: $4,433
- Date on market: 7/17/2026
- Cumulative days on market: 87 days
- Listing terms: Cash,Conventional,FHA,VA Loan
Estimated market value
$579,100
$550,000 - $608,000
$3,006/mo
Price history
| Date | Event | Price |
|---|---|---|
| 9/3/2026 | Price change | $585,000-2.5%$292/sqft |
Source:  Oregon Datashare #220225526 Report a problem Oregon Datashare #220225526 Report a problem | ||
| 7/17/2026 | Listed for sale | $600,000+172.9%$299/sqft |
Source: Oregon Datashare #220225526 Report a problem | ||
| 11/15/2004 | Sold | $219,900$110/sqft |
Source: Public Record Report a problem | ||
Public tax history
| Year | Property taxes | Tax assessment |
|---|---|---|
| 2025 | $4,433 +4.2% | $217,420 +3% |
| 2024 | $4,253 +4.6% | $211,090 +6.1% |
| 2023 | $4,068 +6.7% | $198,990 |
| 2022 | $3,812 +6.6% | $198,990 +6.1% |
| 2021 | $3,576 | $187,580 |
| 2020 | -- | $187,580 +6.1% |
| 2019 | $3,265 | $176,820 |
| 2018 | $3,265 +2.6% | $176,820 +3% |
| 2017 | $3,184 +3.9% | $171,670 +3% |
| 2016 | $3,065 | $166,670 +3% |
| 2015 | $3,065 +5.9% | $161,820 +3% |
| 2014 | $2,893 | $157,110 +3% |
| 2013 | -- | $152,540 +12.2% |
| 2012 | -- | $135,900 -1.7% |
| 2011 | -- | $138,200 -6.7% |
| 2010 | -- | $148,100 +1.4% |
| 2009 | -- | $145,990 +3% |
| 2008 | -- | $141,740 +3% |
| 2007 | -- | $137,620 +3% |
| 2006 | -- | $133,620 +3% |
| 2005 | -- | $129,730 +312% |
| 2003 | -- | $31,490 |
Find assessor info on the county website
Monthly payment
Est. payment
Payment breakdown
Explore the cost of this home by adjusting the details. Changes won't be saved.Climate risks
Neighborhood: 97756
Nearby schools
Schools provided by the listing agent
- Elementary: Tom McCall Elem
- Middle: Elton Gregory Middle
- High: Redmond High
Source: Oregon Datashare. This data may not be complete. We recommend contacting the local school district to confirm school assignments for this home.

Similar homes
- $675,0004 bd3 ba2.3k sqft2023 NW 22nd St, Redmond, OR 97756For Sale

 MLS ID #220229213, Cassie Mae Becker, Root & Branch Realty Group. Oregon Datashare
 - $565,0004 bd3 ba2.3k sqft2829 NW 19th St, Redmond, OR 97756For Sale
 MLS ID #220229038, Caitlin Walker Ducsik, Windermere Realty Trust. Oregon Datashare
 - $554,9003 bd2 ba1.6k sqft1922 NW Wildflower Pl, Redmond, OR 97756For Sale
 MLS ID #220224995, Dustin Hewitt, Windermere Realty Trust. Oregon Datashare
 - $539,9004 bd2 ba1.9k sqft1453 NW 20th Ct, Redmond, OR 97756For Sale
 MLS ID #220223773, Breanna D. Magee, Stellar Realty Northwest. Oregon Datashare
 - $599,0003 bd3 ba1.8k sqft2108 NW Sterling Ave, Redmond, OR 97756For SaleMLS ID #220225716, Jenna Karin Raanes, Cascade Hasson SIR. Oregon Datashare
- $635,0004 bd3 ba2.3k sqft2146 NW 22nd St, Redmond, OR 97756For SaleMLS ID #220215697, Marcy A Anderson, Alpine Real Estate. Oregon Datashare
- $599,9994 bd3 ba2.1k sqft858 NW Poplar Pl, Redmond, OR 97756For SaleMLS ID #220217658, Parker Vernon, Cascade Hasson SIR. Oregon Datashare
- $599,9003 bd3 ba2k sqft764 NW 19th Pl, Redmond, OR 97756For SaleMLS ID #220227083, Robert E Marken, Bend River Realty Inc. Oregon Datashare
- $679,9004 bd3 ba2.2k sqft1646 NW Upas Ave, Redmond, OR 97756For SaleMLS ID #220229668, Brook Gardner, Stellar Realty Northwest. Oregon Datashare
- $445,0002 bd2 ba1.7k sqft1834 NW Nickernut Pl, Redmond, OR 97756For SaleMLS ID #220229715, Brandon Cook-Bostick, Cascade Hasson SIR. Oregon Datashare
- $430,0003 bd2 ba1.5k sqft2120 NW Ivy Ave, Redmond, OR 97756For SaleMLS ID #220229639, Spencer Michael Brennan, Relevant Real Estate LLC. Oregon Datashare
- $519,0003 bd2 ba1.4k sqft1806 NW Ivy Ave, Redmond, OR 97756For SaleMLS ID #220228944, Tara Nadine Doty, Jeff Larkin Realty. Oregon Datashare
- $499,9004 bd3 ba1.7k sqft919 NW Oak Ln, Redmond, OR 97756For SaleMLS ID #220223155, Amanda M McNerney, C O Properties Inc.. Oregon Datashare
- $525,0003 bd2 ba1.8k sqft2447 NW Greenwood Ave, Redmond, OR 97756For SaleMLS ID #220227259, Tamara Rey, John L Scott Bend. Oregon Datashare
- $519,0003 bd2 ba1.5k sqft1997 NW 8th St, Redmond, OR 97756For SaleMLS ID #220228966, Sierra Harshfield, Windermere Realty Trust. Oregon Datashare
- $514,9003 bd2 ba1.5k sqft2322 NW Kingwood Ave, Redmond, OR 97756For SaleMLS ID #220227667, Lindsay Klaassen, Klaassen Collective LLC. Oregon Datashare
- $568,4004 bd2 ba1.9k sqft2493 NW 23rd Loop S, Redmond, OR 97756New ConstructionOregon Datashare
- $599,0003 bd3 ba1.9k sqft3940 NW Redwood Ln, Redmond, OR 97756For SaleMLS ID #220227040, Jeffrey A Larkin, Jeff Larkin Realty. Oregon Datashare
- $669,0003 bd3 ba2k sqft2703 NW 25th St, Redmond, OR 97756For SaleMLS ID #220228795, Christyn Wagenblast, Windermere Realty Trust. Oregon Datashare
- $478,0003 bd2 ba1.6k sqft2035 NW Kilnwood Ln, Redmond, OR 97756For SaleMLS ID #220223104, Jenelle K Brewer, RE/MAX Key Properties. Oregon Datashare
