Seller is offering a home warranty AND $15K credit for rate buy-down and/or closing costs!! Fantastic home in a coveted Redmond neighborhood with easy access to the Dry Canyon and no HOA! Offering a versatile floorplan designed to suit your needs! The inviting great room features vaulted ceilings, oversized windows and a gas fireplace. The recently remodeled kitchen shines with quartz counters, custom hemlock cabinetry, new microwave and Bosch dishwasher. The main level offers the primary suite, an additional bedroom and full bath. Upstairs, discover two more bedrooms, a full bath and flexible bonus space. All bedrooms feature walk-in closets, with abundant storage throughout the house. A desirable 3-car garage with utility sink adds convenience. Outside, enjoy a xeriscaped front yard, fenced backyard with pergola, raised garden beds and 8x20 shed. Fencing can be easily modified for RV or trailer parking. New roof just 3 years ago!
Active
$565,000
2829 NW 19th St, Redmond, OR 97756
4beds
3baths
2,369sqft
Single Family Residence
Built in 2004
9,147 Square Feet Lot
$557,100 Zestimate®
$238/sqft
$-- HOA
What's special
Gas fireplaceFenced backyard with pergolaXeriscaped front yardRecently remodeled kitchenInviting great roomVaulted ceilingsOversized windows
- 16 days
- 1,012
- 115
Likely to sell faster than
Zillow last checked:
Listing updated:
Listed by:
Windermere Realty Trust 541-923-4663
Source: Oregon Datashare,MLS#: 220229038
Facts & features
Interior
Bedrooms & bathrooms
- Bedrooms: 4
- Bathrooms: 3
Heating
- Fireplace(s), Forced Air, Natural Gas
Cooling
- Central Air
Appliances
- Included: Dishwasher, Disposal, Microwave, Range, Refrigerator, Water Heater
Features
- Breakfast Bar, Double Vanity, Enclosed Toilet(s), Fiberglass Stall Shower, Linen Closet, Open Floorplan, Pantry, Primary Downstairs, Shower/Tub Combo, Stone Counters, Tile Counters, Vaulted Ceiling(s), Walk-In Closet(s)
- Flooring: Carpet, Tile, Vinyl
- Windows: Double Pane Windows, Vinyl Frames
- Basement: None
- Has fireplace: Yes
- Fireplace features: Gas, Great Room
- Common walls with other units/homes: No Common Walls,No One Above,No One Below
Interior area
- Total structure area: 2,369
- Total interior livable area: 2,369 sqft
Video & virtual tour
Property
Parking
- Total spaces: 3
- Parking features: Attached, Concrete, Driveway, Garage Door Opener, RV Access/Parking
- Attached garage spaces: 3
- Has uncovered spaces: Yes
Features
- Levels: Two
- Stories: 2
- Patio & porch: Covered, Patio, Porch
- Fencing: Fenced
- Has view: Yes
- View description: Neighborhood, Territorial
Lot
- Size: 9,147 Square Feet
- Features: Garden, Level
Details
- Additional structures: Shed(s)
- Parcel number: 243528
- Zoning description: R1
- Special conditions: Standard
Construction
Type & style
- Home type: SingleFamily
- Architectural style: Traditional
- Property subtype: Single Family Residence
Materials
- Frame
- Foundation: Stemwall
- Roof: Composition
Condition
- New construction: No
- Year built: 2004
Utilities & green energy
- Sewer: Public Sewer
- Water: Public
Community & HOA
Community
- Security: Carbon Monoxide Detector(s), Smoke Detector(s)
- Subdivision: Echo Rim Estates
HOA
- Has HOA: No
Location
- Region: Redmond
Financial & listing details
- Price per square foot: $238/sqft
- Tax assessed value: $612,740
- Annual tax amount: $4,570
- Date on market: 9/23/2026
- Cumulative days on market: 17 days
- Listing terms: Cash,Conventional,FHA,USDA Loan,VA Loan
- Inclusions: All Appliances
- Road surface type: Paved
Estimated market value
$557,100
$529,000 - $585,000
$3,091/mo
Price history
| Date | Event | Price |
|---|---|---|
| 9/23/2026 | Listed for sale | $565,000+91.5%$238/sqft |
Source:  Oregon Datashare #220229038 Report a problem Oregon Datashare #220229038 Report a problem | ||
| 11/29/2015 | Sold | $295,000+47.6%$125/sqft |
Source: Public Record Report a problem | ||
| 3/29/2012 | Listing removed | $199,900$84/sqft |
Source: Coldwell Banker Mayfield Realty #20110459 Report a problem | ||
| 3/14/2012 | Listed for sale | $199,900-1%$84/sqft |
Source: Coldwell Banker Mayfield Realty #20110459 Report a problem | ||
| 11/29/2011 | Sold | $202,000+1.1%$85/sqft |
Source: Public Record Report a problem | ||
| 7/20/2011 | Price change | $199,900-7%$84/sqft |
Source: Mayfield Realty #201104569 Report a problem | ||
| 6/6/2011 | Listed for sale | $214,900-2.1%$91/sqft |
Source: Mayfield Realty #201104569 Report a problem | ||
| 10/9/2010 | Listed for sale | $219,500-1.1%$93/sqft |
Source: John L Scott Real Estate #201009135 Report a problem | ||
| 3/22/2005 | Sold | $222,000$94/sqft |
Source: Public Record Report a problem | ||
Public tax history
| Year | Property taxes | Tax assessment |
|---|---|---|
| 2025 | $4,571 +4.2% | $250,460 +3% |
| 2024 | $4,385 +4.6% | $243,170 +6.1% |
| 2023 | $4,194 +6.7% | $229,220 |
| 2022 | $3,930 +6.6% | $229,220 +6.1% |
| 2021 | $3,686 | $216,070 |
| 2020 | -- | $216,070 +6.1% |
| 2019 | $3,761 | $203,670 |
| 2018 | $3,761 +2.6% | $203,670 +3% |
| 2017 | $3,667 +3.9% | $197,740 +3% |
| 2016 | $3,531 | $191,990 +3% |
| 2015 | $3,531 +3.2% | $186,400 +3% |
| 2014 | $3,423 | $180,980 +3% |
| 2013 | -- | $175,710 +6.1% |
| 2012 | -- | $165,570 -2.9% |
| 2011 | -- | $170,600 +3% |
| 2010 | -- | $165,640 +3% |
| 2009 | -- | $160,820 +3% |
| 2008 | -- | $156,140 +3% |
| 2007 | -- | $151,600 +3% |
| 2006 | -- | $147,190 +3% |
| 2005 | -- | $142,910 |
Find assessor info on the county website
Monthly payment
Est. payment
Payment breakdown
Explore the cost of this home by adjusting the details. Changes won't be saved.Climate risks
Neighborhood: 97756
Nearby schools
Schools provided by the listing agent
- Elementary: Tom McCall Elem
- Middle: Elton Gregory Middle
- High: Redmond High
Source: Oregon Datashare. This data may not be complete. We recommend contacting the local school district to confirm school assignments for this home.
Similar homes
- $679,9004 bd3 ba2.2k sqft1646 NW Upas Ave, Redmond, OR 97756For Sale
 MLS ID #220229668, Brook Gardner, Stellar Realty Northwest. Oregon Datashare
 - $599,0003 bd3 ba1.8k sqft2108 NW Sterling Ave, Redmond, OR 97756For Sale
 MLS ID #220225716, Jenna Karin Raanes, Cascade Hasson SIR. Oregon Datashare
 - $585,0004 bd2 ba2k sqft2142 NW Nickernut Ave, Redmond, OR 97756For Sale
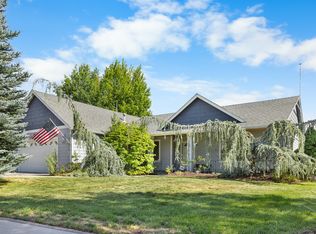 MLS ID #220225526, Jamie Kathryn Sinclair, RE/MAX Key Properties. Oregon Datashare
 - $510,0003 bd3 ba2k sqft1453 NE 4th St, Redmond, OR 97756For Sale
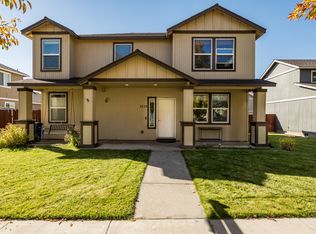 MLS ID #220229828, Juana C Beede, EXIT Realty Bend. Oregon Datashare
 - $675,0004 bd3 ba2.3k sqft2023 NW 22nd St, Redmond, OR 97756For SaleMLS ID #220229213, Cassie Mae Becker, Root & Branch Realty Group. Oregon Datashare
- $599,9994 bd3 ba2.1k sqft858 NW Poplar Pl, Redmond, OR 97756For SaleMLS ID #220217658, Parker Vernon, Cascade Hasson SIR. Oregon Datashare
- $539,9004 bd2 ba1.9k sqft1453 NW 20th Ct, Redmond, OR 97756For SaleMLS ID #220223773, Breanna D. Magee, Stellar Realty Northwest. Oregon Datashare
- $635,0004 bd3 ba2.3k sqft2146 NW 22nd St, Redmond, OR 97756For SaleMLS ID #220215697, Marcy A Anderson, Alpine Real Estate. Oregon Datashare
- $554,9003 bd2 ba1.6k sqft1922 NW Wildflower Pl, Redmond, OR 97756For SaleMLS ID #220224995, Dustin Hewitt, Windermere Realty Trust. Oregon Datashare
- $570,0002 bd3 ba1.8k sqft2695 NW 23rd Loop, Redmond, OR 97756New ConstructionMLS ID #220202023, Devann Nicole Steiner, HomeSmart Realty Group. Oregon Datashare
- $669,0003 bd3 ba2k sqft2703 NW 25th St, Redmond, OR 97756For SaleMLS ID #220228795, Christyn Wagenblast, Windermere Realty Trust. Oregon Datashare
- $568,4004 bd2 ba1.9k sqft2493 NW 23rd Loop S, Redmond, OR 97756New ConstructionOregon Datashare
- $664,9003 bd2 ba1.8k sqft3890 NW 25th St, Redmond, OR 97756For SaleMLS ID #220228799, Holly Cole, Keller Williams Realty Central Oregon. Oregon Datashare
- $445,0002 bd2 ba1.7k sqft1834 NW Nickernut Pl, Redmond, OR 97756For SaleMLS ID #220229715, Brandon Cook-Bostick, Cascade Hasson SIR. Oregon Datashare
- $519,0003 bd2 ba1.5k sqft1997 NW 8th St, Redmond, OR 97756For SaleMLS ID #220228966, Sierra Harshfield, Windermere Realty Trust. Oregon Datashare
- $519,0003 bd2 ba1.4k sqft1806 NW Ivy Ave, Redmond, OR 97756For SaleMLS ID #220228944, Tara Nadine Doty, Jeff Larkin Realty. Oregon Datashare
- $749,9003 bd3 ba2.5k sqft2635 NW Canyon Dr, Redmond, OR 97756For SaleMLS ID #220228477, Holly Cole, Keller Williams Realty Central Oregon. Oregon Datashare
- $499,9004 bd3 ba1.7k sqft919 NW Oak Ln, Redmond, OR 97756For SaleMLS ID #220223155, Amanda M McNerney, C O Properties Inc.. Oregon Datashare
