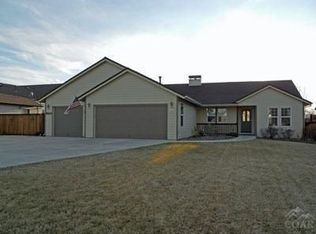
A rare opportunity to own an iconic home perched along the edge of Redmond's Dry Canyon with sweeping views across the canyon to the Cascade Mountains & beyond. This classic ranch-style home offers expansive spaces designed for entertaining inside & out. Impeccable landscaping welcomes you through a paver courtyard into the formal entry & dining space, opening to a massive vaulted great room w/floor-to-ceiling stone gas fireplace. The open kitchen features quartz counters, a central island w/seating & breakfast nook. Den w/built-ins just off the entry. Vaulted primary suite offers abundant natural light, soaking tub, dbl vanity & well-appointed walk-in closet. Two guest rooms w/built-ins share a hall bath, + a hidden half bath in laundry room. Triple garage w/attic storage. Water ftr, lawn, deck & Small RV/toy parking & storage shed complete this exceptional property. Easy access to Canyon trail, parks & amenities. New exterior paint just completed, 20k concession to buyers possible!
Active
$749,900
2635 NW Canyon Dr, Redmond, OR 97756
3beds
3baths
2,550sqft
Single Family Residence
Built in 1999
0.25 Acres Lot
$728,600 Zestimate®
$294/sqft
$-- HOA
What's special
- 9 days
- 42
- 4
Zillow last checked:
Listing updated:
Listed by:
Keller Williams Realty Central Oregon 541-585-3760
Source: Oregon Datashare,MLS#: 220228477
Facts & features
Interior
Bedrooms & bathrooms
- Bedrooms: 3
- Bathrooms: 3
Heating
- Electric, Heat Pump, Hot Water, Natural Gas
Cooling
- Central Air
Appliances
- Included: Dishwasher, Disposal, Dryer, Microwave, Oven, Range, Range Hood, Refrigerator, Washer, Water Heater
Features
- Breakfast Bar, Built-in Features, Ceiling Fan(s), Central Vacuum, Double Vanity, Enclosed Toilet(s), Fiberglass Stall Shower, Kitchen Island, Linen Closet, Open Floorplan, Pantry, Primary Downstairs, Shower/Tub Combo, Soaking Tub, Solid Surface Counters, Vaulted Ceiling(s), Walk-In Closet(s), Wired for Sound
- Flooring: Carpet, Tile
- Windows: Double Pane Windows, ENERGY STAR Qualified Windows, Vinyl Frames
- Basement: None
- Has fireplace: Yes
- Fireplace features: Gas, Living Room
- Common walls with other units/homes: No Common Walls,No One Above,No One Below
Interior area
- Total structure area: 2,550
- Total interior livable area: 2,550 sqft
Property
Parking
- Total spaces: 3
- Parking features: Attached, Concrete, Driveway, Garage Door Opener, On Street, RV Access/Parking, Other
- Attached garage spaces: 3
- Has uncovered spaces: Yes
Features
- Levels: One
- Stories: 1
- Patio & porch: Awning(s), Deck, Patio, Porch, Rear Porch, See Remarks
- Pool features: None
- Fencing: Fenced
- Has view: Yes
- View description: Mountain(s), Neighborhood, Panoramic, Territorial
Lot
- Size: 0.25 Acres
- Features: Landscaped, Level, Sprinkler Timer(s), Sprinklers In Front, Sprinklers In Rear, Water Feature
Details
- Additional structures: Shed(s)
- Parcel number: 195632
- Zoning description: R3
- Special conditions: Standard
Construction
Type & style
- Home type: SingleFamily
- Architectural style: Craftsman,Ranch
- Property subtype: Single Family Residence
Materials
- Frame
- Foundation: Stemwall
- Roof: Composition
Condition
- New construction: No
- Year built: 1999
Utilities & green energy
- Sewer: Public Sewer
- Water: Public
Green energy
- Water conservation: Smart Irrigation
Community & HOA
Community
- Features: Short Term Rentals Allowed
- Security: Carbon Monoxide Detector(s), Smoke Detector(s)
- Subdivision: Canyon Point
HOA
- Has HOA: No
Location
- Region: Redmond
Financial & listing details
- Price per square foot: $294/sqft
- Tax assessed value: $706,880
- Annual tax amount: $7,143
- Date on market: 9/10/2026
- Cumulative days on market: 10 days
- Listing terms: Cash,Conventional,FHA,USDA Loan,VA Loan
- Road surface type: Paved
Estimated market value
$728,600
$692,000 - $765,000
$2,790/mo
Price history
| Date | Event | Price |
|---|---|---|
| 9/10/2026 | Listed for sale | $749,900+61.3%$294/sqft |
Source: | ||
| 6/15/2006 | Sold | $465,000+33.2%$182/sqft |
Source: Public Record Report a problem | ||
| 6/14/2004 | Sold | $349,000$137/sqft |
Source: Public Record Report a problem | ||
Public tax history
| Year | Property taxes | Tax assessment |
|---|---|---|
| 2025 | $7,144 +4.2% | $376,670 +3% |
| 2024 | $6,854 +4.6% | $365,700 +6.1% |
| 2023 | $6,554 +6.7% | $344,710 |
| 2022 | $6,143 -0.8% | $344,710 +6.1% |
| 2021 | $6,194 | $324,930 |
| 2020 | -- | $324,930 +6.1% |
| 2019 | $5,656 | $306,290 |
| 2018 | $5,656 +2.6% | $306,290 +3% |
| 2017 | $5,515 +3.9% | $297,370 +3% |
| 2016 | $5,309 | $288,710 +3% |
| 2015 | $5,309 +3.2% | $280,310 +3% |
| 2014 | $5,147 | $272,150 +14.5% |
| 2013 | -- | $237,630 +23.3% |
| 2012 | -- | $192,670 -3.3% |
| 2011 | -- | $199,180 -11.1% |
| 2010 | -- | $223,950 -15.2% |
| 2009 | -- | $264,230 +3% |
| 2008 | -- | $256,540 +3% |
| 2007 | -- | $249,070 +3% |
| 2006 | -- | $241,820 +3% |
| 2005 | -- | $234,780 +6.1% |
| 2003 | -- | $221,318 -7.8% |
| 2002 | -- | $240,135 -2% |
| 2001 | -- | $245,065 +4.7% |
| 2000 | -- | $234,140 |
Find assessor info on the county website
Monthly payment
Est. payment
Payment breakdown
Explore the cost of this home by adjusting the details. Changes won't be saved.Climate risks
Neighborhood: 97756
Nearby schools
Schools provided by the listing agent
- Elementary: Tom McCall Elem
- Middle: Elton Gregory Middle
- High: Redmond High
Source: Oregon Datashare. This data may not be complete. We recommend contacting the local school district to confirm school assignments for this home.