A rare opportunity in Glenn Meadow, one of NW Redmond's most desirable acre-lot neighborhoods. Built in 2020 and set on a beautifully manicured 1.06-acre lot, this single-level 2,232 sq. ft. home offers the perfect blend of comfort, privacy, and the Central Oregon lifestyle. With exceptional outdoor living spaces, thoughtful upgrades, room for a future shop, and a peaceful country feel just minutes from town, this property delivers the space and setting buyers are looking for without sacrificing convenience.
Inside, the home features 4 spacious bedrooms, 2.5 bathrooms, laundry room, pantry, and an open great-room layout designed for everyday comfort and easy entertaining. Nine-foot ceilings and a vaulted great room create a bright, open feel. The outdoor living is where this property truly shines. Two large covered paver patios extend the living space outside, with fully irrigated landscape and drip systems, 2 car garage. Come see this perfect property for the central oregon buyer!
Active
$899,000
4137 NW 39th Dr, Redmond, OR 97756
4beds
3baths
2,232sqft
:
Get pre-qualified$6,135/mo
Single Family Residence
Built in 2020
1.11 Acres Lot
$876,400 Zestimate®
$403/sqft
$42/mo HOA
What's special
Exceptional outdoor living spacesNine-foot ceilingsLaundry room
- 18 days |
- 832 |
- 44 |
Likely to sell faster than
Zillow last checked:
Listing updated:
Listed by:
Powell Team Real Estate LLC 541-408-6333
Source: Oregon Datashare,MLS#: 220225151
Facts & features
Interior
Bedrooms & bathrooms
- Bedrooms: 4
- Bathrooms: 3
Heating
- Heat Pump
Cooling
- Central Air, Heat Pump, Whole House Fan
Appliances
- Included: Dishwasher, Disposal, Microwave, Oven, Range, Refrigerator, Tankless Water Heater
Features
- Double Vanity, Granite Counters, Kitchen Island, Linen Closet, Open Floorplan, Pantry, Primary Downstairs, Soaking Tub, Tile Shower, Vaulted Ceiling(s), Walk-In Closet(s)
- Flooring: Carpet, Hardwood, Tile
- Windows: Vinyl Frames
- Basement: None
- Has fireplace: Yes
- Fireplace features: Electric, Great Room, Primary Bedroom, Propane
- Common walls with other units/homes: No Common Walls
Interior area
- Total structure area: 2,232
- Total interior livable area: 2,232 sqft
Property
Parking
- Total spaces: 2
- Parking features: Attached, Driveway, Garage Door Opener, Gravel, RV Access/Parking
- Attached garage spaces: 2
- Has uncovered spaces: Yes
Features
- Levels: One
- Stories: 1
- Patio & porch: Front Porch, Patio, Rear Porch
- Exterior features: RV Hookup
- Spa features: Indoor Spa/Hot Tub, Spa/Hot Tub
- Has view: Yes
- View description: Neighborhood
Lot
- Size: 1.11 Acres
- Features: Drip System, Garden, Landscaped, Level, Sprinkler Timer(s), Sprinklers In Front, Sprinklers In Rear
Details
- Parcel number: 279056
- Zoning description: EFUTRB
- Special conditions: Standard
Construction
Type & style
- Home type: SingleFamily
- Architectural style: Traditional
- Property subtype: Single Family Residence
Materials
- Frame
- Foundation: Stemwall
- Roof: Composition
Condition
- New construction: No
- Year built: 2020
Utilities & green energy
- Sewer: Septic Tank, Standard Leach Field
- Water: Private, Well
Community & HOA
Community
- Features: Park
- Security: Carbon Monoxide Detector(s), Smoke Detector(s)
- Subdivision: Glenn Meadow
HOA
- Has HOA: Yes
- Amenities included: Landscaping
- HOA fee: $500 annually
Location
- Region: Redmond
Financial & listing details
- Price per square foot: $403/sqft
- Tax assessed value: $778,510
- Annual tax amount: $4,356
- Date on market: 7/11/2026
- Listing terms: Cash,FHA,VA Loan
- Inclusions: Fridge, Zero Turn Riding Lawn Mower, Hot Tub
- Exclusions: Washer/Dryer
- Road surface type: Paved
Estimated market value
$876,400
$833,000 - $920,000
$3,060/mo
Price history
| Date | Event | Price |
|---|---|---|
| 7/11/2026 | Listed for sale | $899,000+444.8%$403/sqft |
Source:  Oregon Datashare #220225151 Report a problem Oregon Datashare #220225151 Report a problem | ||
| 1/15/2020 | Sold | $165,000$74/sqft |
Source: Oregon Datashare #201904663 Report a problem | ||
Public tax history
| Year | Property taxes | Tax assessment |
|---|---|---|
| 2025 | $4,356 +4.6% | $257,590 +3% |
| 2024 | $4,164 +4.9% | $250,090 +6.1% |
| 2023 | $3,969 +9% | $235,740 |
| 2022 | $3,643 +3.1% | $235,740 +236.9% |
| 2021 | $3,533 | $69,980 |
| 2020 | -- | $69,980 |
| 2019 | -- | -- |
| 2018 | -- | -- |
Find assessor info on the county website
Monthly payment
Est. payment
Payment breakdown
Explore the cost of this home by adjusting the details. Changes won't be saved.Climate risks
Neighborhood: 97756
Nearby schools
GreatSchools rating
- 6/10Tom McCall Elementary SchoolGrades: K-5Distance: 1.6 mi
- 4/10Elton Gregory Middle SchoolGrades: 6-8Distance: 1.6 mi
- 4/10Redmond High SchoolGrades: 9-12Distance: 3.1 mi
Schools provided by the listing agent
- Elementary: Tom McCall Elem
- Middle: Elton Gregory Middle
- High: Redmond High
Source: Oregon Datashare. This data may not be complete. We recommend contacting the local school district to confirm school assignments for this home.
- $1,067,2005 bd3 ba3k sqft4117 NW 39th Dr, Redmond, OR 97756Off Market
- $851,1003 bd1 ba2k sqft4147 NW 39th Dr, Redmond, OR 97756Off Market
- $963,8004 bd1 ba2.2k sqft4087 NW 39th Dr, Redmond, OR 97756Off Market
- $935,0004 bd3 ba2.5k sqft4157 NW 39th Dr, Redmond, OR 97756Off Market

- $911,7005 bd4 ba3.9k sqft3758 NW Xavier Ave, Redmond, OR 97756Off Market
- $812,8003 bd2 ba2k sqft4047 NW 39th Dr, Redmond, OR 97756Off Market
- $1,042,200-- bd-- ba2.7k sqft4110 NW 39th Dr, Redmond, OR 97756Off Market
- $385,0001.18 Acres4177 NW 39th Dr, Redmond, OR 97756Lot/Land
A local agent can set up tours, give advice and negotiate with sellers.
A local lender can help you make sure your offer is ready when you are.
Similar homes
- $809,0004 bd3 ba2.1k sqft4232 SW Umatilla Ave, Redmond, OR 97756For Sale
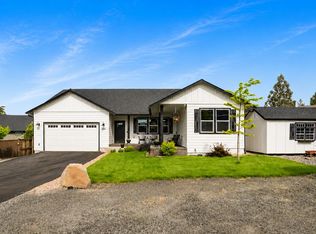
 MLS ID #220221416, Sudie Myers, Coldwell Banker Bain. Oregon Datashare
 - $999,9003 bd3 ba2.6k sqft2850 SW 33rd St, Redmond, OR 97756For Sale
 MLS ID #220225056, Christy Symons, Keller Williams Realty Central Oregon. Oregon Datashare
 - $829,0003 bd2 ba2.1k sqft2370 SW Helmholtz Way, Redmond, OR 97756For Sale
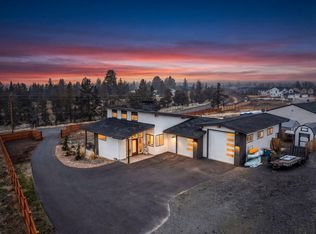 MLS ID #220213640, Courtney Perkey, RE/MAX Key Properties. Oregon Datashare
 - $635,0004 bd3 ba2.2k sqft2949 NW 22nd St, Redmond, OR 97756For Sale
 MLS ID #220225800, Kimberly Claire Pex, Invest in Bend Real Estate. Oregon Datashare
 - $869,0003 bd3 ba2.6k sqft880 Willet Ln, Redmond, OR 97756For SaleMLS ID #220223816, Diana Irvine, Eagle Crest Properties Inc. Oregon Datashare
- $929,9904 bd4 ba2.9k sqft1580 Murrelet Dr, Redmond, OR 97756For SaleMLS ID #220220572, Angela M Boothroyd, Windermere Realty Trust. Oregon Datashare
- $799,0004 bd2 ba2k sqft748 Widgeon Rd, Redmond, OR 97756For SaleMLS ID #220221888, Kelly Ann Powell, Windermere Realty Trust. Oregon Datashare
- $675,0004 bd3 ba2.4k sqft2958 NW 19th St, Redmond, OR 97756For SaleMLS ID #220221993, Brady Velikonia, Keller Williams Realty Central Oregon. Oregon Datashare
- $799,9993 bd2 ba2.2k sqft8280 Junco Ct, Redmond, OR 97756For SaleMLS ID #220222908, Deidre Nicole Hayden, Realty First LLC. Oregon Datashare
- $849,0003 bd3 ba2.1k sqft3759 SW 45th St, Redmond, OR 97756For SaleMLS ID #220218897, Gregory Pieraccini, Works Real Estate. Oregon Datashare
- $824,9994 bd2 ba2k sqft4637 SW Antelope Ave, Redmond, OR 97756For SaleMLS ID #220218780, Tricia Ann Hansen, Engel & Voelkers Bend. Oregon Datashare
- $774,0003 bd2 ba1.9k sqft4627 SW Yew Ave, Redmond, OR 97756For SaleMLS ID #220223827, Lauren Jean Hinton, Keller Williams Realty Central Oregon. Oregon Datashare
- $624,9003 bd2 ba1.9k sqft2758 NW 23rd Loop, Redmond, OR 97756For SaleMLS ID #220224753, Michelle Mills, RE/MAX Key Properties. Oregon Datashare
- $650,0004 bd3 ba2.1k sqft2436 SW Forked Horn Butte Rd, Redmond, OR 97756For SaleMLS ID #220223355, Angie Arnett, Stellar Realty Northwest. Oregon Datashare
- $645,0004 bd2 ba2k sqft4466 SW Umatilla Ave, Redmond, OR 97756For SaleMLS ID #220224912, Alex Virginia Bolden, Real Broker. Oregon Datashare
- $755,0003 bd3 ba1.8k sqft2793 SW 33rd St, Redmond, OR 97756For SaleMLS ID #220215087, Lauren Jean Hinton, Keller Williams Realty Central Oregon. Oregon Datashare
- $598,9003 bd2 ba1.9k sqft1546 NW Varnish Pl, Redmond, OR 97756For SaleMLS ID #220224845, Christy Symons, Keller Williams Realty Central Oregon. Oregon Datashare
- $637,9004 bd3 ba2.3k sqft2800 SW 49th St, Redmond, OR 97756For SaleMLS ID #220222508, Christy Symons, Keller Williams Realty Central Oregon. Oregon Datashare
- $575,0003 bd2 ba1.6k sqft1922 NW Wildflower Pl, Redmond, OR 97756For SaleMLS ID #220224995, Dustin Hewitt, Windermere Realty Trust. Oregon Datashare
- $959,0004 bd3 ba2.5k sqft65180 78th St, Bend, OR 97703For SaleMLS ID #220224952, Brian John Ladd, Cascade Hasson SIR. Oregon Datashare
