Welcome to your private Eagle Crest retreat! Seller says sell, so it's priced to now do that! Situated on a beautifully landscaped corner lot on half an acre, this exceptional property offers a park-like setting with lush greenery and plenty of space to enjoy the outdoors. Inside, the thoughtfully designed one-level floor plan features soaring ceilings throughout, creating a bright/open atmosphere. The split-bedroom layout provides privacy, with the spacious primary suite located on the opposite side of the home from the two guest bedrooms. The open areas are ideal for both everyday living and entertaining. An oversized 3-car garage offers ample room for vehicles, storage, hobbies, and recreational gear. Enjoy all that Eagle Crest has to offer, including 3 golf courses, 3 swim and fitness centers, and miles of scenic walking/ biking trails for year-round recreation. This beautiful home combines comfort, privacy, and resort-style living in one of Central OR's best resort communities!
Active
Price cut: $35K (7/26)
$799,999
8280 Junco Ct, Redmond, OR 97756
3beds
2baths
2,203sqft
Single Family Residence
Built in 1999
0.48 Acres Lot
$-- Zestimate®
$363/sqft
$139/mo HOA
What's special
Half an acreSplit-bedroom layout provides privacySoaring ceilings throughoutSpacious primary suiteBeautifully landscaped corner lot
- 118 days
- 259
- 7
Zillow last checked:
Listing updated:
Listed by:
Realty First LLC 503-343-5825
Source: Oregon Datashare,MLS#: 220222908
Facts & features
Interior
Bedrooms & bathrooms
- Bedrooms: 3
- Bathrooms: 2
Heating
- Fireplace(s), Electric, Heat Pump, Propane
Cooling
- Heat Pump
Appliances
- Included: Dishwasher, Disposal, Double Oven, Dryer, Microwave, Oven, Range, Refrigerator, Washer, Water Heater
Features
- Breakfast Bar, Enclosed Toilet(s), Open Floorplan, Pantry, Primary Downstairs, Shower/Tub Combo, Soaking Tub, Tile Counters, Tile Shower, Walk-In Closet(s)
- Flooring: Carpet, Tile, Vinyl
- Windows: Double Pane Windows, Skylight(s), Vinyl Frames
- Basement: None
- Has fireplace: Yes
- Fireplace features: Living Room, Primary Bedroom, Propane
- Common walls with other units/homes: No Common Walls
Interior area
- Total structure area: 2,203
- Total interior livable area: 2,203 sqft
Property
Parking
- Total spaces: 3
- Parking features: Attached, Driveway, Garage Door Opener
- Attached garage spaces: 3
- Has uncovered spaces: Yes
Features
- Levels: One
- Stories: 1
- Patio & porch: Covered, Deck, Porch
- Has view: Yes
- View description: Territorial
Lot
- Size: 0.48 Acres
- Features: Corner Lot, Landscaped, Level, Sprinkler Timer(s), Sprinklers In Front, Sprinklers In Rear
Details
- Parcel number: 194118
- Zoning description: RR10
- Special conditions: Standard
Construction
Type & style
- Home type: SingleFamily
- Architectural style: Contemporary,Ranch
- Property subtype: Single Family Residence
Materials
- Frame
- Foundation: Stemwall
- Roof: Composition
Condition
- New construction: No
- Year built: 1999
Utilities & green energy
- Sewer: Private Sewer
- Water: Private
Community & HOA
Community
- Features: Pool, Pickleball, Park, Playground, Tennis Court(s), Trail(s)
- Security: Carbon Monoxide Detector(s), Smoke Detector(s)
- Subdivision: Ridge At Eagle Crest
HOA
- Has HOA: Yes
- Amenities included: Clubhouse, Fitness Center, Gated, Golf Course, Park, Playground, Pool, Resort Community, Restaurant, Tennis Court(s), Trail(s)
- HOA fee: $139 monthly
Location
- Region: Redmond
Financial & listing details
- Price per square foot: $363/sqft
- Tax assessed value: $817,090
- Annual tax amount: $7,415
- Date on market: 7/28/2026
- Cumulative days on market: 119 days
- Listing terms: Cash,Conventional,VA Loan
- Exclusions: artificial flowers on back deck
- Road surface type: Paved
Estimated market value
Not available
Estimated sales range
Not available
Not available
Price history
| Date | Event | Price |
|---|---|---|
| 7/26/2026 | Price change | $799,999-4.2%$363/sqft |
Source:  Oregon Datashare #220225994 Report a problem Oregon Datashare #220225994 Report a problem | ||
| 7/16/2026 | Price change | $834,999-1.2%$379/sqft |
Source: Oregon Datashare #220222908 Report a problem | ||
| 6/27/2026 | Price change | $844,999-3.4%$384/sqft |
Source: Oregon Datashare #220222908 Report a problem | ||
| 6/11/2026 | Listed for sale | $874,999$397/sqft |
Source: Oregon Datashare #220222908 Report a problem | ||
Public tax history
| Year | Property taxes | Tax assessment |
|---|---|---|
| 2025 | $7,415 +4.6% | $438,480 +3% |
| 2024 | $7,088 +4.9% | $425,710 +6.1% |
| 2023 | $6,757 +8.9% | $401,290 |
| 2022 | $6,202 +3.1% | $401,290 +6.1% |
| 2021 | $6,015 | $378,270 |
| 2020 | -- | $378,270 +6.1% |
| 2019 | $5,457 | $356,570 |
| 2018 | $5,457 +2.5% | $356,570 +3% |
| 2017 | $5,326 +3.5% | $346,190 +3% |
| 2016 | $5,145 | $336,110 +3% |
| 2015 | $5,145 +6% | $326,330 +3% |
| 2014 | $4,855 | $316,830 +3% |
| 2013 | -- | $307,610 +3% |
| 2012 | -- | $298,660 +1.7% |
| 2011 | -- | $293,580 +3% |
| 2010 | -- | $285,030 +3% |
| 2009 | -- | $276,730 +3% |
| 2008 | -- | $268,670 |
Find assessor info on the county website
Monthly payment
Est. payment
Payment breakdown
Explore the cost of this home by adjusting the details. Changes won't be saved.Climate risks
Neighborhood: 97756
Nearby schools
Schools provided by the listing agent
- Elementary: Tumalo Community School
- Middle: Obsidian Middle
- High: Ridgeview High
Source: Oregon Datashare. This data may not be complete. We recommend contacting the local school district to confirm school assignments for this home.


Similar homes
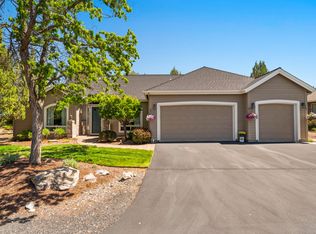
- $819,0003 bd3 ba2.6k sqft880 Willet Ln, Redmond, OR 97756For Sale
 MLS ID #220223816, Diana Irvine, Eagle Crest Properties Inc. Oregon Datashare
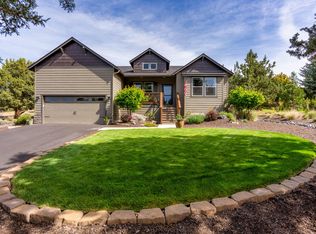
 - $785,0004 bd2 ba2k sqft748 Widgeon Rd, Redmond, OR 97756For Sale
 MLS ID #220221888, Kelly Ann Powell, Windermere Realty Trust. Oregon Datashare
 - $890,0003 bd2 ba2.3k sqft474 Tanager Dr, Redmond, OR 97756For Sale
 MLS ID #220224630, Michelle Darlene Cunningham, Central Oregon Resort Realty. Oregon Datashare
 - $850,0003 bd4 ba2.6k sqft1993 Osprey Dr, Redmond, OR 97756For Sale
 MLS ID #220214485, Danielle Gates, Bend Premier Real Estate LLC. Oregon Datashare
 - $749,9003 bd2 ba1.8k sqft222 Highland Meadow Loop, Redmond, OR 97756For SaleMLS ID #220227580, Joseph A McDonald, Dreams Realty Group, LLC. Oregon Datashare
- $875,0004 bd4 ba2.9k sqft1580 Murrelet Dr, Redmond, OR 97756For SaleMLS ID #220220572, Angela M Boothroyd, Windermere Realty Trust. Oregon Datashare
- $950,0004 bd3 ba2.4k sqft1890 Murrelet Dr, Redmond, OR 97756For SaleMLS ID #220228108, Joslyn Rose Bryant, Keller Williams Realty Central Oregon. Oregon Datashare
- $645,0004 bd3 ba2.1k sqft3810 SW Volcano Pl, Redmond, OR 97756For SaleMLS ID #220228715, Molly Ann Renner, Cascade Hasson SIR. Oregon Datashare
- $835,0004 bd2 ba1.9k sqft4285 NE Butler Ave, Redmond, OR 97756For SaleMLS ID #220227442, Erin E Warren, Premiere Property Group, LLC. Oregon Datashare
- $865,0004 bd3 ba2.2k sqft4137 NW 39th Dr, Redmond, OR 97756For SaleMLS ID #220225151, Marnae T Powell, Powell Team Real Estate LLC. Oregon Datashare
- $649,0004 bd4 ba2k sqft964 Golden Pheasant Dr, Redmond, OR 97756For SaleMLS ID #220228551, Robin L Yeakel, Cascade Hasson SIR. Oregon Datashare
- $1,100,0003 bd3 ba2.9k sqft1846 Turnstone Rd, Redmond, OR 97756For SaleMLS ID #220228688, Keshia Harris, Sundance Realty LLC. Oregon Datashare
- $974,9003 bd3 ba2.6k sqft2850 SW 33rd St, Redmond, OR 97756For SaleMLS ID #220225056, Christy Symons, Keller Williams Realty Central Oregon. Oregon Datashare
- $625,0003 bd3 ba1.8k sqft3840 SW Summit Ave, Redmond, OR 97756For SaleMLS ID #220228099, Lynn Larkin, Cascade Hasson SIR. Oregon Datashare
- $499,0003 bd3 ba1.4k sqft999 Golden Pheasant Dr, Redmond, OR 97756For SaleMLS ID #220229419, Grady Thomas Garrison, Engel & Voelkers Bend. Oregon Datashare
- $679,0003 bd3 ba2k sqft8433 Forest Ridge Loop, Redmond, OR 97756For SaleMLS ID #220217601, Scott Osmon, All Professionals Real Estate. Oregon Datashare
- $549,0003 bd2 ba1.7k sqft2350 SW Indian Ave, Redmond, OR 97756For SaleMLS ID #220228093, Wendi Ann Monroe-Kidwell, Cascade Hasson SIR. Oregon Datashare
- $500,0003 bd3 ba2k sqft3238 SW Lava Ave, Redmond, OR 97756For SaleMLS ID #220227511, Jamie Guier, Keller Williams Realty Central Oregon. Oregon Datashare
- $824,9003 bd2 ba2.3k sqft13877 SW Peninsula Dr, Terrebonne, OR 97760For SaleMLS ID #220228487, Christy Symons, Keller Williams Realty Central Oregon. Oregon Datashare
- $554,9003 bd2 ba1.6k sqft1922 NW Wildflower Pl, Redmond, OR 97756For SaleMLS ID #220224995, Dustin Hewitt, Windermere Realty Trust. Oregon Datashare
