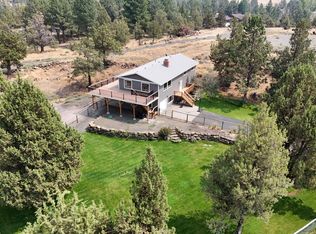
You've just found your peaceful Redmond oasis! This well-kept, inviting home offers a rare blend of private, territorial acreage combined with extreme proximity to town. Located in the desirable West area of town, you'll find updated, comfortably livable interior space, providing plenty of room to stretch out both inside and out. Split level design to accommodate your guests. Cozy indoor ambiance w/large windows reveal peaceful peekaboo mountain views, local landscape, and expansive acreage. Gorgeous back deck for incredible views. Spacious driveway and backyard area is ideally suited for small animal setups or parking your recreational vehicles. With close proximity to downtown Redmond, local schools, shopping dining, and regional landmarks like Dry Canyon Trail and the Redmond Municipal Airport. This property provides the perfect canvas for what you're looking for - rural space and feel just minutes from amenities offering the ideal Central Oregon lifestyle!
Active
$760,000
4940 NW Jackpine Ave, Redmond, OR 97756
3beds
3baths
1,924sqft
Single Family Residence
Built in 1977
1.91 Acres Lot
$730,300 Zestimate®
$395/sqft
$-- HOA
What's special
Peaceful peekaboo mountain viewsPrivate territorial acreageExpansive acreageLocal landscapeLarge windowsSplit level designSpacious driveway
- 108 days
- 360
- 19
Zillow last checked:
Listing updated:
Listed by:
Jeff Larkin Realty jeff@jefflarkinrealty.com
Source: Oregon Datashare,MLS#: 220224025
Facts & features
Interior
Bedrooms & bathrooms
- Bedrooms: 3
- Bathrooms: 3
Heating
- Fireplace(s), Forced Air, Heat Pump, Pellet Stove, Wood
Cooling
- Heat Pump
Appliances
- Included: Cooktop, Dishwasher, Disposal, Dryer, Microwave, Oven, Range, Refrigerator, Washer, Water Heater
Features
- Breakfast Bar, Built-in Features, Fiberglass Stall Shower, Laminate Counters, Linen Closet, Shower/Tub Combo, Tile Counters
- Flooring: Bamboo, Carpet, Tile
- Windows: Vinyl Frames
- Basement: Daylight
- Has fireplace: Yes
- Fireplace features: Family Room, Living Room, Wood Burning
- Common walls with other units/homes: No Common Walls
Interior area
- Total structure area: 1,924
- Total interior livable area: 1,924 sqft
Property
Parking
- Total spaces: 2
- Parking features: Attached, Attached Carport, Detached Carport, Driveway, Garage Door Opener, Gravel, Heated Garage, RV Access/Parking, Storage
- Attached garage spaces: 2
- Has carport: Yes
- Has uncovered spaces: Yes
Features
- Levels: Two,Multi/Split
- Stories: 2
- Patio & porch: Awning(s), Covered, Front Porch, Patio, Porch, Rear Porch
- Exterior features: Courtyard, RV Dump, RV Hookup
- Has view: Yes
- View description: Mountain(s), Neighborhood, Panoramic, Territorial
Lot
- Size: 1.91 Acres
- Features: Corner Lot, Native Plants, Rock Outcropping, Sloped, Sprinkler Timer(s)
Details
- Additional structures: RV/Boat Storage, Shed(s), Storage
- Parcel number: 129667
- Zoning description: MUA10
- Special conditions: Standard
Construction
Type & style
- Home type: SingleFamily
- Architectural style: Ranch
- Property subtype: Single Family Residence
Materials
- Frame
- Foundation: Slab
- Roof: Composition
Condition
- New construction: No
- Year built: 1977
Utilities & green energy
- Sewer: Septic Tank
- Water: Shared Well
Community & HOA
Community
- Features: Road Assessment
- Security: Carbon Monoxide Detector(s), Smoke Detector(s)
- Subdivision: Howells Hilltop
HOA
- Has HOA: No
Location
- Region: Redmond
Financial & listing details
- Price per square foot: $395/sqft
- Tax assessed value: $692,910
- Annual tax amount: $4,541
- Date on market: 6/26/2026
- Cumulative days on market: 108 days
- Listing terms: Cash,Conventional,FHA,USDA Loan,VA Loan
- Inclusions: all appliances, washer/dryer
- Exclusions: seller's personal property, small freezer in laundry room
- Road surface type: Gravel
Estimated market value
$730,300
$694,000 - $767,000
$2,801/mo
Price history
| Date | Event | Price |
|---|---|---|
| 6/26/2026 | Listed for sale | $760,000+533.3%$395/sqft |
Source:  Oregon Datashare #220224025 Report a problem Oregon Datashare #220224025 Report a problem | ||
| 8/21/1994 | Sold | $120,000$62/sqft |
Source: Agent Provided Report a problem | ||
Public tax history
| Year | Property taxes | Tax assessment |
|---|---|---|
| 2025 | $4,541 +5.8% | $268,530 +3% |
| 2024 | $4,291 +4.7% | $260,710 +6.1% |
| 2023 | $4,098 +8.3% | $245,750 |
| 2022 | $3,785 +3.1% | $245,750 +6.1% |
| 2021 | $3,672 | $231,660 |
| 2020 | -- | $231,660 +6.1% |
| 2019 | $3,199 | $218,370 |
| 2018 | $3,199 +2.5% | $218,370 +3% |
| 2017 | $3,121 +3.7% | $212,010 +3% |
| 2016 | $3,010 | $205,840 +3% |
| 2015 | $3,010 +6% | $199,850 +3% |
| 2014 | $2,840 | $194,030 +3% |
| 2013 | -- | $188,380 +3% |
| 2012 | -- | $182,900 +3% |
| 2011 | -- | $177,580 +3% |
| 2010 | -- | $172,410 +3% |
| 2009 | -- | $167,390 +3% |
| 2008 | -- | $162,520 -14.5% |
| 2002 | -- | $190,100 +12% |
| 2001 | -- | $169,805 +5.2% |
| 2000 | -- | $161,395 |
Find assessor info on the county website
Monthly payment
Est. payment
Payment breakdown
Explore the cost of this home by adjusting the details. Changes won't be saved.Climate risks
Neighborhood: 97756
Nearby schools
Schools provided by the listing agent
- Elementary: Sage Elem
- Middle: Obsidian Middle
- High: Ridgeview High
Source: Oregon Datashare. This data may not be complete. We recommend contacting the local school district to confirm school assignments for this home.

Similar homes
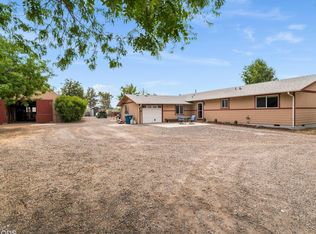
- $775,0003 bd2 ba1.5k sqft4500 NW 52nd St, Redmond, OR 97756For Sale

 MLS ID #220223433, Susan J Johnston-Wright, MORE Realty, Inc.. Oregon Datashare
 - $800,0004 bd3 ba2.2k sqft5365 NW Zamia Ave, Redmond, OR 97756For Sale
 MLS ID #220224967, Matthew Gilman, Windermere Realty Trust. Oregon Datashare
 - $724,9003 bd2 ba1.6k sqft10898 NW Kingwood Dr, Redmond, OR 97756For Sale
 MLS ID #220226103, Micah Luke Burkley, Burkley Realty LLC. Oregon Datashare
 - $779,0003 bd2 ba1.6k sqft4450 NE 29th Ct, Redmond, OR 97756For Sale
 MLS ID #220227657, Peter W Jones, Bend Premier Real Estate LLC. Oregon Datashare
 - $860,0003 bd3 ba2.4k sqft501 NW 103rd St, Redmond, OR 97756For SaleMLS ID #220220475, Derrick Tyson Hicks, RE/MAX Key Properties. Oregon Datashare
- $675,0004 bd3 ba2.3k sqft2023 NW 22nd St, Redmond, OR 97756For SaleMLS ID #220229213, Cassie Mae Becker, Root & Branch Realty Group. Oregon Datashare
- $649,0003 bd2 ba1.7k sqft5677 NW 49th St, Redmond, OR 97756For SaleMLS ID #220221962, Erin J. R. Shinn, RE/MAX Key Properties. Oregon Datashare
- $835,0004 bd2 ba1.9k sqft4285 NE Butler Ave, Redmond, OR 97756For SaleMLS ID #220227442, Erin E Warren, Premiere Property Group, LLC. Oregon Datashare
- $645,0004 bd3 ba2.1k sqft3810 SW Volcano Pl, Redmond, OR 97756For SaleMLS ID #220228715, Molly Ann Renner, Cascade Hasson SIR. Oregon Datashare
- $699,9003 bd2 ba1.8k sqft222 Highland Meadow Loop, Redmond, OR 97756For SaleMLS ID #220227580, Joseph A McDonald, Dreams Realty Group, LLC. Oregon Datashare
- $599,0003 bd3 ba1.8k sqft2108 NW Sterling Ave, Redmond, OR 97756For SaleMLS ID #220225716, Jenna Karin Raanes, Cascade Hasson SIR. Oregon Datashare
- $595,0003 bd2 ba1.5k sqft4970 NW 62nd St, Redmond, OR 97756For SaleMLS ID #220224344, Katelyn Gowdy, Rival Realty Group. Oregon Datashare
- $555,0003 bd3 ba1.8k sqft3672 SW Volcano Ave, Redmond, OR 97756For SaleMLS ID #220225586, Spencer Michael Brennan, Relevant Real Estate LLC. Oregon Datashare
- $549,0003 bd2 ba1.7k sqft2350 SW Indian Ave, Redmond, OR 97756For SaleMLS ID #220228093, Wendi Ann Monroe-Kidwell, Cascade Hasson SIR. Oregon Datashare
- $500,0003 bd3 ba2k sqft3238 SW Lava Ave, Redmond, OR 97756For SaleMLS ID #220227511, Jamie Guier, Keller Williams Realty Central Oregon. Oregon Datashare
- $499,9003 bd2 ba1.6k sqft5810 NW Odin Falls Way, Redmond, OR 97756For SaleMLS ID #220223635, Holly Cole, Keller Williams Realty Central Oregon. Oregon Datashare
- $554,9003 bd2 ba1.6k sqft1922 NW Wildflower Pl, Redmond, OR 97756For SaleMLS ID #220224995, Dustin Hewitt, Windermere Realty Trust. Oregon Datashare
- $949,0003 bd3 ba2.4k sqft1550 NW Galloway Ave, Terrebonne, OR 97760For SaleMLS ID #220226980, Barbara Myers, Windermere Realty Trust. Oregon Datashare
- $750,0004 bd4 ba2k sqft67111 Fryrear Rd, Bend, OR 97703For SaleMLS ID #220229332, Caitlin Walker Ducsik, Windermere Realty Trust. Oregon Datashare
- $589,0003 bd2 ba1.7k sqft2318 SW Valleyview Dr, Redmond, OR 97756For SaleMLS ID #220223826, Liz Lotochinski, SPACE Realty. Oregon Datashare
