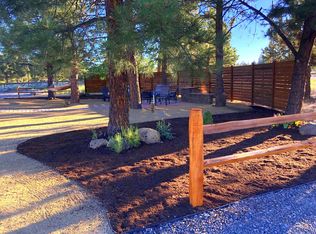
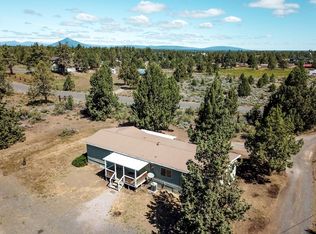
Rare opportunity to own 4.5 acres in a coveted location between Bend and Sisters, within the Sisters School District. This well-built home offers 4 bedrooms and 3.5 baths, including two spacious primary suites with generous walk-in closets, one conveniently located on the main level. Solid construction, excellent insulation, and solar help keep utility costs affordable. Recent interior and exterior paint, a wrap-around deck, large windows, and beautiful Cascade mountain views from upstairs add to the appeal. A pellet stove provides cozy warmth, and the dark night skies allow for incredible stargazing experiences. The impressive two-story garage offers abundant storage, an attached shop, and a rear carport. The original 1,272 SqFt stick-built home is ready for your vision and has county approval to be a guest house, creating exciting potential for additional living space and flexible use. Fenced dog kennel, corner lot, and no HOA complete this exceptional Central Oregon property.
Active w/contingency
$750,000
67111 Fryrear Rd, Bend, OR 97703
4beds
4baths
2,080sqft
Single Family Residence
Built in 2007
4.42 Acres Lot
$750,900 Zestimate®
$361/sqft
$-- HOA
What's special
Attached shopWrap-around deckFenced dog kennelLarge windowsTwo spacious primary suitesGenerous walk-in closetsRear carport
- 29 days
- 1,203
- 94
Likely to sell faster than
Zillow last checked:
Listing updated:
Listed by:
Windermere Realty Trust 541-923-4663
Source: Oregon Datashare,MLS#: 220229332
Facts & features
Interior
Bedrooms & bathrooms
- Bedrooms: 4
- Bathrooms: 4
Heating
- Electric, Pellet Stove, Wall Furnace, Solar Leased
Cooling
- None
Appliances
- Included: Dishwasher, Disposal, Microwave, Range, Refrigerator, Water Heater
Features
- Breakfast Bar, Ceiling Fan(s), Fiberglass Stall Shower, In-Law Floorplan, Laminate Counters, Linen Closet, Open Floorplan, Primary Downstairs, Shower/Tub Combo, Walk-In Closet(s)
- Flooring: Carpet, Vinyl
- Windows: Double Pane Windows, Vinyl Frames
- Basement: None
- Has fireplace: Yes
- Fireplace features: Living Room
- Common walls with other units/homes: No Common Walls,No One Above,No One Below
Interior area
- Total structure area: 2,080
- Total interior livable area: 2,080 sqft
Video & virtual tour
Property
Parking
- Total spaces: 2
- Parking features: Detached, Detached Carport, Driveway, Garage Door Opener, RV Access/Parking, Storage, Workshop in Garage
- Garage spaces: 2
- Has carport: Yes
- Has uncovered spaces: Yes
Features
- Levels: Two
- Stories: 2
- Patio & porch: Covered, Patio, Porch, Rear Porch, Side Porch, Wrap Around
- Has view: Yes
- View description: Mountain(s), Territorial
Lot
- Size: 4.42 Acres
- Features: Corner Lot, Level, Sprinklers In Front
Details
- Additional structures: Kennel/Dog Run, Shed(s), Storage, Workshop, Other
- Parcel number: 131054
- Zoning description: MUA10
- Special conditions: Standard
- Horses can be raised: Yes
Construction
Type & style
- Home type: SingleFamily
- Architectural style: Traditional
- Property subtype: Single Family Residence
Materials
- Frame
- Foundation: Stemwall
- Roof: Composition
Condition
- New construction: No
- Year built: 2007
Utilities & green energy
- Sewer: Septic Tank, Standard Leach Field
- Water: Public
Community & HOA
Community
- Security: Carbon Monoxide Detector(s), Smoke Detector(s)
- Subdivision: Sun Mtn
HOA
- Has HOA: No
Location
- Region: Bend
Financial & listing details
- Price per square foot: $361/sqft
- Tax assessed value: $884,990
- Annual tax amount: $5,015
- Date on market: 10/1/2026
- Cumulative days on market: 30 days
- Listing terms: Cash,Conventional,FHA,USDA Loan,VA Loan
- Road surface type: Paved
Estimated market value
$750,900
$713,000 - $788,000
$4,211/mo
Price history
| Date | Event | Price |
|---|---|---|
| 10/1/2026 | Listed for sale | $750,000$361/sqft |
Source:  Oregon Datashare #220229332 Report a problem | ||
Public tax history
| Year | Property taxes | Tax assessment |
|---|---|---|
| 2025 | $5,016 +3.3% | $277,330 +3% |
| 2024 | $4,855 +3% | $269,260 +6.1% |
| 2023 | $4,714 +6.6% | $253,810 |
| 2022 | $4,424 +7% | $253,810 +6.1% |
| 2021 | $4,133 | $239,250 |
| 2020 | -- | $239,250 +6.1% |
| 2019 | $3,837 | $225,530 |
| 2018 | $3,837 +2.7% | $225,530 +3% |
| 2017 | $3,735 +5.4% | $218,970 +3% |
| 2016 | $3,542 | $212,600 +3% |
| 2015 | $3,542 +12.4% | $206,410 +3% |
| 2014 | $3,151 | $200,400 +3% |
| 2013 | -- | $194,570 +3% |
| 2012 | -- | $188,910 +3% |
| 2011 | -- | $183,410 +3% |
| 2010 | -- | $178,070 -1.7% |
| 2009 | -- | $181,210 +60.1% |
| 2008 | -- | $113,220 +9.4% |
| 2007 | -- | $103,480 +3% |
| 2006 | -- | $100,470 +3% |
| 2005 | -- | $97,550 -37.3% |
| 2002 | -- | $155,705 +33.9% |
| 2001 | -- | $116,260 +13.4% |
| 2000 | -- | $102,510 |
Find assessor info on the county website
Monthly payment
Est. payment
Payment breakdown
Explore the cost of this home by adjusting the details. Changes won't be saved.Climate risks
Neighborhood: 97703
Nearby schools
Schools provided by the listing agent
- Elementary: Sisters Elem
- Middle: Sisters Middle
- High: Sisters High
Source: Oregon Datashare. This data may not be complete. We recommend contacting the local school district to confirm school assignments for this home.
Similar homes
- $850,0003 bd3 ba2.5k sqft66967 Lance Rd, Bend, OR 97703For Sale

 MLS ID #220222631, Carol Ann Armstrong, Windermere Realty Trust. Oregon Datashare
- $699,0003 bd3 ba1.1k sqft17350 Breezy Way, Bend, OR 97703For Sale
 MLS ID #220229454, Tiffany J Paulin, LivOregon Real Estate LLC. Oregon Datashare
- $739,0003 bd1 ba1.4k sqft63825 Scenic Dr, Bend, OR 97703For Sale
 MLS ID #220227902, Cary Kiefer, Stellar Realty Northwest. Oregon Datashare
- $715,0003 bd2 ba1.7k sqft64699 McGrath Rd, Bend, OR 97701For Sale
 MLS ID #220225605, Erica Callfas, Cascade Hasson SIR. Oregon Datashare
- $775,0004 bd3 ba2.2k sqft5365 NW Zamia Ave, Redmond, OR 97756For SaleMLS ID #220224967, Matthew Gilman, Windermere Realty Trust. Oregon Datashare
- $699,9004 bd2 ba2.1k sqft5655 SW Deer Rd, Terrebonne, OR 97760For SaleMLS ID #220229732, Holly Cole, Keller Williams Realty Central Oregon. Oregon Datashare
- $749,9003 bd2 ba2.7k sqft17415 Kent Rd, Sisters, OR 97759For SaleMLS ID #220216304, Erin E Fielder, Stellar Realty Northwest. Oregon Datashare
- $699,0004 bd3 ba2.2k sqft63272 Stonewood Dr, Bend, OR 97701For SaleMLS ID #220230316, Stephanie Peters, Real Broker. Oregon Datashare
- $749,9004 bd3 ba2.3k sqft60349 Sage Stone Loop, Bend, OR 97702For SaleMLS ID #220229456, Stacey Lynn Robbins, HomeSmart Realty Group. Oregon Datashare
- $715,0003 bd2 ba1.6k sqft70090 Hinkle Butte Dr, Sisters, OR 97759For SaleMLS ID #220230394, Shelbi Jo Hodges, Stellar Realty Northwest. Oregon Datashare
- $760,0003 bd3 ba1.9k sqft4940 NW Jackpine Ave, Redmond, OR 97756For SaleMLS ID #220224025, Jeffrey A Larkin, Jeff Larkin Realty. Oregon Datashare
- $699,0004 bd3 ba2.6k sqft70125 Mustang Dr, Sisters, OR 97759For SaleMLS ID #220226968, Kimberly Patterson, Realty One Group Discovery. Oregon Datashare
- $599,9004 bd2 ba1.8k sqft20725 Lyra Dr, Bend, OR 97703For SaleMLS ID #220224913, Scott Cruikshank, Stellar Realty Northwest. Oregon Datashare
- $689,9993 bd3 ba2.3k sqft6306 SW Ermine Rd, Terrebonne, OR 97760For SaleMLS ID #220225607, Spencer Michael Brennan, Relevant Real Estate LLC. Oregon Datashare
- $779,0003 bd2 ba1.6k sqft4450 NE 29th Ct, Redmond, OR 97756For SaleMLS ID #220227657, Peter W Jones, Bend Premier Real Estate LLC. Oregon Datashare
- $775,0003 bd2 ba1.5k sqft4500 NW 52nd St, Redmond, OR 97756For SaleMLS ID #220223433, Susan J Johnston-Wright, MORE Realty, Inc.. Oregon Datashare
- $835,0004 bd2 ba1.9k sqft4285 NE Butler Ave, Redmond, OR 97756For SaleMLS ID #220227442, Erin E Warren, Premiere Property Group, LLC. Oregon Datashare
- $730,0004 bd3 ba2.1k sqft14987 Buggy Whip, Sisters, OR 97759For SaleMLS ID #220218538, Suzanne Carvlin, Avenir Realty. Oregon Datashare
- $649,0003 bd3 ba1.8k sqft63552 Boyd Acres Rd, Bend, OR 97701For SaleMLS ID #220226324, John William Snippen, RE/MAX Key Properties. Oregon Datashare
- $749,0002 bd1 ba1.4k sqft1454 NW Fresno Ave, Bend, OR 97703For SaleMLS ID #220226304, Annie Yillik Wayland, Cascade Hasson SIR. Oregon Datashare
