Ski, walk, or ride into the National Forest! This fenced yard and expansive back deck with hot tub border National Forest lands. Spanning 2,187 square feet, this 4-bed, 3-bath open floor plan has a great room with a woodstove, spacious dining room, kitchen, laundry room, and 3 bedrooms on the main level, including a second primary suite. The kitchen has granite countertops and built-in appliances, with back deck BBQ access. Upstairs, the spacious primary suite, bathed in natural light, is an ideal escape, featuring vaulted ceilings, propane fireplace, private balcony, and a luxurious bathroom with a walk-in shower, and walk-in closet. The 2-car detached garage has an EV charger, carport, storage for all your toys, plus a concrete parking pad for additional vehicles or your basketball hoop. Septic 2 years new, Roof 3 years new, Hot tub 5 years new. Tollgate HOA amenities include a pool, tennis courts, basketball, volleyball, snow removal, onsite mail, community hall, and more!
Active
Price cut: $15K (9/4)
$740,000
14987 Buggy Whip, Sisters, OR 97759
4beds
3baths
2,187sqft
Single Family Residence
Built in 1979
0.5 Acres Lot
$-- Zestimate®
$338/sqft
$114/mo HOA
What's special
Propane fireplaceFenced yardBack deck bbq accessWalk-in closetPrivate balconyVaulted ceilingsSpacious dining room
- 195 days
- 337
- 23
Zillow last checked:
Listing updated:
Listed by:
Avenir Realty 541-595-8707
Source: Oregon Datashare,MLS#: 220218538
Facts & features
Interior
Bedrooms & bathrooms
- Bedrooms: 4
- Bathrooms: 3
Heating
- Electric, Forced Air, Heat Pump, Propane, Wall Furnace, Wood
Cooling
- Heat Pump
Appliances
- Included: Dishwasher, Disposal, Microwave, Range, Refrigerator, Water Heater
Features
- Ceiling Fan(s), Double Vanity, Granite Counters, Laminate Counters, Open Floorplan, Primary Downstairs, Shower/Tub Combo, Tile Shower, Vaulted Ceiling(s), Walk-In Closet(s)
- Flooring: Carpet, Tile, Vinyl
- Windows: Double Pane Windows, Skylight(s), Vinyl Frames
- Has fireplace: Yes
- Fireplace features: Great Room, Primary Bedroom, Propane, Wood Burning
- Common walls with other units/homes: No Common Walls
Interior area
- Total structure area: 2,187
- Total interior livable area: 2,187 sqft
Property
Parking
- Total spaces: 2
- Parking features: Detached, Detached Carport, Driveway, Electric Vehicle Charging Station(s), Garage Door Opener, Gravel, Storage, Workshop in Garage, Other
- Garage spaces: 2
- Has carport: Yes
- Has uncovered spaces: Yes
Features
- Levels: Two
- Stories: 2
- Patio & porch: Deck, Patio
- Has private pool: Yes
- Pool features: Association, Heated, In Ground, Outdoor Pool, Salt Water
- Spa features: Indoor Spa/Hot Tub, Spa/Hot Tub
- Fencing: Fenced
- Has view: Yes
- View description: Forest, Neighborhood, Territorial
Lot
- Size: 0.5 Acres
- Features: Adjoins Public Lands, Drip System, Landscaped, Level, Sprinkler Timer(s), Sprinklers In Front, Sprinklers In Rear
Details
- Parcel number: 135278
- Zoning description: RR10
- Special conditions: Standard
Construction
Type & style
- Home type: SingleFamily
- Architectural style: Northwest
- Property subtype: Single Family Residence
Materials
- Frame
- Foundation: Stemwall
- Roof: Composition
Condition
- New construction: No
- Year built: 1979
Utilities & green energy
- Sewer: Alternative Treatment Tech System, Private Sewer, Septic Tank, Standard Leach Field
- Water: Public
Community & HOA
Community
- Features: Pool, Pickleball, Access to Public Lands, Park, Playground, Short Term Rentals Allowed, Tennis Court(s), Trail(s)
- Subdivision: Tollgate
HOA
- Has HOA: Yes
- Amenities included: Clubhouse, Firewise Certification, Park, Pickleball Court(s), Playground, Pool, Snow Removal, Tennis Court(s), Trail(s)
- HOA fee: $343 quarterly
Location
- Region: Sisters
Financial & listing details
- Price per square foot: $338/sqft
- Tax assessed value: $784,510
- Annual tax amount: $4,615
- Date on market: 8/5/2026
- Cumulative days on market: 195 days
- Listing terms: Cash,Conventional,FHA,USDA Loan,VA Loan
- Inclusions: Hot tub
- Exclusions: Sellers' personal property, washer and dryer
- Road surface type: Paved
Estimated market value
Not available
Estimated sales range
Not available
Not available
Price history
| Date | Event | Price |
|---|---|---|
| 9/4/2026 | Price change | $740,000-2%$338/sqft |
Source:  Oregon Datashare #220218538 Report a problem Oregon Datashare #220218538 Report a problem | ||
| 8/4/2026 | Price change | $755,000-0.7%$345/sqft |
Source: Oregon Datashare #220218538 Report a problem | ||
| 6/4/2026 | Price change | $760,000-2.6%$348/sqft |
Source: Oregon Datashare #220218538 Report a problem | ||
| 4/30/2026 | Price change | $780,000-1.9%$357/sqft |
Source: Oregon Datashare #220218538 Report a problem | ||
| 4/3/2026 | Listed for sale | $795,500+98.9%$364/sqft |
Source: Oregon Datashare #220218538 Report a problem | ||
| 9/25/2018 | Listing removed | $399,990$183/sqft |
Source: Cascade Sotheby's Int'l Realty #201802515 Report a problem | ||
| 9/25/2018 | Listed for sale | $399,990+1.3%$183/sqft |
Source: Cascade Sotheby's Int'l Realty #201802515 Report a problem | ||
| 9/24/2018 | Sold | $395,000-1.2%$181/sqft |
Source: Oregon Datashare #201802515 Report a problem | ||
| 8/13/2018 | Pending sale | $399,990$183/sqft |
Source: Cascade Sotheby's International Realty #201802515 Report a problem | ||
| 8/9/2018 | Price change | $399,990-2.4%$183/sqft |
Source: Cascade Sotheby's International Realty #201802515 Report a problem | ||
| 6/20/2018 | Price change | $410,000-2.1%$187/sqft |
Source: Cascade Sotheby's International Realty #201802515 Report a problem | ||
| 3/21/2018 | Listed for sale | $419,000+1.2%$192/sqft |
Source: Cascade Sotheby's Int'l Realty #201802515 Report a problem | ||
| 11/28/2017 | Listing removed | $414,000$189/sqft |
Source: Howells Realty Group #201702096 Report a problem | ||
| 11/1/2017 | Price change | $414,000-0.2%$189/sqft |
Source: Howells Realty Group #201702096 Report a problem | ||
| 6/30/2017 | Price change | $415,000-1%$190/sqft |
Source: Howells Realty Group #201702096 Report a problem | ||
| 6/16/2017 | Price change | $419,000-1.4%$192/sqft |
Source: Howells Realty Group #201702096 Report a problem | ||
| 6/3/2017 | Price change | $425,000-0.7%$194/sqft |
Source: Howells Realty Group #201702096 Report a problem | ||
| 5/19/2017 | Price change | $428,000-0.9%$196/sqft |
Source: Howells Realty Group #201702096 Report a problem | ||
| 4/28/2017 | Price change | $432,000-0.7%$198/sqft |
Source: Howells Realty Group #201702096 Report a problem | ||
| 3/28/2017 | Listed for sale | $435,000-3.1%$199/sqft |
Source: Howells Realty Group #201702096 Report a problem | ||
| 9/7/2016 | Listing removed | $449,000$205/sqft |
Source: Ponderosa Properties #201605681 Report a problem | ||
| 6/8/2016 | Listed for sale | $449,000$205/sqft |
Source: Ponderosa Properties #201605681 Report a problem | ||
Public tax history
| Year | Property taxes | Tax assessment |
|---|---|---|
| 2025 | $4,615 +3.2% | $293,430 +3% |
| 2024 | $4,472 +2.9% | $284,890 +6.1% |
| 2023 | $4,347 +5.2% | $268,550 |
| 2022 | $4,132 +2.5% | $268,550 +6.1% |
| 2021 | $4,032 | $253,140 |
| 2020 | -- | $253,140 +6.1% |
| 2019 | $3,738 | $238,620 |
| 2018 | $3,738 +3.3% | $238,620 +3% |
| 2017 | $3,618 +4.5% | $231,670 +3% |
| 2016 | $3,464 | $224,930 +3% |
| 2015 | $3,464 +6.7% | $218,380 +3% |
| 2014 | $3,247 | $212,020 +3% |
| 2013 | -- | $205,850 +3% |
| 2012 | -- | $199,860 +3% |
| 2011 | -- | $194,040 +3% |
| 2010 | -- | $188,390 +3% |
| 2009 | -- | $182,910 +3% |
| 2008 | -- | $177,590 +14.4% |
| 2002 | -- | $155,280 +8.9% |
| 2001 | -- | $142,600 +8.7% |
| 2000 | -- | $131,245 |
Find assessor info on the county website
Monthly payment
Est. payment
Payment breakdown
Explore the cost of this home by adjusting the details. Changes won't be saved.Climate risks
Neighborhood: 97759
Nearby schools
Schools provided by the listing agent
- Elementary: Sisters Elem
- Middle: Sisters Middle
- High: Sisters High
Source: Oregon Datashare. This data may not be complete. We recommend contacting the local school district to confirm school assignments for this home.


Similar homes
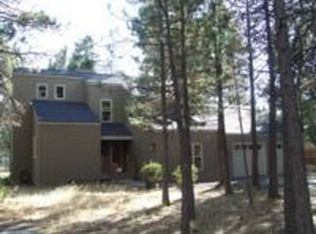
- $655,0003 bd2 ba1.8k sqft69341 Silver Spur, Sisters, OR 97759For Sale

 MLS ID #220226563, Ross Kennedy, Stellar Realty Northwest. Oregon Datashare
 - $730,0003 bd2 ba1.6k sqft14455 Crossroads Loop, Sisters, OR 97759For Sale
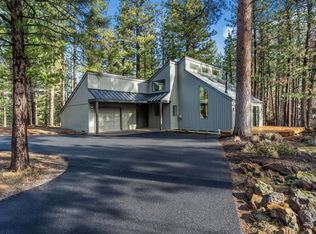 MLS ID #220216045, Lesli N. Fox, Cascade Hasson SIR. Oregon Datashare
 - $685,0002 bd2 ba1.7k sqft16073 Lower Cattle Dr, Sisters, OR 97759For Sale
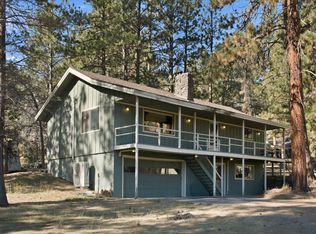 MLS ID #220229623, Mark Ossinger, Central Oregon Realty Group. Oregon Datashare
 - $625,0003 bd2 ba1.4k sqft69322 Hackamore, Sisters, OR 97759For Sale
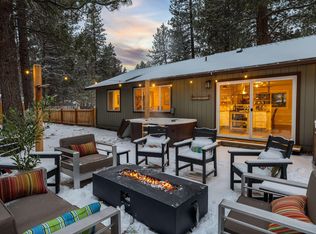 MLS ID #220217345, Taj Jay Richardson, Harcourts Home Oregon Coast. Oregon Datashare
 - $699,0004 bd3 ba2.6k sqft70125 Mustang Dr, Sisters, OR 97759For SaleMLS ID #220226968, Kimberly Patterson, Realty One Group Discovery. Oregon Datashare
- $769,0003 bd3 ba2k sqft70064 Appaloosa Dr, Sisters, OR 97759For SaleMLS ID #220221028, Tim Kizziar, Kizziar Property Co.. Oregon Datashare
- $840,0003 bd2 ba2k sqft69986 W Meadow Pkwy, Sisters, OR 97759For SaleMLS ID #220221899, Suzanna Fierstos, Keller Williams Realty Central Oregon. Oregon Datashare
- $799,0003 bd3 ba1.9k sqft13251 Snowbrush #266, Sisters, OR 97759For SaleMLS ID #220207161, Ross Kennedy, Stellar Realty Northwest. Oregon Datashare
- $729,9003 bd2 ba1.3k sqft70668 Kaporie #11, Sisters, OR 97759For SaleMLS ID #220222067, Beau L. Dyer, Ponderosa Properties. Oregon Datashare
- $599,0003 bd2 ba1.7k sqft14485 Mountain View Loop, Sisters, OR 97759For SaleMLS ID #220220716, Jenna Merry Swain, Ninebark Real Estate. Oregon Datashare
- $695,0003 bd2 ba1.1k sqft70686 Steeple Bush #152, Sisters, OR 97759For SaleMLS ID #220225698, Thomas Arends, Ponderosa Properties. Oregon Datashare
- $939,0004 bd2 ba2.3k sqft15917 Pinion Jay Ln, Sisters, OR 97759For SaleMLS ID #220222581, Andrew Scott Ellis, High Desert Realty, LLC. Oregon Datashare
- $1,100,0003 bd3 ba2.2k sqft69173 Bay Dr, Sisters, OR 97759For SaleMLS ID #220229647, Julie Beth Allen, Cascade Hasson SIR. Oregon Datashare
- $799,0003 bd3 ba2.6k sqft16959 Canyon Crest Dr, Sisters, OR 97759For SaleMLS ID #220218490, Korren V. Bower, Cascade Hasson SIR. Oregon Datashare
- $623,0003 bd2 ba1.4k sqft14866 Bluegrass Loop, Sisters, OR 97759For SaleMLS ID #220222058, Susan E. Bird, Stellar Realty Northwest. Oregon Datashare
- $895,0003 bd3 ba2.4k sqft814 E Coyote Springs Rd, Sisters, OR 97759For SaleMLS ID #220228837, Khiva Beckwith, Coldwell Banker Mayfield Realty. Oregon Datashare
- $745,0003 bd3 ba1.5k sqft671 W Jefferson Ave, Sisters, OR 97759For SaleMLS ID #220228742, Jenna Karin Raanes, Cascade Hasson SIR. Oregon Datashare
- $895,0004 bd3 ba2.7k sqft70275 Club Rd, Sisters, OR 97759For SaleMLS ID #220223102, Ross Kennedy, Stellar Realty Northwest. Oregon Datashare
- $899,0003 bd2 ba1.7k sqft15020 Remuda Rd, Sisters, OR 97759For SaleMLS ID #220220765, Suzanne Carvlin, Avenir Realty. Oregon Datashare
- $895,0002 bd4 ba1.8k sqft69741 Old Wagon Rd, Sisters, OR 97759For SaleMLS ID #220224218, Tina Marie Perin, Stellar Realty Northwest. Oregon Datashare
