Whychus Creek rim setting w/Cascade views, National Forest access, Detached shop/garage. The thoughtfully designed home features a formal dining room, den, breakfast nook, and an inviting great room with a wood-burning fireplace. The open kitchen offers stainless steel appliances, a pantry, eating bar, and warm laminate wood floors.
The primary suite is a peaceful escape with deck access, dual closets, an attached den, and a well-appointed bath with soaking tub, shower, and double sinks. A spacious laundry room with a half bath adds convenience. The detached oversized two-car garage includes covered RV parking and unfinished bonus space above.
With a new septic tank (2014) and drain field (2025), low HOA fees, a community water system, and access to miles of National Forest and canyon trails, this is a rare Central Oregon retreat.
Active
Price cut: $40K (6/22)
$799,000
16959 Canyon Crest Dr, Sisters, OR 97759
3beds
3baths
2,613sqft
Manufactured On Land, Manufactured Home
Built in 1994
2.13 Acres Lot
$759,800 Zestimate®
$306/sqft
$29/mo HOA
What's special
Dual closetsFormal dining roomBreakfast nookOpen kitchenWarm laminate wood floorsAttached denStainless steel appliances
- 115 days |
- 324 |
- 10 |
Zillow last checked:
Listing updated:
Listed by:
Cascade Hasson SIR 541-383-7600
Source: Oregon Datashare,MLS#: 220218490
Facts & features
Interior
Bedrooms & bathrooms
- Bedrooms: 3
- Bathrooms: 3
Heating
- Electric, Forced Air
Cooling
- Heat Pump
Appliances
- Included: Cooktop, Dishwasher, Disposal, Microwave, Oven, Refrigerator, Water Heater
Features
- Breakfast Bar, Double Vanity, Fiberglass Stall Shower, Pantry, Primary Downstairs, Shower/Tub Combo, Soaking Tub, Tile Counters, Walk-In Closet(s)
- Flooring: Carpet, Simulated Wood, Vinyl
- Windows: Vinyl Frames
- Basement: None
- Has fireplace: Yes
- Fireplace features: Great Room, Wood Burning
- Common walls with other units/homes: No Common Walls
Interior area
- Total structure area: 2,613
- Total interior livable area: 2,613 sqft
Property
Parking
- Total spaces: 2
- Parking features: Detached, Driveway, RV Access/Parking, Shared Driveway, Storage, Workshop in Garage
- Garage spaces: 2
- Has uncovered spaces: Yes
Features
- Levels: One
- Stories: 1
- Patio & porch: Covered Deck, Front Porch, Rear Porch
- Exterior features: RV Hookup
- Pool features: None
- Has view: Yes
- View description: Creek/Stream, Mountain(s)
- Has water view: Yes
- Water view: Creek/Stream
- Waterfront features: Creek
Lot
- Size: 2.13 Acres
- Features: Adjoins Public Lands, Level
Details
- Additional structures: RV/Boat Storage, Workshop
- Parcel number: 142826
- Zoning description: RR10
- Special conditions: Standard
Construction
Type & style
- Home type: MobileManufactured
- Architectural style: Ranch
- Property subtype: Manufactured On Land, Manufactured Home
Materials
- Block
- Foundation: Block, Pillar/Post/Pier
- Roof: Composition
Condition
- New construction: No
- Year built: 1994
Utilities & green energy
- Sewer: Septic Tank, Standard Leach Field
- Water: Private
Community & HOA
Community
- Security: Carbon Monoxide Detector(s), Smoke Detector(s)
- Subdivision: Sno Cap Vista Est
HOA
- Has HOA: Yes
- Amenities included: Snow Removal
- HOA fee: $350 annually
Location
- Region: Sisters
Financial & listing details
- Price per square foot: $306/sqft
- Tax assessed value: $1,017,470
- Annual tax amount: $6,518
- Date on market: 4/3/2026
- Cumulative days on market: 115 days
- Listing terms: Conventional
- Inclusions: See Private Remarks
- Exclusions: See Private Remarks
- Road surface type: Paved
- Body type: Triple Wide
Estimated market value
$759,800
$722,000 - $798,000
$3,575/mo
Price history
| Date | Event | Price |
|---|---|---|
| 6/22/2026 | Price change | $799,000-4.8%$306/sqft |
Source:  Oregon Datashare #220218490 Report a problem Oregon Datashare #220218490 Report a problem | ||
| 4/3/2026 | Listed for sale | $839,000-6.7%$321/sqft |
Source: Oregon Datashare #220218490 Report a problem | ||
| 11/3/2025 | Listing removed | $899,000$344/sqft |
Source: Oregon Datashare #220204259 Report a problem | ||
| 6/19/2025 | Listed for sale | $899,000+146.3%$344/sqft |
Source: Oregon Datashare #220204259 Report a problem | ||
| 7/14/2014 | Sold | $365,000-2.7%$140/sqft |
Source: Oregon Datashare #201403309 Report a problem | ||
| 4/19/2014 | Listed for sale | $375,000$144/sqft |
Source: Ponderosa Properties #201403309 Report a problem | ||
Public tax history
| Year | Property taxes | Tax assessment |
|---|---|---|
| 2025 | $6,519 +3.2% | $416,210 +3% |
| 2024 | $6,316 +2.9% | $404,090 +6.1% |
| 2023 | $6,138 +5.2% | $380,910 |
| 2022 | $5,834 +2.5% | $380,910 +6.1% |
| 2021 | $5,691 | $359,050 |
| 2020 | -- | $359,050 +6.1% |
| 2019 | $5,274 | $338,450 |
| 2018 | $5,274 +3.3% | $338,450 +3% |
| 2017 | $5,104 +4.5% | $328,600 +3% |
| 2016 | $4,886 | $319,030 +3% |
| 2015 | $4,886 +10.3% | $309,740 +3% |
| 2014 | $4,428 | $300,720 +3% |
| 2013 | -- | $291,970 +3% |
| 2012 | -- | $283,470 +3% |
| 2011 | -- | $275,220 +3% |
| 2010 | -- | $267,210 +3% |
| 2009 | -- | $259,430 +3% |
| 2008 | -- | $251,880 +6.1% |
| 2006 | -- | $237,430 +3% |
| 2005 | -- | $230,520 +6.1% |
| 2003 | -- | $217,298 -31.9% |
| 2002 | -- | $318,960 +6.4% |
| 2001 | -- | $299,715 +10.5% |
| 2000 | -- | $271,310 |
Find assessor info on the county website
Monthly payment
Climate risks
Neighborhood: 97759
Nearby schools
GreatSchools rating
- 8/10Sisters Elementary SchoolGrades: K-5Distance: 5.2 mi
- 7/10Sisters Middle SchoolGrades: 6-8Distance: 5 mi
- 8/10Sisters High SchoolGrades: 9-12Distance: 5.1 mi
Schools provided by the listing agent
- Elementary: Sisters Elem
- Middle: Sisters Middle
- High: Sisters High
Source: Oregon Datashare. This data may not be complete. We recommend contacting the local school district to confirm school assignments for this home.
- $940,9002 bd2 ba1.6k sqft16971 Canyon Crest Dr, Sisters, OR 97759Off Market
- $1,004,0003 bd3 ba2.2k sqft16927 Canyon Crest Dr, Sisters, OR 97759Off Market
- $657,200-- bd-- ba-- sqft16983 Canyon Crest Dr, Sisters, OR 97759Off Market
- $533,8002 bd1 ba880 sqft16982 Canyon Crest Dr, Sisters, OR 97759Off Market

- $533,6002 bd2 ba1k sqft16956 Canyon Crest Dr, Sisters, OR 97759Off Market
- $558,7002 bd2 ba1k sqft16944 Canyon Crest Dr, Sisters, OR 97759Off Market
- $730,0003 bd2 ba2.4k sqft16966 Canyon Crest Dr, Sisters, OR 97759Sold
- $1,018,3003 bd3 ba2.7k sqft16993 Canyon Crest Dr, Sisters, OR 97759Off Market
A local agent can set up tours, give advice and negotiate with sellers.
Similar homes
- $825,0003 bd3 ba2k sqft70064 Appaloosa Dr, Sisters, OR 97759For Sale
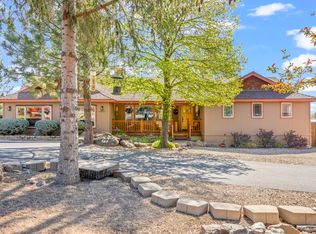
 MLS ID #220221028, Tim Kizziar, Kizziar Property Co.. Oregon Datashare
 - $749,9003 bd2 ba2.7k sqft17415 Kent Rd, Sisters, OR 97759For Sale
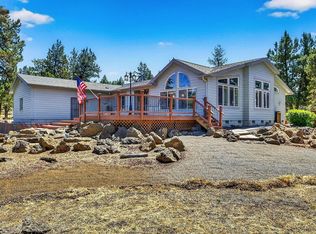 MLS ID #220216304, Erin E Fielder, Stellar Realty Northwest. Oregon Datashare
 - $850,0002 bd2 ba1.6k sqft16738 Pine Tree Ln, Sisters, OR 97759For Sale
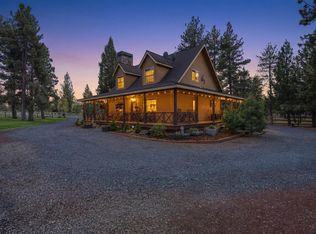 MLS ID #220222513, Jenelle Diane McCleary, Realty One Group Discovery. Oregon Datashare
 - $995,0004 bd3 ba2.7k sqft70275 Club Rd, Sisters, OR 97759For Sale
 MLS ID #220223102, Ross Kennedy, Stellar Realty Northwest. Oregon Datashare
 - $949,0005 bd3 ba3.3k sqft69435 Green Ridge Loop, Sisters, OR 97759For SaleMLS ID #220218327, Winfield C Durham, Stellar Realty Northwest. Oregon Datashare
- $949,0004 bd2 ba2.3k sqft15917 Pinion Jay Ln, Sisters, OR 97759For SaleMLS ID #220222581, Andrew Scott Ellis, High Desert Realty, LLC. Oregon Datashare
- $760,0004 bd3 ba2.1k sqft14987 Buggy Whip, Sisters, OR 97759For SaleMLS ID #220218538, Suzanne Carvlin, Avenir Realty. Oregon Datashare
- $915,0003 bd2 ba2k sqft69986 W Meadow Pkwy, Sisters, OR 97759For SaleMLS ID #220221899, Suzanna Fierstos, Keller Williams Realty Central Oregon. Oregon Datashare
- $799,9993 bd2 ba2.2k sqft8280 Junco Ct, Redmond, OR 97756For SaleMLS ID #220225994, Deidre Nicole Hayden, Realty First LLC. Oregon Datashare
- $766,5003 bd2 ba1.8k sqft14431 Crossroads Loop, Sisters, OR 97759For SaleMLS ID #220223050, Greg M Davidge, Ponderosa Properties. Oregon Datashare
- $800,0004 bd3 ba2.2k sqft5365 NW Zamia Ave, Redmond, OR 97756For SaleMLS ID #220224967, Matthew Gilman, Windermere Realty Trust. Oregon Datashare
- $950,0002 bd4 ba1.8k sqft69741 Old Wagon Rd, Sisters, OR 97759For SaleMLS ID #220224218, Tina Marie Perin, Stellar Realty Northwest. Oregon Datashare
- $950,0004 bd2 ba2.1k sqft70474 Alum Root, Sisters, OR 97759For SaleMLS ID #220225804, Tim Kizziar, Kizziar Property Co.. Oregon Datashare
- $1,195,0004 bd3 ba2.3k sqft16514 Wren Ln, Sisters, OR 97759For SaleMLS ID #220216567, Tim Kizziar, Kizziar Property Co.. Oregon Datashare
- $899,0003 bd2 ba1.7k sqft15020 Remuda Rd, Sisters, OR 97759For SaleMLS ID #220220765, Suzanne Carvlin, Avenir Realty. Oregon Datashare
- $800,0003 bd2 ba1.5k sqft4500 NW 52nd St, Redmond, OR 97756For SaleMLS ID #220223433, Susan J Johnston-Wright, MORE Realty, Inc.. Oregon Datashare
- $649,0003 bd2 ba1.4k sqft14866 Bluegrass Loop, Sisters, OR 97759For SaleMLS ID #220222058, Susan E. Bird, Stellar Realty Northwest. Oregon Datashare
- $799,9003 bd2 ba2.2k sqft17450 Star Thistle Ln, Bend, OR 97703For Sale
 MLS ID #833361, KATHARINE JOSLIN, Smi Real Estate. WVMLS
 - $775,0003 bd2 ba1.6k sqft13668 Owls Clover #3, Sisters, OR 97759For SaleMLS ID #220214827, Thomas Arends, Ponderosa Properties. Oregon Datashare
- $850,0003 bd3 ba1.9k sqft13251 Snowbrush #266, Sisters, OR 97759For SaleMLS ID #220207161, Ross Kennedy, Stellar Realty Northwest. Oregon Datashare
