One-of-a-kind Sisters property on nearly 1 acre, where impeccably maintained, park-like grounds meet an extraordinary collection of shops and outbuildings. Mature trees, manicured landscaping, gardens and covered porches create a private Central Oregon retreat--and the exceptional utility spaces make it truly rare.
The single level 2-bed, 2-bath + office home has a lodge-like feel with 10' ceilings, wood-burning stove, spacious kitchen/dining area and primary suite.
Beyond the home: heated detached 2-car garage with workshop/office; newer 30' x 36' shop with wood stove and stone hearth (tons of possible uses); 12' x 35' covered RV pad; 16' x 24' insulated outbuilding with electrical; plus utility shed and storage building. A standout for gardeners, wood workers, hobbyists, and collectors--exceptionally maintained and hard to duplicate for under $900,000. You really have to see this property in person to appreciate it.
Active
$895,000
70116 Sorrell Dr, Sisters, OR 97759
2beds
2baths
1,528sqft
Single Family Residence
Built in 1998
0.96 Acres Lot
$844,500 Zestimate®
$586/sqft
$-- HOA
What's special
- 53 days
- 128
- 7
Zillow last checked:
Listing updated:
Listed by:
eXp Realty, LLC 888-814-9613
Source: Oregon Datashare,MLS#: 220227414
Facts & features
Interior
Bedrooms & bathrooms
- Bedrooms: 2
- Bathrooms: 2
Heating
- Fireplace(s), Baseboard, Electric
Cooling
- None
Appliances
- Included: Dishwasher, Disposal, Dryer, Microwave, Oven, Range, Refrigerator, Washer, Water Heater
Features
- Built-in Features, Ceiling Fan(s), Double Vanity, Fiberglass Stall Shower, Kitchen Island, Laminate Counters, Linen Closet, Primary Downstairs, Shower/Tub Combo, Walk-In Closet(s)
- Flooring: Carpet, Tile
- Windows: Vinyl Frames
- Basement: None
- Has fireplace: Yes
- Fireplace features: Great Room, Wood Burning
- Common walls with other units/homes: No Common Walls
Interior area
- Total structure area: 1,528
- Total interior livable area: 1,528 sqft
Property
Parking
- Total spaces: 4
- Parking features: Asphalt, Detached, Driveway, RV Access/Parking, Storage
- Garage spaces: 4
- Has uncovered spaces: Yes
Features
- Levels: One
- Stories: 1
- Patio & porch: Covered, Covered Deck, Deck, Front Porch, Porch
- Exterior features: Fire Pit
- Fencing: Fenced
- Has view: Yes
- View description: Forest, Neighborhood
Lot
- Size: 0.96 Acres
- Features: Garden, Landscaped, Level, Native Plants, Sprinkler Timer(s), Sprinklers In Front, Sprinklers In Rear, Wooded
Details
- Additional structures: Outhouse, RV/Boat Storage, Second Garage, Shed(s), Storage, Workshop, Other
- Parcel number: 135753
- Zoning description: RR10
- Special conditions: Standard
Construction
Type & style
- Home type: SingleFamily
- Architectural style: Craftsman,Northwest
- Property subtype: Single Family Residence
Materials
- Concrete, Frame
- Foundation: Concrete Perimeter, Stemwall
- Roof: Composition
Condition
- New construction: No
- Year built: 1998
Utilities & green energy
- Sewer: Septic Tank, Standard Leach Field
- Water: Public
Community & HOA
Community
- Features: Short Term Rentals Allowed
- Security: Carbon Monoxide Detector(s), Smoke Detector(s)
- Subdivision: Squaw Creek Canyon
HOA
- Has HOA: No
Location
- Region: Sisters
Financial & listing details
- Price per square foot: $586/sqft
- Tax assessed value: $903,040
- Annual tax amount: $4,694
- Date on market: 8/21/2026
- Cumulative days on market: 53 days
- Listing terms: Cash,Conventional,FHA,VA Loan
- Road surface type: Paved
Estimated market value
$844,500
$802,000 - $887,000
$2,607/mo
Price history
| Date | Event | Price |
|---|---|---|
| 8/21/2026 | Listed for sale | $895,000-5.8%$586/sqft |
Source:  Oregon Datashare #220227414 Report a problem Oregon Datashare #220227414 Report a problem | ||
| 11/6/2025 | Listing removed | $950,000$622/sqft |
Source: Oregon Datashare #220208803 Report a problem | ||
| 9/5/2025 | Listed for sale | $950,000+322.2%$622/sqft |
Source: Oregon Datashare #220208803 Report a problem | ||
| 9/14/2012 | Sold | $225,000$147/sqft |
Source: Public Record Report a problem | ||
Public tax history
| Year | Property taxes | Tax assessment |
|---|---|---|
| 2025 | $4,694 +3.2% | $330,100 +3% |
| 2024 | $4,549 +2.9% | $320,490 +6.1% |
| 2023 | $4,421 +5.2% | $302,100 |
| 2022 | $4,203 +2.5% | $302,100 +6.1% |
| 2021 | $4,101 | $284,770 |
| 2020 | -- | $284,770 +30% |
| 2019 | $3,802 | $219,000 |
| 2018 | $3,802 +29.1% | $219,000 +3% |
| 2017 | $2,944 +4.4% | $212,630 +3% |
| 2016 | $2,819 | $206,440 +3% |
| 2015 | $2,819 -2.4% | $200,430 +3% |
| 2014 | $2,889 | $194,600 +3% |
| 2013 | -- | $188,940 +3% |
| 2012 | -- | $183,440 +3% |
| 2011 | -- | $178,100 +3% |
| 2010 | -- | $172,920 +3% |
| 2009 | -- | $167,890 +3% |
| 2008 | -- | $163,000 +3% |
| 2007 | -- | $158,260 +3% |
| 2006 | -- | $153,660 +3% |
| 2005 | -- | $149,190 -22.5% |
| 2002 | -- | $192,515 +1.6% |
| 2001 | -- | $189,575 +6.3% |
| 2000 | -- | $178,400 |
Find assessor info on the county website
Monthly payment
Est. payment
Payment breakdown
Explore the cost of this home by adjusting the details. Changes won't be saved.Climate risks
Neighborhood: 97759
Nearby schools
Schools provided by the listing agent
- Elementary: Sisters Elem
- Middle: Sisters Middle
- High: Sisters High
Source: Oregon Datashare. This data may not be complete. We recommend contacting the local school district to confirm school assignments for this home.

Similar homes
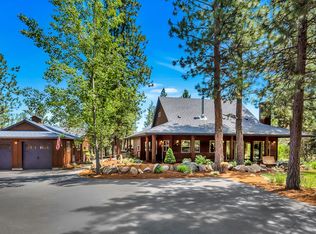
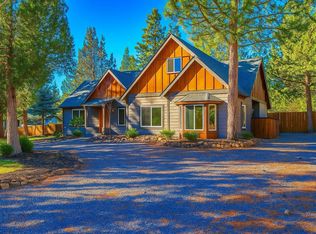
- $825,0002 bd2 ba2k sqft17555 Mountain View Rd, Sisters, OR 97759For Sale

 MLS ID #220229425, Debbie S. Martorano, RE/MAX Key Properties. Oregon Datashare
 - $769,0003 bd3 ba2k sqft70064 Appaloosa Dr, Sisters, OR 97759For Sale
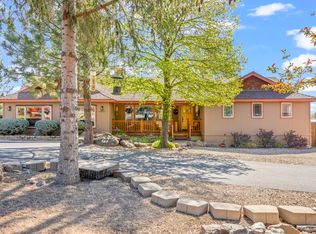 MLS ID #220221028, Tim Kizziar, Kizziar Property Co.. Oregon Datashare
 - $895,0002 bd4 ba1.8k sqft69741 Old Wagon Rd, Sisters, OR 97759For Sale
 MLS ID #220224218, Tina Marie Perin, Stellar Realty Northwest. Oregon Datashare
 - $850,0002 bd2 ba1.6k sqft16738 Pine Tree Ln, Sisters, OR 97759For Sale
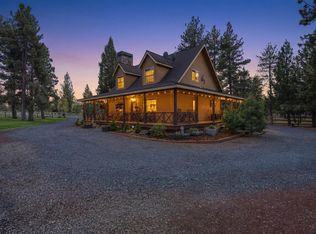 MLS ID #220222513, Jenelle Diane McCleary, Realty One Group Discovery. Oregon Datashare
 - $950,0003 bd2 ba1.4k sqft68912 Holmes Rd, Sisters, OR 97759For SaleMLS ID #220228152, Eric Bilderback, Stellar Realty Northwest. Oregon Datashare
- $840,0003 bd2 ba2k sqft69986 W Meadow Pkwy, Sisters, OR 97759For SaleMLS ID #220221899, Suzanna Fierstos, Keller Williams Realty Central Oregon. Oregon Datashare
- $685,0002 bd2 ba1.7k sqft16073 Lower Cattle Dr, Sisters, OR 97759For SaleMLS ID #220229623, Mark Ossinger, Central Oregon Realty Group. Oregon Datashare
- $849,5003 bd2 ba1.9k sqft69592 Lake Dr, Sisters, OR 97759For SaleMLS ID #220222856, Tim Kizziar, Kizziar Property Co.. Oregon Datashare
- $899,0003 bd2 ba1.7k sqft15020 Remuda Rd, Sisters, OR 97759For SaleMLS ID #220220765, Suzanne Carvlin, Avenir Realty. Oregon Datashare
- $1,100,0003 bd3 ba2.2k sqft69173 Bay Dr, Sisters, OR 97759For SaleMLS ID #220229647, Julie Beth Allen, Cascade Hasson SIR. Oregon Datashare
- $795,0003 bd2 ba1.6k sqft70616 Heather #198, Sisters, OR 97759For SaleMLS ID #220229533, Susan E. Bird, Stellar Realty Northwest. Oregon Datashare
- $995,0003 bd3 ba2k sqft13577 Star Flower #271, Sisters, OR 97759For SaleMLS ID #220226190, Thomas Arends, Ponderosa Properties. Oregon Datashare
- $749,0003 bd3 ba1.7k sqft70208 Viola, Sisters, OR 97759For SaleMLS ID #220226261, DJ Quinney, Duke Warner Realty ERA Powered. Oregon Datashare
- $879,9003 bd3 ba2.1k sqft1030 N Bluebird St, Sisters, OR 97759For SaleMLS ID #220228473, Ryan McGlone, eXp Realty, LLC. Oregon Datashare
- $655,0003 bd2 ba1.8k sqft69341 Silver Spur, Sisters, OR 97759For SaleMLS ID #220226563, Ross Kennedy, Stellar Realty Northwest. Oregon Datashare
- $740,0004 bd3 ba2.1k sqft14987 Buggy Whip, Sisters, OR 97759For SaleMLS ID #220218538, Suzanne Carvlin, Avenir Realty. Oregon Datashare
- $1,195,0003 bd3 ba2.1k sqft17521 Forked Horn Dr, Sisters, OR 97759For SaleMLS ID #220224230, Mark Ossinger, Central Oregon Realty Group. Oregon Datashare
- $799,0003 bd3 ba1.9k sqft13251 Snowbrush #266, Sisters, OR 97759For SaleMLS ID #220207161, Ross Kennedy, Stellar Realty Northwest. Oregon Datashare
- $574,9003 bd2 ba1.5k sqft14842 Stagecoach, Sisters, OR 97759For SaleMLS ID #220227721, Holly Cole, Keller Williams Realty Central Oregon. Oregon Datashare
- $865,0002 bd2 ba1.2k sqft67422 Trout Ln, Bend, OR 97703For SaleMLS ID #220226321, Ross Kennedy, Stellar Realty Northwest. Oregon Datashare
