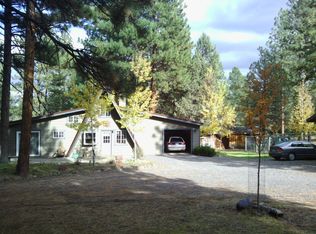
A Little Privacy, a Lot of Personality--Just 10 Minutes from Sisters! Tucked among mature pines on 1.12 wooded acres, this 1,776 sq ft home is anything but ordinary. Step inside to a stunning vaulted great room with exposed beams, warm tongue-and-groove ceilings, expansive windows and a stone fireplace with wood stove insert. The kitchen adds its own character with creative corrugated-metal accents. Fresh paint, new carpet and an updated main-level bath make moving in easy. Downstairs, a spacious knotty pine-finished basement with a second stone fireplace offers room to relax, entertain or pursue your hobbies. Three ductless mini-splits provide year-round comfort. Outside, enjoy covered deck space, peaceful surroundings and the flexibility of access from two public roads. Rustic charm, room to breathe and the convenience of Sisters just minutes away.
Active
Price cut: $56K (10/20)
$629,000
16073 Lower Cattle Dr, Sisters, OR 97759
2beds
2baths
1,776sqft
Single Family Residence
Built in 1973
1.12 Acres Lot
$607,300 Zestimate®
$354/sqft
$13/mo HOA
What's special
Covered deck spaceFresh interior paintUpdated main-floor bathLarge windowsTongue-and-groove wood ceilingsExposed beamsTile flooring
- 33 days
- 515
- 25
Likely to sell faster than
Zillow last checked:
Listing updated:
Listed by:
Central Oregon Realty Group 541-316-9643
Source: Oregon Datashare,MLS#: 220229623
Facts & features
Interior
Bedrooms & bathrooms
- Bedrooms: 2
- Bathrooms: 2
Heating
- Baseboard, Ductless, Heat Pump, Wall Furnace, Zoned
Cooling
- Ductless, Heat Pump
Appliances
- Included: Dishwasher, Dryer, Microwave, Oven, Range, Range Hood, Refrigerator, Water Heater
Features
- Ceiling Fan(s), Fiberglass Stall Shower, Kitchen Island, Laminate Counters, Linen Closet, Shower/Tub Combo, Tile Shower
- Flooring: Carpet, Tile, Vinyl
- Windows: Aluminum Frames, Double Pane Windows, Vinyl Frames
- Basement: Daylight,Finished,Full
- Has fireplace: Yes
- Fireplace features: Family Room, Insert, Living Room
- Common walls with other units/homes: No Common Walls
Interior area
- Total structure area: 1,152
- Total interior livable area: 1,776 sqft
- Finished area below ground: 624
Property
Parking
- Total spaces: 2
- Parking features: Attached, Driveway, Garage Door Opener, Gravel, RV Access/Parking
- Attached garage spaces: 2
- Has uncovered spaces: Yes
Features
- Levels: Two
- Stories: 2
- Patio & porch: Covered Deck, Deck, Front Porch
Lot
- Size: 1.12 Acres
- Features: Native Plants, Sloped
Details
- Parcel number: 142870
- Zoning description: RR10
- Special conditions: Standard
Construction
Type & style
- Home type: SingleFamily
- Architectural style: Northwest,Traditional
- Property subtype: Single Family Residence
Materials
- Frame
- Foundation: Concrete Perimeter
- Roof: Composition
Condition
- New construction: No
- Year built: 1973
Utilities & green energy
- Sewer: Private Sewer, Septic Tank, Standard Leach Field
- Water: Public
Community & HOA
Community
- Security: Carbon Monoxide Detector(s), Smoke Detector(s)
- Subdivision: Indian Ford Ranch
HOA
- Has HOA: Yes
- Amenities included: Snow Removal, Other
- HOA fee: $150 annually
Location
- Region: Sisters
Financial & listing details
- Price per square foot: $354/sqft
- Tax assessed value: $463,070
- Annual tax amount: $3,467
- Date on market: 10/6/2026
- Cumulative days on market: 33 days
- Listing terms: Cash,Conventional,FHA,VA Loan
- Inclusions: pool table, clothes dryer
- Road surface type: Paved
Estimated market value
$607,300
$577,000 - $638,000
$3,227/mo
Price history
| Date | Event | Price |
|---|---|---|
| 10/20/2026 | Price change | $629,000-8.2%$354/sqft |
Source:  Oregon Datashare #220229623 Report a problem | ||
| 10/6/2026 | Listed for sale | $685,000$386/sqft |
Source: Oregon Datashare #220229623 Report a problem | ||
Public tax history
| Year | Property taxes | Tax assessment |
|---|---|---|
| 2025 | $3,468 +3.2% | $219,400 +3% |
| 2024 | $3,361 +2.9% | $213,010 +6.1% |
| 2023 | $3,267 +5.2% | $200,790 |
| 2022 | $3,106 +2.5% | $200,790 +6.1% |
| 2021 | $3,031 | $189,280 |
| 2020 | -- | $189,280 +6.1% |
| 2019 | $2,812 | $178,420 |
| 2018 | $2,812 +3.3% | $178,420 +3% |
| 2017 | $2,722 +4.4% | $173,230 +3% |
| 2016 | $2,607 | $168,190 +3% |
| 2015 | $2,607 +13.3% | $163,300 +3% |
| 2014 | $2,301 | $158,550 +3% |
| 2013 | -- | $153,940 +3% |
| 2012 | -- | $149,460 +3% |
| 2011 | -- | $145,110 +3% |
| 2010 | -- | $140,890 +3% |
| 2009 | -- | $136,790 +3% |
| 2008 | -- | $132,810 +3% |
| 2007 | -- | $128,950 +3% |
| 2006 | -- | $125,200 +3% |
| 2005 | -- | $121,560 -16.9% |
| 2002 | -- | $146,210 +8.8% |
| 2001 | -- | $134,435 -0.2% |
| 2000 | -- | $134,720 |
Find assessor info on the county website
Monthly payment
Est. payment
Payment breakdown
Explore the cost of this home by adjusting the details. Changes won't be saved.Climate risks
Neighborhood: 97759
Nearby schools
Schools provided by the listing agent
- Elementary: Sisters Elem
- Middle: Sisters Middle
- High: Sisters High
Source: Oregon Datashare. This data may not be complete. We recommend contacting the local school district to confirm school assignments for this home.

Similar homes
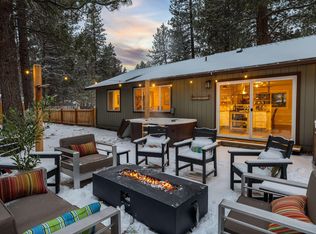
- $625,0003 bd2 ba1.4k sqft69322 Hackamore, Sisters, OR 97759For Sale
 MLS ID #220217345, Taj Jay Richardson, Harcourts Home Oregon Coast. Oregon Datashare
- $699,0004 bd2 ba2k sqft15634 Ponderosa Ln, Sisters, OR 97759For Sale
 MLS ID #220223095, Joseph D. Nickelson, Real Broker. Oregon Datashare
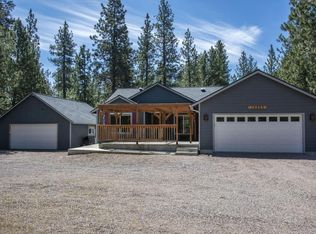
- $623,0003 bd2 ba1.4k sqft14866 Bluegrass Loop, Sisters, OR 97759For Sale
 MLS ID #220222058, Susan E. Bird, Stellar Realty Northwest. Oregon Datashare
- $574,9003 bd2 ba1.5k sqft14842 Stagecoach, Sisters, OR 97759For Sale
 MLS ID #220227721, Holly Cole, Keller Williams Realty Central Oregon. Oregon Datashare
- $715,0003 bd2 ba1.6k sqft70090 Hinkle Butte Dr, Sisters, OR 97759For SaleMLS ID #220230394, Shelbi Jo Hodges, Stellar Realty Northwest. Oregon Datashare
- $895,0002 bd4 ba1.8k sqft69741 Old Wagon Rd, Sisters, OR 97759For SaleMLS ID #220224218, Tina Marie Perin, Stellar Realty Northwest. Oregon Datashare
- $730,0004 bd3 ba2.1k sqft14987 Buggy Whip, Sisters, OR 97759For SaleMLS ID #220218538, Suzanne Carvlin, Avenir Realty. Oregon Datashare
- $840,0003 bd2 ba2k sqft69986 W Meadow Pkwy, Sisters, OR 97759For SaleMLS ID #220221899, Suzanna Fierstos, Keller Williams Realty Central Oregon. Oregon Datashare
- $924,9004 bd2 ba2.3k sqft15917 Pinion Jay Ln, Sisters, OR 97759For SaleMLS ID #220222581, Andrew Scott Ellis, High Desert Realty, LLC. Oregon Datashare
- $650,0003 bd2 ba1.5k sqft353 E Aspenwood Ave, Sisters, OR 97759For SaleMLS ID #220221015, Debra Ann Mortimore, Sunriver Realty. Oregon Datashare
- $799,0002 bd2 ba1.9k sqft305 W Washington Ave, Sisters, OR 97759For SaleMLS ID #220229749, Beau L. Dyer, Ponderosa Properties. Oregon Datashare
- $695,0003 bd2 ba1.1k sqft70686 Steeple Bush #152, Sisters, OR 97759For SaleMLS ID #220225698, Thomas Arends, Ponderosa Properties. Oregon Datashare
- $730,0003 bd2 ba1.6k sqft14455 Crossroads Loop, Sisters, OR 97759For SaleMLS ID #220216045, Lesli N. Fox, Cascade Hasson SIR. Oregon Datashare
- $769,0003 bd3 ba2k sqft70064 Appaloosa Dr, Sisters, OR 97759For SaleMLS ID #220221028, Tim Kizziar, Kizziar Property Co.. Oregon Datashare
- $719,0004 bd3 ba2.6k sqft14450 Mountain View Loop, Sisters, OR 97759For SaleMLS ID #220214766, Andrew Scott Ellis, High Desert Realty, LLC. Oregon Datashare
- $715,0003 bd2 ba1.7k sqft66511 Ponderosa Loop, Bend, OR 97703For SaleMLS ID #220230714, Khiva Beckwith, Coldwell Banker Mayfield Realty. Oregon Datashare
- $795,0003 bd2 ba1.6k sqft70616 Heather #198, Sisters, OR 97759For SaleMLS ID #220229533, Susan E. Bird, Stellar Realty Northwest. Oregon Datashare
- $850,0002 bd2 ba1.6k sqft16738 Pine Tree Ln, Sisters, OR 97759For SaleMLS ID #220222513, Jenelle Diane McCleary, Realty One Group Discovery. Oregon Datashare
- $895,0002 bd2 ba1.5k sqft70116 Sorrell Dr, Sisters, OR 97759For SaleMLS ID #220227414, Joey Morgan, eXp Realty, LLC. Oregon Datashare
- $670,0003 bd2 ba1.7k sqft67439 Highway 20, Bend, OR 97703For SaleMLS ID #220229604, Cyndi Elizabeth Robertson, Cascade Hasson SIR. Oregon Datashare
