Nestled among towering Ponderosa pines on a beautifully maintained 1.01-acre lot, this inviting single-level home offers the perfect blend of privacy, comfort, and Central Oregon charm. Filled with abundant natural light from expansive windows, the home features real hardwood floors, spacious living areas, and a cozy gas stove that creates a warm gathering space year-round. The oversized primary suite includes a generous bedroom and bath, while large decks extend the living space outdoors, overlooking the fenced backyard and peaceful park-like setting. A durable metal roof, oversized detached garage, circular driveway, and separate outbuilding--ideal as a home office, studio, or hobby shop--add versatility and value. Thoughtfully maintained inside and out, this property offers the quiet lifestyle you've been looking for while remaining just minutes from downtown Sisters.
Active
$725,000
15634 Ponderosa Ln, Sisters, OR 97759
4beds
2baths
2,090sqft
:
Get pre-qualified$5,031/mo
Single Family Residence
Built in 1978
1.01 Acres Lot
$695,500 Zestimate®
$347/sqft
$67/mo HOA
What's special
Overlooking the fenced backyardPeaceful park-like settingInviting single-level homeDurable metal roofOversized primary suiteCircular drivewayReal hardwood floors
- 46 days |
- 1,291 |
- 71 |
Zillow last checked:
Listing updated:
Listed by:
Real Broker 855-450-0442
Source: Oregon Datashare,MLS#: 220223095
Facts & features
Interior
Bedrooms & bathrooms
- Bedrooms: 4
- Bathrooms: 2
Heating
- Fireplace(s), Electric, Hot Water
Cooling
- Other
Appliances
- Included: Cooktop, Dishwasher, Disposal, Microwave, Oven, Range Hood, Refrigerator, Washer, Water Heater
Features
- Ceiling Fan(s), Laminate Counters, Open Floorplan, Pantry, Shower/Tub Combo, Soaking Tub, Tile Shower, Vaulted Ceiling(s), Walk-In Closet(s)
- Flooring: Hardwood
- Windows: Bay Window(s), Skylight(s)
- Has fireplace: Yes
- Fireplace features: Gas, Great Room, Living Room
- Common walls with other units/homes: No Common Walls
Interior area
- Total structure area: 2,090
- Total interior livable area: 2,090 sqft
Property
Parking
- Total spaces: 2
- Parking features: Detached, Driveway, Garage Door Opener, Gated, Gravel, Storage
- Garage spaces: 2
- Has uncovered spaces: Yes
Features
- Levels: One
- Stories: 1
- Patio & porch: Covered, Deck, Front Porch, Patio, Rear Porch, Side Porch
- Fencing: Fenced
- Has view: Yes
- View description: Neighborhood
Lot
- Size: 1.01 Acres
- Features: Corner Lot, Landscaped, Level, Sprinkler Timer(s), Sprinklers In Front, Sprinklers In Rear
Details
- Additional structures: Shed(s), Storage, Workshop
- Parcel number: 135259
- Zoning description: Residential
- Special conditions: Standard
Construction
Type & style
- Home type: SingleFamily
- Architectural style: A-Frame,Craftsman
- Property subtype: Single Family Residence
Materials
- Frame
- Foundation: Block
- Roof: Metal
Condition
- New construction: No
- Year built: 1978
Utilities & green energy
- Sewer: Private Sewer
- Water: Private
Community & HOA
Community
- Features: Access to Public Lands
- Security: Carbon Monoxide Detector(s), Smoke Detector(s)
- Subdivision: Squaw Back Woods
HOA
- Has HOA: Yes
- Amenities included: Other
- HOA fee: $800 annually
Location
- Region: Sisters
Financial & listing details
- Price per square foot: $347/sqft
- Tax assessed value: $664,500
- Annual tax amount: $4,290
- Date on market: 6/11/2026
- Cumulative days on market: 46 days
- Listing terms: Cash,Conventional,FHA,VA Loan
- Road surface type: Paved
Estimated market value
$695,500
$661,000 - $730,000
$3,291/mo
Price history
| Date | Event | Price |
|---|---|---|
| 6/11/2026 | Listed for sale | $725,000$347/sqft |
Source:  Oregon Datashare #220223095 Report a problem Oregon Datashare #220223095 Report a problem | ||
Public tax history
| Year | Property taxes | Tax assessment |
|---|---|---|
| 2025 | $4,290 +3.2% | $298,760 +3% |
| 2024 | $4,157 +2.9% | $290,060 +6.1% |
| 2023 | $4,041 +5.2% | $273,420 |
| 2022 | $3,842 -6.4% | $273,420 +6.1% |
| 2021 | $4,104 | $257,730 |
| 2020 | -- | $257,730 +6.1% |
| 2019 | $3,805 | $242,950 |
| 2018 | $3,805 +3.3% | $242,950 +3% |
| 2017 | $3,683 +4.5% | $235,880 +3% |
| 2016 | $3,526 | $229,010 +3% |
| 2015 | $3,526 +12.3% | $222,340 +3% |
| 2014 | $3,139 | $215,870 +3% |
| 2013 | -- | $209,590 +3% |
| 2012 | -- | $203,490 +3% |
| 2011 | -- | $197,570 +3% |
| 2010 | -- | $191,820 +3% |
| 2009 | -- | $186,240 +3% |
| 2008 | -- | $180,820 +3% |
| 2007 | -- | $175,560 +3% |
| 2006 | -- | $170,450 +3% |
| 2005 | -- | $165,490 -18.3% |
| 2002 | -- | $202,600 +9% |
| 2001 | -- | $185,815 +0% |
| 2000 | -- | $185,795 |
Find assessor info on the county website
Monthly payment
Est. payment
Payment breakdown
Explore the cost of this home by adjusting the details. Changes won't be saved.Climate risks
Neighborhood: 97759
Nearby schools
GreatSchools rating
- 8/10Sisters Elementary SchoolGrades: K-5Distance: 2.6 mi
- 7/10Sisters Middle SchoolGrades: 6-8Distance: 2.5 mi
- 8/10Sisters High SchoolGrades: 9-12Distance: 2.4 mi
Schools provided by the listing agent
- Elementary: Sisters Elem
- Middle: Sisters Middle
- High: Sisters High
Source: Oregon Datashare. This data may not be complete. We recommend contacting the local school district to confirm school assignments for this home.
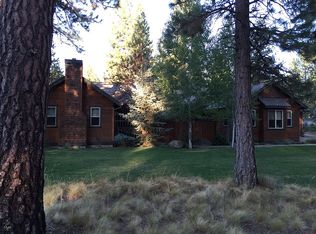
- $1,043,6003 bd3 ba2.5k sqft69780 Pine St, Sisters, OR 97759Off Market
- $663,4003 bd2 ba1.3k sqft15625 Ponderosa Ln, Sisters, OR 97759Off Market

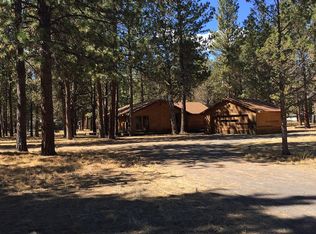
- $629,9002 bd2 ba1.4k sqft15652 Tumble Weed Turn, Sisters, OR 97759Off Market
- $558,3003 bd1 ba1k sqft69796 Pine St, Sisters, OR 97759Off Market
- $591,8002 bd2 ba1.1k sqft15656 Tumble Weed Turn, Sisters, OR 97759Off Market
- $585,7002 bd2 ba1.1k sqft15649 Ponderosa Ln, Sisters, OR 97759Off Market
- $1,068,3003 bd3 ba2.9k sqft69777 Pine St, Sisters, OR 97759Off Market
- $658,4002 bd2 ba1.3k sqft69742 Pine St, Sisters, OR 97759Off Market
Similar homes
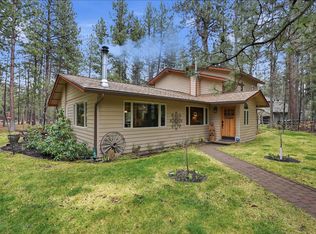
- $760,0004 bd3 ba2.1k sqft14987 Buggy Whip, Sisters, OR 97759For Sale
 MLS ID #220218538, Suzanne Carvlin, Avenir Realty. Oregon Datashare
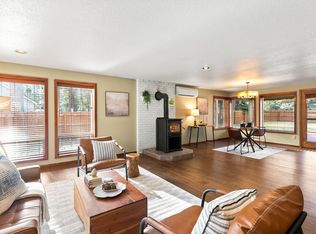
 - $650,0003 bd2 ba1.7k sqft69271 Whippletree, Sisters, OR 97759For Sale
 MLS ID #220215074, Suzanne Carvlin, Avenir Realty. Oregon Datashare
 - $759,9003 bd3 ba2.6k sqft14450 Mountain View Loop, Sisters, OR 97759For Sale
 MLS ID #220214766, Andrew Scott Ellis, High Desert Realty, LLC. Oregon Datashare
 - $649,0003 bd2 ba1.4k sqft14866 Bluegrass Loop, Sisters, OR 97759For Sale
 MLS ID #220222058, Susan E. Bird, Stellar Realty Northwest. Oregon Datashare
 - $699,0003 bd2 ba1.9k sqft70090 McKenzie Canyon Rd, Sisters, OR 97759For SaleMLS ID #220224904, Tiffany J Paulin, LivOregon Real Estate LLC. Oregon Datashare
- $665,0003 bd2 ba1.8k sqft1141 S Creekside Dr, Sisters, OR 97759For SaleMLS ID #220221029, Joanna Lynn Cooley, Cascade Hasson SIR. Oregon Datashare
- $799,0003 bd3 ba2.6k sqft16959 Canyon Crest Dr, Sisters, OR 97759For SaleMLS ID #220218490, Korren V. Bower, Cascade Hasson SIR. Oregon Datashare
- $849,0004 bd3 ba1.8k sqft13569 Valerian #Ah3, Sisters, OR 97759For SaleMLS ID #220224588, Susan E. Bird, Stellar Realty Northwest. Oregon Datashare
- $899,0003 bd2 ba1.7k sqft15020 Remuda Rd, Sisters, OR 97759For SaleMLS ID #220220765, Suzanne Carvlin, Avenir Realty. Oregon Datashare
- $565,0003 bd2 ba1.5k sqft220 N Rope Pl, Sisters, OR 97759For SaleMLS ID #220221333, Hilary Saunders, Avenir Realty. Oregon Datashare
- $689,0003 bd2 ba1.8k sqft1005 E Horse Back Trl, Sisters, OR 97759For SaleMLS ID #220216121, Greg D. Messick, Realty Net of Central Oregon. Oregon Datashare
- $995,0004 bd3 ba2.7k sqft70275 Club Rd, Sisters, OR 97759For SaleMLS ID #220223102, Ross Kennedy, Stellar Realty Northwest. Oregon Datashare
- $749,9003 bd2 ba2.7k sqft17415 Kent Rd, Sisters, OR 97759For SaleMLS ID #220216304, Erin E Fielder, Stellar Realty Northwest. Oregon Datashare
- $575,0003 bd3 ba1.8k sqft723 N Freemont St, Sisters, OR 97759For SaleMLS ID #220221095, Donna Marshall, Stellar Realty Northwest. Oregon Datashare
- $925,0004 bd3 ba1.9k sqft70701 Pasque Flower #94, Sisters, OR 97759For SaleMLS ID #220209466, Jenn L Schaake, Cascade Hasson SIR. Oregon Datashare
- $699,9903 bd2 ba1.6k sqft15565 SW Chinook Dr, Terrebonne, OR 97760For SaleMLS ID #220225764, Noah von Borstel, Windermere Realty Trust. Oregon Datashare
- $699,9993 bd3 ba2.3k sqft6306 SW Ermine Rd, Terrebonne, OR 97760For SaleMLS ID #220225607, Spencer Michael Brennan, Relevant Real Estate LLC. Oregon Datashare
- $679,5003 bd2 ba1.7k sqft5677 NW 49th St, Redmond, OR 97756For SaleMLS ID #220221962, Erin J. R. Shinn, RE/MAX Key Properties. Oregon Datashare
- $749,9953 bd2 ba2.4k sqft63928 Sunset Dr, Bend, OR 97703For SaleMLS ID #220225361, Anthony Luna Levison, RE/MAX Key Properties. Oregon Datashare
- $825,0004 bd2 ba1.7k sqft67070 Paradise Aly, Bend, OR 97703For SaleMLS ID #220215872, Brenda Johnson, Windermere Realty Trust. Oregon Datashare
