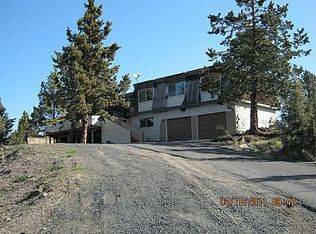
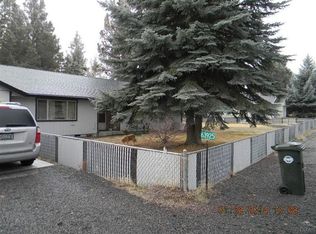
This recently updated westside home, in highly sought after Sunset neighborhood, lives large, featuring 3 bedrooms, 2 bathrooms, 1 office, bonus room, potential second lofted office or 4th bedroom. The kitchen updates include quartz counter tops, counter to ceiling tile backsplash, stainless steel appliances. Open living area boasts high vaulted ceilings, expansive windows, with peek-a-boo Mountain View's from loft area. Brand new roof 2025. Located in a park like setting, this small acreage lot offers the freedom of space with convenience of being close to town, 1 mile to the entrance to Tumalo State Park and the Deschutes River. 1/2 mile to North Star Elementary. The partially fenced and landscaped yard allows for plenty storage.
Closed
Zillow last checked:
Listing updated:
Bought with:
Cascade Hasson SIR
Source: Oregon Datashare,MLS#: 220225361
Price history
| Date | Event | Price |
|---|---|---|
| 10/16/2026 | Sold | $720,000-4%$295/sqft |
Source:  Oregon Datashare #220225361 Report a problem Oregon Datashare #220225361 Report a problem | ||
| 9/15/2026 | Pending sale | $749,995$308/sqft |
Source: Oregon Datashare #220225361 Report a problem | ||
| 8/5/2026 | Listed for sale | $749,995$308/sqft |
Source: Oregon Datashare #220225361 Report a problem | ||
| 7/30/2026 | Pending sale | $749,995$308/sqft |
Source: Oregon Datashare #220225361 Report a problem | ||
| 7/15/2026 | Listed for sale | $749,995-9.1%$308/sqft |
Source: Oregon Datashare #220225361 Report a problem | ||
| 3/3/2026 | Listing removed | $825,000$339/sqft |
Source: Oregon Datashare #220202951 Report a problem | ||
| 12/5/2025 | Price change | $825,000-8.3%$339/sqft |
Source: Oregon Datashare #220202951 Report a problem | ||
| 8/5/2025 | Price change | $899,995-5.2%$369/sqft |
Source: Oregon Datashare #220202951 Report a problem | ||
| 6/19/2025 | Price change | $949,000-5%$389/sqft |
Source: Oregon Datashare #220202951 Report a problem | ||
| 5/30/2025 | Listed for sale | $998,995+97.8%$410/sqft |
Source: Oregon Datashare #220202951 Report a problem | ||
| 6/14/2019 | Sold | $505,000-1%$207/sqft |
Source: Oregon Datashare #201903158 Report a problem | ||
| 5/7/2019 | Pending sale | $510,000$209/sqft |
Source: Harcourts The Garner Group Rea #201903158 Report a problem | ||
| 4/29/2019 | Listed for sale | $510,000+113.4%$209/sqft |
Source: Harcourts The Garner Group Rea #201903158 Report a problem | ||
| 10/5/2004 | Sold | $239,000$98/sqft |
Source: Public Record Report a problem | ||
| 7/28/2004 | Sold | $239,000$98/sqft |
Source: Public Record Report a problem | ||

Sell for more on Zillow
Get a Zillow Showcase℠ listing at no additional cost and you could sell for .
$719,300
2% more
+$14,386
With Zillow Showcase(estimated)
$733,686
